Skip main navigation
Sold for $1,580,000
  • Listed by: Christie's RE SoCal • Carla Buigues • Contact: 626-664-4444
    Bought with: Pinnacle Real Estate Group
    $1,580,000

    2224 Hollis Ln, Arcadia, CA 91006

    4beds
    1,780sqft
    Single Family Residence
    Built in 1948
    7,550 Square Feet Lot
    $1,579,900 Zestimate®
    $888/sqft
    $4,544 Estimated rent

    Home value

    $1,579,900

    $1.44M - $1.74M

    $4,544/mo

    Zestimate® history
    Loading
    Loading...

    Owner options

    List your home for rent

    $4,544/mo

    Rent Zestimate®

    Find your next renter with Zillow Rental Manager. Plus, with online applications, you can quickly screen prospective tenants – for free.

    Learn more

    $4,544/mo

    Rent Zestimate®

    Refinance and save

    $10,009/mo

    Est. payment

    Refinancing to a lower rate could help reduce your monthly payments and save thousands over the life of the loan.

    See today's rates

    $10,009/mo

    Est. payment

    Explore your selling options

    Work with a Zillow partner agent

    Leverage their expertise and Zillow's premium Showcase listings to get your home seen by more buyers.

    Get started

    List with your own agent

    Get your home in front of millions of buyers by listing it on Zillow.

    Learn how to do it

    Sell it yourself

    Take full control of how buyers see your home on Zillow by listing For Sale by Owner (FSBO).

    List your home

    What's special

    Oversized two-car garageDesigner finishes throughoutCenter islandCustom cabinetryConvenient powder roomLuxurious primary suiteSpa-inspired bathroom
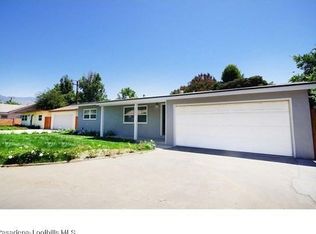
    Nestled on a quiet private road in the highly sought-after Arcadia School District, this fully remodeled home offers the perfect blend of luxury, comfort, and convenience. Behind a gated front yard, you'll find a beautifully redesigned residence featuring an open-concept floor plan with a spacious living room, dining area, and stunning chef's kitchen complete with a center island, custom cabinetry, premium appliances, and designer finishes throughout. Light-filled interiors create a bright and airy ambiance in every room.The thoughtfully designed layout includes a convenient powder room, an en-suite bedroom on the main level, and an interior laundry closet. Upstairs, a versatile den/family room provides additional living space, along with two generously sized bedrooms sharing a beautifully updated bathroom. The luxurious primary suite serves as a private retreat, featuring a spa-inspired bathroom with an oversized walk-in shower, elegant dual vanities, and a gorgeous oval soaking tub.Every detail has been meticulously updated, including rich hardwood flooring, all-new cabinetry, countertops, fixtures, windows, doors, lighting, plumbing, electrical, HVAC, and top-quality finishes throughout. The bathrooms have been exquisitely remodeled with custom tile work, modern vanities, frameless glass enclosures, and designer hardware.Outside, the charming fully fenced backyard offers a private setting for relaxation and entertaining. An oversized two-car garage provides ample parking and storage. Ideally located near premier shopping, dining, parks, and convenient freeway access, this exceptional home combines modern living with an unbeatable location in one of Southern California's most desirable communities.

    Zillow last checked:

    Listing updated:

    Listed by:

    Carla Buigues DRE #01160323 626-664-4444,

    Christie's RE SoCal

    Bought with:

    HONG WANG, DRE #02095849

    Pinnacle Real Estate Group

    Source: CRMLS,MLS#: P1-26838MLS LogoOriginating MLS: California Regional MLS (Ventura & Pasadena-Foothills AORs)

    Facts & features

    Interior

    Bedrooms & bathrooms
    • Bedrooms: 4
    • Bathrooms: 4
    • Full bathrooms: 3
    • 1/2 bathrooms: 1
    Rooms
    • Room types: Den, Family Room, Kitchen, Laundry, Living Room, Primary Bedroom, Other, Dining Room
    Primary bedroom
    • Features: Main Level Primary
    Primary bedroom
    • Features: Multiple Primary Suites
    Bathroom
    • Features: Bathtub, Dual Sinks, Soaking Tub, Separate Shower, Walk-In Shower
    Family room
    • Features: Separate Family Room
    Kitchen
    • Features: Kitchen Island, Remodeled, Self-closing Cabinet Doors, Updated Kitchen
    Other
    • Features: Walk-In Closet(s)
    Heating
    • Central
    Cooling
    • Central Air
    Appliances
    • Included: Convection Oven, Dishwasher, Gas Range, Gas Water Heater, Microwave, Refrigerator
    • Laundry: Gas Dryer Hookup, Inside, Laundry Closet
    Features
    • Separate/Formal Dining Room, Eat-in Kitchen, Quartz Counters, See Remarks, Unfurnished, Main Level Primary, Multiple Primary Suites, Walk-In Closet(s)
    • Flooring: Tile, Wood
    • Has fireplace: Yes
    • Fireplace features: Electric
    • Common walls with other units/homes: No Common Walls
    Interior area
    • Total interior livable area: 1,780 sqft

    Property

    Parking
    • Total spaces: 2
    • Parking features: Driveway, Garage Faces Front, Garage, Gated
    • Attached garage spaces: 2
    Features
    • Levels: Two
    • Stories: 2
    • Patio & porch: Concrete, Open, Patio
    • Pool features: None
    • Spa features: None
    • Fencing: Block,Wood
    • Has view: Yes
    • View description: None
    Lot
    • Size: 7,550 Square Feet
    • Features: Landscaped, Yard
    Details
    • Parcel number: 5790023012
    • Special conditions: Standard

    Construction

    Type & style
    • Home type: SingleFamily
    • Architectural style: Contemporary
    • Property subtype: Single Family Residence
    Materials
    • Stucco, Copper Plumbing
    • Foundation: Slab
    • Roof: Composition
    Condition
    • Updated/Remodeled
    • Year built: 1948

    Utilities & green energy

    • Sewer: Public Sewer
    • Water: Public
    • Utilities for property: Electricity Connected, Natural Gas Connected, Sewer Connected, Water Connected

    Community & HOA

    Community
    • Features: Suburban
    • Security: Carbon Monoxide Detector(s)
    • Subdivision: Other
    Location
    • Region: Arcadia

    Financial & listing details

    • Price per square foot: $888/sqft
    • Date on market: 4/27/2026
    • Cumulative days on market: 11 days
    • Listing terms: Cash to New Loan

    Price history

    DateEventPrice
    5/20/2026Sold$1,580,000+9%$888/sqft
    Source: CRMLS #P1-26838 Report a problem
    5/11/2026Contingent$1,450,000$815/sqft
    Source: CRMLS #P1-26838 Report a problem
    4/27/2026Listed for sale$1,450,000$815/sqft
    Source: CRMLS #P1-26838 Report a problem

    Public tax history

    Tax history is unavailable.

    Neighborhood: 91006

    Nearby schools

    GreatSchools rating
    Get a cash offer in 3 minutes
    Find out how much your home could sell for in as little as 3 minutes with a no-obligation cash offer.
    Estimated market value
    $1,579,900
    Get a cash offer in 3 minutes
    Find out how much your home could sell for in as little as 3 minutes with a no-obligation cash offer.
    Estimated market value
    $1,579,900