Skip main navigation
Off market
  • $300,500

    2224 Hornbeam St, Temple, TX 76502

    4beds
    2,012sqft
    Single Family Residence
    Built in ----
    -- sqft lot
    $300,500 Zestimate®
    $149/sqft
    $2,008 Estimated rent

    Home value

    $300,500

    $285,000 - $316,000

    $2,008/mo

    Zestimate® history
    Loading
    Loading...

    Owner options

    List your home for rent

    $2,008/mo

    Rent Zestimate®

    Find your next renter with Zillow Rental Manager. Plus, with online applications, you can quickly screen prospective tenants – for free.

    Learn more

    $2,008/mo

    Rent Zestimate®

    Refinance and save

    $2,007/mo

    Est. payment

    Refinancing to a lower rate could help reduce your monthly payments and save thousands over the life of the loan.

    See today's rates

    $2,007/mo

    Est. payment

    Explore your selling options

    Work with a Zillow partner agent

    Leverage their expertise and Zillow's premium Showcase listings to get your home seen by more buyers.

    Get started

    List with your own agent

    Get your home in front of millions of buyers by listing it on Zillow.

    Learn how to do it

    Sell it yourself

    Take full control of how buyers see your home on Zillow by listing For Sale by Owner (FSBO).

    List your home

    What's special

    Fenced-in yardCovered patioModern kitchenSleek countertopsGenerous walk-in closetSoaking tubConvenient driveway

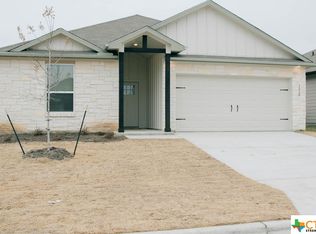
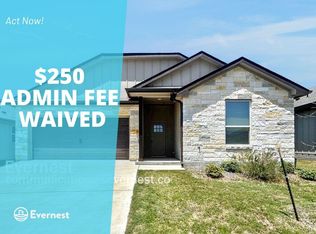
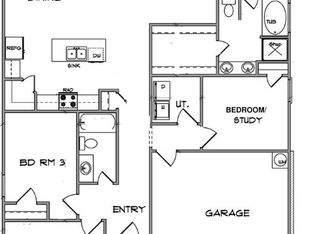
    Welcome to this beautiful home that offers a perfect blend of modern design and comfort. The spacious living room invites you in, providing a cozy yet expansive space for both relaxation and entertainment. The modern kitchen is a true highlight, featuring a large kitchen island, sleek countertops, and appliances, including a refrigerator, stove, microwave, and dishwasher. Whether you're cooking for the family or hosting guests, this kitchen has everything you need. This home includes 4 spacious bedrooms and 3 bathrooms, making it ideal for families or anyone needing extra space. The luxurious primary suite is a standout feature, offering a private retreat with a double vanity, a generous walk-in closet, a soaking tub, and a beautiful tile shower. It's the perfect place to unwind after a long day. In addition to its stunning interior, this home boasts a 2-car garage, a convenient driveway, and a covered patio overlooking the fenced-in yard. Whether you're hosting a barbecue or simply enjoying the outdoors, this yard provides the perfect space. Other amenities include an electric water heater, forced air heating, central cooling, and washer/dryer hookups, ensuring both comfort and convenience throughout the year. Don't miss out on the opportunity to call this exquisite property your new home. Pets: Yes. Housing vouchers are accepted. Residents are responsible for all utilities. Application; administration and additional fees may apply Pet fees and pet rent may apply All residents will be enrolled in a Benefits & a Building Protection Program, contact Evernest for more details A security deposit will be required before signing a lease The first person to pay the deposit and fees will have the opportunity to move forward with a lease. You must be approved to pay the deposit and fees. Beware of scammers! Amenities: Refrigerator, Electric Water Heater, 2 Car Garage, Driveway, Central Cooling, Washer/Dryer Hookups, stove, dishwasher, microwave, Fenced In Yard, Forced Air

    This property is off market, which means it's not currently listed for sale or rent on Zillow. This may be different from what's available on other websites or public sources.
    Zillow last checked:

    Listing updated:

    Source: Zillow Rentals

    Facts & features

    Interior

    Bedrooms & bathrooms
    • Bedrooms: 4
    • Bathrooms: 3
    • Full bathrooms: 3
    Heating
    • Forced Air
    Cooling
    • Central Air
    Appliances
    • Included: Dishwasher, Refrigerator
    Features
    • Walk In Closet
    • Flooring: Carpet, Tile
    Interior area
    • Total interior livable area: 2,012 sqft

    Property

    Parking
    • Parking features: Attached
    • Has attached garage: Yes
    • Details: Contact manager
    Features
    • Exterior features: Heating system: ForcedAir, No Utilities included in rent, Walk In Closet
    • Fencing: Fenced Yard
    Details
    • Parcel number: 509962

    Construction

    Type & style
    • Home type: SingleFamily
    • Property subtype: Single Family Residence

    Community & HOA

    Community
    • Deposit fee: $2,045
    Location
    • Region: Temple

    Financial & listing details

    • Price per square foot: $149/sqft
    • Tax assessed value: $329,357
    • Annual tax amount: $7,904
    • Date on market: 4/10/2025
    • Date available: 04/09/2025
    • Lease term: 1 Year

    Price history

    DateEventPrice
    4/28/2025Listing removed$2,045$1/sqft
    Source: Zillow Rentals Report a problem
    4/10/2025Listed for rent$2,045-4.9%$1/sqft
    Source: Zillow Rentals Report a problem
    1/26/2023Listing removed--
    Source: Zillow Rentals Report a problem
    1/20/2023Listed for rent$2,150$1/sqft
    Source: Zillow Rentals Report a problem

    Public tax history

    YearProperty taxesTax assessment
    2025$7,904 -0.7%$329,357 -3.2%
    2024$7,956 +11.4%$340,186 +9.3%
    2023$7,143 +648.5%$311,176 +718.9%
    2022$954 $38,000
    Find assessor info on the county website

    Neighborhood: 76502

    Nearby schools

    GreatSchools rating
    Get a cash offer in 3 minutes
    Find out how much your home could sell for in as little as 3 minutes with a no-obligation cash offer.
    Estimated market value
    $300,500
    Get a cash offer in 3 minutes
    Find out how much your home could sell for in as little as 3 minutes with a no-obligation cash offer.
    Estimated market value
    $300,500