Skip main navigation
Closed
Street View
  • $1,075,000

    2224 Lantern Way Cir, Cornelius, NC 28031

    5beds
    4,062sqft
    Single Family Residence
    Built in 2004
    0.24 Acres Lot
    $1,076,700 Zestimate®
    $265/sqft
    $4,247 Estimated rent

    Home value

    $1,076,700

    $1.00M - $1.16M

    $4,247/mo

    Zestimate® history
    Loading
    Loading...

    Owner options

    List your home for rent

    $4,247/mo

    Rent Zestimate®

    Find your next renter with Zillow Rental Manager. Plus, with online applications, you can quickly screen prospective tenants – for free.

    Learn more

    $4,247/mo

    Rent Zestimate®

    Refinance and save

    $6,868/mo

    Est. payment

    Refinancing to a lower rate could help reduce your monthly payments and save thousands over the life of the loan.

    See today's rates

    $6,868/mo

    Est. payment

    Explore your selling options

    Work with a Zillow partner agent

    Leverage their expertise and Zillow's premium Showcase listings to get your home seen by more buyers.

    Get started

    List with your own agent

    Get your home in front of millions of buyers by listing it on Zillow.

    Learn how to do it

    Sell it yourself

    Take full control of how buyers see your home on Zillow by listing For Sale by Owner (FSBO).

    List your home

    What's special

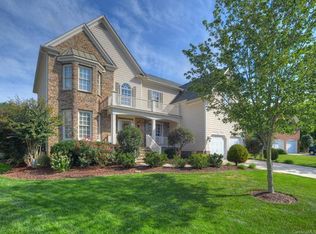
    Stunning 5BR/3BA home in the highly sought-after Weatherstone community of Cornelius! This spacious ~4,000 SF residence is privately nestled on a quiet cul-de-sac and features a beautifully updated kitchen with quartz countertops, tile backsplash, walnut island, and new appliances. The main level offers a guest suite with full bath, formal dining room, office/sitting room, and a vaulted great room with a stacked-stone gas fireplace. Upstairs, the luxurious primary suite includes a flexible space perfect for a home office or gym, along with a renovated bath featuring a spa-like walk-in shower. Three additional bedrooms share a full bath with dual vanities and a tiled shower. The expansive third-floor bonus room offers endless versatility, with views of the backyard and neighborhood green space. Outdoor living feels like a private resort with a saltwater pool, hot tub, screened porch, dining patio, and fenced yard. Additional highlights include a rocking-chair front porch, 2-car garage, and abundant storage throughout. Community amenities include a clubhouse, pool, tennis courts, playground, and scenic nature trails. Just minutes to Lake Norman, Birkdale Village, and top-rated schools. Move-in ready, this home is truly a must-see!

    Zillow last checked:

    Listing updated:

    Listed by:

    Courtney Williams courtney@wilsonrealtync.com,

    Wilson Realty

    Bought with:

    Jennifer King

    Lake Realty

    Source: Canopy MLS as distributed by MLS GRID,MLS#: 4296030MLS Logo

    Facts & features

    Interior

    Bedrooms & bathrooms
    • Bedrooms: 5
    • Bathrooms: 3
    • Full bathrooms: 3
    • Main level bedrooms: 1
    Primary bedroom
    • Level: Upper
    Bedroom s
    • Level: Main
    Bedroom s
    • Level: Upper
    Bedroom s
    • Level: Upper
    Bathroom full
    • Level: Main
    Bathroom full
    • Level: Upper
    Bathroom full
    • Level: Upper
    Bonus room
    • Level: Third
    Breakfast
    • Level: Main
    Breakfast
    • Level: Main
    Dining room
    • Level: Main
    Flex space
    • Level: Upper
    Other
    • Level: Main
    Kitchen
    • Level: Main
    Laundry
    • Level: Main
    Office
    • Level: Main
    Heating
    • Forced Air, Natural Gas, Zoned
    Cooling
    • Central Air, Zoned
    Appliances
    • Included: Convection Oven, Dishwasher, Disposal, Electric Cooktop, Microwave, Refrigerator
    • Laundry: Laundry Room
    Features
    • Hot Tub, Kitchen Island, Open Floorplan, Walk-In Closet(s), Walk-In Pantry, Wet Bar
    • Flooring: Tile, Vinyl
    • Windows: Insulated Windows
    • Has basement: No
    • Attic: Walk-In
    Interior area
    • Total structure area: 3,553
    • Total interior livable area: 4,062 sqft
    • Finished area above ground: 4,062
    • Finished area below ground: 0

    Property

    Parking
    • Total spaces: 2
    • Parking features: Driveway, Garage on Main Level
    • Garage spaces: 2
    • Has uncovered spaces: Yes
    Features
    • Levels: Three Or More
    • Stories: 3
    • Patio & porch: Covered, Front Porch, Screened
    • Exterior features: In-Ground Irrigation
    • Pool features: Community, In Ground, Pool/Spa Combo, Salt Water
    • Has spa: Yes
    • Spa features: Interior Hot Tub
    • Fencing: Fenced
    Lot
    • Size: 0.24 Acres
    • Features: Cul-De-Sac
    Details
    • Parcel number: 00525215
    • Zoning: GR
    • Special conditions: Standard

    Construction

    Type & style
    • Home type: SingleFamily
    • Architectural style: Transitional
    • Property subtype: Single Family Residence
    Materials
    • Brick Partial, Hardboard Siding
    • Foundation: Slab
    Condition
    • New construction: No
    • Year built: 2004

    Utilities & green energy

    • Sewer: Public Sewer
    • Water: City

    Community & HOA

    Community
    • Features: Clubhouse, Playground, Recreation Area, Sidewalks, Street Lights, Tennis Court(s), Walking Trails
    • Security: Carbon Monoxide Detector(s), Smoke Detector(s)
    • Subdivision: Weatherstone Manor
    HOA
    • Has HOA: Yes
    • HOA fee: $568 semi-annually
    • HOA name: Main Street Management
    • HOA phone: 704-255-1266
    Location
    • Region: Cornelius
    • Elevation: 4000 Feet

    Financial & listing details

    • Price per square foot: $265/sqft
    • Tax assessed value: $772,800
    • Date on market: 9/1/2025
    • Cumulative days on market: 46 days
    • Road surface type: Concrete, Paved

    Price history

    DateEventPrice
    12/3/2025Sold$1,075,000-6.9%$265/sqft
    Source: Canopy MLS as distributed by MLS GRID #4296030 Report a problem
    10/17/2025Pending sale$1,155,000$284/sqft
    Source: Canopy MLS as distributed by MLS GRID #4296030 Report a problem
    10/7/2025Price change$1,155,000-2.1%$284/sqft
    Source: Canopy MLS as distributed by MLS GRID #4296030 Report a problem
    9/18/2025Price change$1,180,000-1.7%$290/sqft
    Source: Canopy MLS as distributed by MLS GRID #4296030 Report a problem
    9/2/2025Listed for sale$1,200,000+41.2%$295/sqft
    Source: Canopy MLS as distributed by MLS GRID #4296030 Report a problem
    7/8/2022Sold$850,000+9.7%$209/sqft
    Source: Canopy MLS as distributed by MLS GRID #3864715 Report a problem
    6/11/2022Pending sale$775,000$191/sqft
    Source: Canopy MLS as distributed by MLS GRID #3864715 Report a problem
    6/10/2022Listed for sale$775,000+104.5%$191/sqft
    Source: Canopy MLS as distributed by MLS GRID #3864715 Report a problem
    11/21/2013Sold$379,000$93/sqft
    Source: Canopy MLS as distributed by MLS GRID #2148503 Report a problem

    Public tax history

    Tax history is unavailable.

    Neighborhood: 28031

    Nearby schools

    GreatSchools rating
    Get a cash offer in 3 minutes
    Find out how much your home could sell for in as little as 3 minutes with a no-obligation cash offer.
    Estimated market value
    $1,076,700
    Get a cash offer in 3 minutes
    Find out how much your home could sell for in as little as 3 minutes with a no-obligation cash offer.
    Estimated market value
    $1,076,700