Nestled in the vibrant West Broad Village community of Short Pump, within the Deep Run High School District, this stunning 3-bedroom, 3.5-bathroom end-unit townhome offers 2,234 sqft of luxurious, maintenance-free living. Perfectly blending modern elegance with urban convenience, this home features hardwood floors throughout, updated appliances and abundant natural light. The first level welcomes you with a spacious foyer, a versatile bedroom, a full bath, the laundry room and direct access to a 2-car garage. The second level boasts an open-concept layout with a formal dining room, bright living area, and a gourmet kitchen equipped with stainless steel appliances, a double wall oven, granite countertops, a bar-top island, and a private balcony. Upstairs, find two primary bedrooms, with the expansive primary suite featuring a tray ceiling, walk-in closet, and a spa-inspired ensuite bathroom featuring dual vanities, an updated tiled shower with seamless glass, and a built-in bench, accompanied by an additional bedroom and full bath. Just steps from Whole Foods, REI, Home Goods, and 35+ shops and restaurants. Make this your home and enjoy walkable access to ACAC Fitness, the neighborhood clubhouse, scenic trails, and Short Pump Park!
Sold for $528,000
$528,000
2224 Liesfeld Pkwy, Glen Allen, VA 23060
3beds
2,234sqft
Townhouse
Built in 2014
1,350 Square Feet Lot
$539,900 Zestimate®
$236/sqft
$2,951 Estimated rent
Home value
$539,900
$497,000 - $588,000
$2,951/mo
Zestimate® history
Owner options
List your home for rent
$2,951/mo
Rent Zestimate®
Find your next renter with Zillow Rental Manager. Plus, with online applications, you can quickly screen prospective tenants – for free.
$2,951/mo
Rent Zestimate®
Refinance and save
$3,502/mo
Est. payment
Refinancing to a lower rate could help reduce your monthly payments and save thousands over the life of the loan.
$3,502/mo
Est. payment
Explore your selling options
Work with a Zillow partner agent
Leverage their expertise and Zillow's premium Showcase listings to get your home seen by more buyers.
Get startedList with your own agent
Get your home in front of millions of buyers by listing it on Zillow.
Learn how to do itSell it yourself
Take full control of how buyers see your home on Zillow by listing For Sale by Owner (FSBO).
List your homeWhat's special
Zillow last checked:
Listing updated:
Listed by:
Benjamin McElroy 309-634-9907,
EXP Realty LLC,
Jared Davis 804-536-6100,
EXP Realty LLC
Bought with:
Shannon Milligan, 0225195925
Real Broker LLC
Source: CVRMLS,MLS#: 2522028 Originating MLS: Central Virginia Regional MLS
Originating MLS: Central Virginia Regional MLSFacts & features
Interior
Bedrooms & bathrooms
- Bedrooms: 3
- Bathrooms: 4
- Full bathrooms: 3
- 1/2 bathrooms: 1
Primary bedroom
- Description: Vaulted Cieling, En Suite Bathroom, Walk In Closet
- Level: Third
- Dimensions: 14.0 x 13.0
Other
- Description: Tub & Shower
- Level: First
Other
- Description: Tub & Shower
- Level: Third
Half bath
- Level: Second
Laundry
- Description: Tile Floor, Garage Access
- Level: First
- Dimensions: 0 x 0
Living room
- Description: Hardwood Floors, Blinds, Tv Mount
- Level: Second
- Dimensions: 21.0 x 13.5
Heating
- Electric
Cooling
- Central Air
Appliances
- Included: Built-In Oven, Cooktop, Double Oven, Dishwasher, Electric Cooking, Disposal, Microwave, Oven, Range, Refrigerator, Stove, Washer
Features
- Bedroom on Main Level, Dining Area, Double Vanity, Eat-in Kitchen, Granite Counters, High Ceilings
- Flooring: Carpet, Tile, Wood
- Has basement: No
- Attic: None
Interior area
- Total interior livable area: 2,234 sqft
- Finished area above ground: 2,234
- Finished area below ground: 0
Property
Parking
- Total spaces: 2
- Parking features: Basement, Off Street
- Garage spaces: 2
Features
- Levels: Three Or More,Multi/Split
- Stories: 3
- Pool features: Fenced, Pool, Community
Lot
- Size: 1,350 Square Feet
Details
- Parcel number: 7437600331
Construction
Type & style
- Home type: Townhouse
- Architectural style: Tri-Level
- Property subtype: Townhouse
- Attached to another structure: Yes
Materials
- Brick
- Roof: Asphalt
Condition
- Resale
- New construction: No
- Year built: 2014
Utilities & green energy
- Sewer: Public Sewer
- Water: Public
Community & HOA
Community
- Features: Common Grounds/Area, Clubhouse, Fitness, Home Owners Association, Lake, Playground, Pond, Pool
- Security: Fire Sprinkler System, Smoke Detector(s)
- Subdivision: West Broad Village
HOA
- Has HOA: Yes
- Amenities included: Landscaping
- Services included: Association Management, Clubhouse, Common Areas, Maintenance Structure, Pool(s), Snow Removal, Trash
- HOA fee: $310 monthly
Location
- Region: Glen Allen
Financial & listing details
- Price per square foot: $236/sqft
- Tax assessed value: $491,600
- Annual tax amount: $4,080
- Date on market: 1/17/2026
- Ownership: Individuals
- Ownership type: Sole Proprietor
Price history
| Date | Event | Price |
|---|---|---|
| 9/12/2025 | Sold | $528,000+0.2%$236/sqft |
Source:  CVRMLS #2522028 Report a problem CVRMLS #2522028 Report a problem | ||
| 8/10/2025 | Pending sale | $527,000$236/sqft |
Source: CVRMLS #2522028 Report a problem | ||
| 8/6/2025 | Listed for sale | $527,000+16.5%$236/sqft |
Source: CVRMLS #2522028 Report a problem | ||
| 7/1/2022 | Sold | $452,500-1.4%$203/sqft |
Source: CVRMLS #2213131 Report a problem | ||
| 6/2/2022 | Pending sale | $459,000$205/sqft |
Source: CVRMLS #2213131 Report a problem | ||
| 5/13/2022 | Listed for sale | $459,000+20.9%$205/sqft |
Source: CVRMLS #2213131 Report a problem | ||
| 10/25/2019 | Listing removed | $1,895$1/sqft |
Source: Zillow Rental Network Premium Report a problem | ||
| 10/8/2019 | Price change | $1,895-5%$1/sqft |
Source: Zillow Rental Network Premium Report a problem | ||
| 9/22/2019 | Listed for rent | $1,995$1/sqft |
Source: Zillow Rental Network Premium Report a problem | ||
| 3/13/2015 | Sold | $379,567-32%$170/sqft |
Source: Public Record Report a problem | ||
| 7/21/2014 | Sold | $558,000$250/sqft |
Source: Public Record Report a problem | ||
Public tax history
| Year | Property taxes | Tax assessment |
|---|---|---|
| 2025 | $4,080 +3.4% | $491,600 +5.9% |
| 2024 | $3,947 +4.7% | $464,300 +4.7% |
| 2023 | $3,769 +9.9% | $443,400 +9.9% |
| 2022 | $3,429 +6.8% | $403,400 +9.3% |
| 2021 | $3,210 +223.7% | $369,000 +256.9% |
| 2020 | $992 -10.2% | $103,400 -9.3% |
| 2019 | $1,105 | $114,000 -10.2% |
| 2018 | $1,105 +98.9% | $127,000 -0.5% |
| 2017 | $556 -73.5% | $127,700 -46.9% |
| 2016 | $2,092 +182.9% | $240,500 -32.1% |
| 2015 | $740 | $354,000 +316.5% |
| 2014 | $740 | $85,000 |
Find assessor info on the county website
Neighborhood: 23060
Nearby homes
- $265,6002 bd3 ba1.9k sqft2224 Liesfeld Pkwy, Glen allen, VA 23060Off Market
- $480,5003 bd4 ba2.2k sqft2222 Liesfeld Pkwy, Glen Allen, VA 23060Off Market
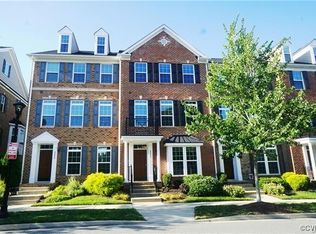
- $505,2003 bd4 ba2.2k sqft2226 Liesfeld Pkwy, Glen Allen, VA 23060Off Market
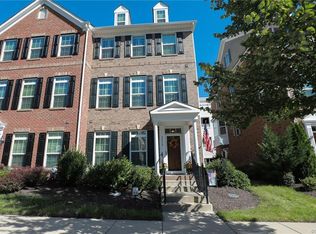
- $493,1003 bd3 ba2.2k sqft2220 Liesfeld Pkwy, Glen Allen, VA 23060Off Market

- $496,0004 bd3 ba2.2k sqft2228 Liesfeld Pkwy, Glen Allen, VA 23060Off Market
- $506,6003 bd3 ba2.2k sqft2218 Liesfeld Pkwy, Glen Allen, VA 23060Off Market
- $550,0003 bd4 ba2.2k sqft2218 Liesfeld Pkwy #0, Glen Allen, VA 23060Off Market
- $550,0003 bd4 ba2.2k sqft2218 Liesfeld Pkwy #0, Glen Allen, VA 23060Off Market
Nearby schools
GreatSchools rating
- 9/10Colonial Trail Elementary SchoolGrades: PK-5Distance: 1.3 mi
- 8/10Short Pump Middle SchoolGrades: 6-8Distance: 1.5 mi
- 8/10Deep Run High SchoolGrades: 9-12Distance: 2 mi
Schools provided by the listing agent
- Elementary: Colonial Trail
- Middle: Short Pump
- High: Deep Run
Source: CVRMLS. This data may not be complete. We recommend contacting the local school district to confirm school assignments for this home.
Get a cash offer in 3 minutes
Find out how much your home could sell for in as little as 3 minutes with a no-obligation cash offer.
Estimated market value
$539,900
Get a cash offer in 3 minutes
Find out how much your home could sell for in as little as 3 minutes with a no-obligation cash offer.
Estimated market value
$539,900
- Virginia
- Henrico County
- Henrico
- 23060
- 2224 Liesfeld Pkwy
Nearby cities
Nearby neighborhoods
Nearby zip codes
Other Henrico Topics
