Brand New Brescia II home is available. This stunning single level ranch home is a must see. This home has 3 bedrooms, and a FLEX room you can use as an office/movie room,etc.. open kitchen/living room/dining room spacious style, laundry room, walk in pantry, oversized garage, covered back patio and front porch with T&G wood ceiling. Upgraded kitchen with quartz counter tops and waterfall island, oversized 42 inches cabinets and 8 ft pantry cabinet, luxury master bathroom all tile walls, quartz bench shower, and oversized master walk-in closet. GREAT LOCATION! just minutes from grocery shops in one of the largest lots in the neighborhood with room to add a pool, gardening, and more on a cul-de-sac lot This home will be low maintenance compared to many other homes, hardy board exterior and upgraded windows. All slab and driveway work is concrete in addition to this foundation - slab not crawl space!!!
Closed
$425,000
2224 Little John Trl, Newton, NC 28658
3beds
1,768sqft
Single Family Residence
Built in 2023
0.76 Acres Lot
$444,000 Zestimate®
$240/sqft
$2,050 Estimated rent
Home value
$444,000
$422,000 - $466,000
$2,050/mo
Zestimate® history
Owner options
List your home for rent
$2,050/mo
Rent Zestimate®
Find your next renter with Zillow Rental Manager. Plus, with online applications, you can quickly screen prospective tenants – for free.
$2,050/mo
Rent Zestimate®
Refinance and save
$2,535/mo
Est. payment
Refinancing to a lower rate could help reduce your monthly payments and save thousands over the life of the loan.
$2,535/mo
Est. payment
Explore your selling options
Work with a Zillow partner agent
Leverage their expertise and Zillow's premium Showcase listings to get your home seen by more buyers.
Get startedList with your own agent
Get your home in front of millions of buyers by listing it on Zillow.
Learn how to do itSell it yourself
Take full control of how buyers see your home on Zillow by listing For Sale by Owner (FSBO).
List your homeWhat's special
Waterfall islandOversized garageUpgraded kitchenUpgraded windowsFlex roomTile wallsQuartz bench shower
Zillow last checked:
Listing updated:
Listed by:
Robin Hurd robin.hurd@crsmail.com,
Carolina Realty Solutions
Bought with:
Jay Brown
Jay Brown, Realtors
Source: Canopy MLS as distributed by MLS GRID,MLS#: 4042224
Facts & features
Interior
Bedrooms & bathrooms
- Bedrooms: 3
- Bathrooms: 2
- Full bathrooms: 2
- Main level bedrooms: 3
Primary bedroom
- Level: Main
Primary bedroom
- Level: Main
Bedroom s
- Level: Main
Bedroom s
- Level: Main
Bedroom s
- Level: Main
Bedroom s
- Level: Main
Bathroom full
- Level: Main
Bathroom full
- Level: Main
Bathroom full
- Level: Main
Bathroom full
- Level: Main
Dining room
- Level: Main
Dining room
- Level: Main
Kitchen
- Level: Main
Kitchen
- Level: Main
Living room
- Level: Main
Living room
- Level: Main
Office
- Level: Main
Office
- Level: Main
Heating
- Forced Air
Cooling
- Central Air
Appliances
- Included: Dishwasher, Disposal, Electric Range, Microwave
- Laundry: Laundry Room
Features
- Kitchen Island, Open Floorplan, Walk-In Closet(s), Walk-In Pantry
- Flooring: Laminate, Tile
- Has basement: No
Interior area
- Total structure area: 1,768
- Total interior livable area: 1,768 sqft
- Finished area above ground: 1,768
- Finished area below ground: 0
Property
Parking
- Total spaces: 6
- Parking features: Attached Garage, Garage on Main Level
- Attached garage spaces: 2
- Uncovered spaces: 4
Features
- Levels: One
- Stories: 1
Lot
- Size: 0.76 Acres
- Features: Cul-De-Sac, Level
Details
- Parcel number: 362908872802
- Zoning: R20
- Special conditions: Standard
Construction
Type & style
- Home type: SingleFamily
- Architectural style: Farmhouse,Ranch
- Property subtype: Single Family Residence
Materials
- Fiber Cement, Hardboard Siding, Stone Veneer
- Foundation: Slab
- Roof: Shingle
Condition
- New construction: Yes
- Year built: 2023
Details
- Builder model: Brescia II
- Builder name: Prestige Custom Homes LLC
Utilities & green energy
- Sewer: Septic Installed
- Water: City
Community & HOA
Community
- Subdivision: Pinehurst Village
Location
- Region: Newton
- Elevation: 1000 Feet
Financial & listing details
- Price per square foot: $240/sqft
- Tax assessed value: $28,300
- Annual tax amount: $2,851
- Date on market: 7/6/2023
- Cumulative days on market: 6 days
- Listing terms: Cash,Conventional,FHA,VA Loan
- Road surface type: Concrete, Paved
Price history
| Date | Event | Price |
|---|---|---|
| 8/9/2023 | Sold | $425,000+0.3%$240/sqft |
Source:  Canopy MLS as distributed by MLS GRID #4042224 Report a problem Canopy MLS as distributed by MLS GRID #4042224 Report a problem | ||
| 7/6/2023 | Listed for sale | $423,700+1594.8%$240/sqft |
Source: Canopy MLS as distributed by MLS GRID #CAR4042224 Report a problem | ||
| 11/28/2022 | Sold | $25,000-16.4%$14/sqft |
Source: Canopy MLS as distributed by MLS GRID #3885149 Report a problem | ||
| 9/9/2022 | Pending sale | $29,900$17/sqft |
Source:  RE/MAX International #3885149 Report a problem RE/MAX International #3885149 Report a problem | ||
| 9/9/2022 | Contingent | $29,900$17/sqft |
Source: Canopy MLS as distributed by MLS GRID #3885149 Report a problem | ||
| 8/30/2022 | Listed for sale | $29,900$17/sqft |
Source: Canopy MLS as distributed by MLS GRID #3885149 Report a problem | ||
| 8/9/2022 | Pending sale | $29,900$17/sqft |
Source: RE/MAX International #3885149 Report a problem | ||
| 8/9/2022 | Contingent | $29,900$17/sqft |
Source: Canopy MLS as distributed by MLS GRID #3885149 Report a problem | ||
| 7/19/2022 | Listed for sale | $29,900$17/sqft |
Source: Canopy MLS as distributed by MLS GRID #3885149 Report a problem | ||
Public tax history
| Year | Property taxes | Tax assessment |
|---|---|---|
| 2025 | $2,851 | $336,000 |
| 2024 | $2,851 +1087.3% | $336,000 +1087.3% |
| 2023 | $240 +4% | $28,300 +36.7% |
| 2022 | $231 | $20,700 |
| 2021 | $231 | $20,700 |
| 2020 | $231 | $20,700 |
| 2019 | $231 -2.4% | $20,700 -2.4% |
| 2018 | $236 | $21,200 |
| 2017 | $236 +28.6% | -- |
| 2016 | $184 | -- |
| 2015 | $184 | $21,200 |
Find assessor info on the county website
Neighborhood: 28658
Nearby homes
- $423,0004 bd2 ba2.4k sqft2218 Little John Trl, Newton, NC 28658Off Market
- $370,0003 bd3 ba1.9k sqft2230 Little John Trl, Newton, NC 28658Sold
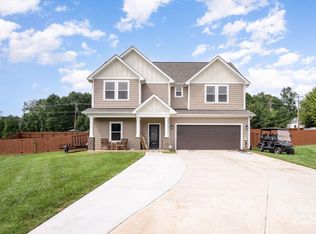
- $274,3003 bd2 ba1.8k sqft1513 Nottingham Dr, Newton, NC 28658Off Market
- $320,0003 bd3 ba1.4k sqft1535 Nottingham Dr, Newton, NC 28658Sold
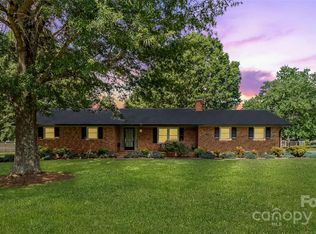
- $329,1003 bd2 ba1.7k sqft2176 Little John Trl, Newton, NC 28658Off Market
- $325,0003 bd2 ba1.9k sqft2184 Little John Trl, Newton, NC 28658Sold
- $28,4000.77 Acres2221 Little John Trl, Newton, NC 28658Off Market
- $373,7004 bd3 ba2.1k sqft2209 Little John Trl, Newton, NC 28658Off Market
Nearby schools
GreatSchools rating
- 7/10Startown ElementaryGrades: PK-6Distance: 0.7 mi
- 7/10Maiden Middle SchoolGrades: 7-8Distance: 5.1 mi
- 5/10Maiden HighGrades: 9-12Distance: 4.9 mi
Schools provided by the listing agent
- Elementary: Startown
- Middle: Maiden
- High: Maiden
Source: Canopy MLS as distributed by MLS GRID. This data may not be complete. We recommend contacting the local school district to confirm school assignments for this home.
Get a cash offer in 3 minutes
Find out how much your home could sell for in as little as 3 minutes with a no-obligation cash offer.
Estimated market value
$444,000
Get a cash offer in 3 minutes
Find out how much your home could sell for in as little as 3 minutes with a no-obligation cash offer.
Estimated market value
$444,000
- North Carolina
- Catawba County
- Newton
- 28658
- 2224 Little John Trl
Nearby cities
Nearby zip codes
Other Newton Topics
