Skip main navigation
Sold
  • Price Unknown

    2224 Manila Lane, Texas City, TX 77568

    3beds
    1,754sqft
    Single Family Residence
    Built in 2025
    6,599 Square Feet Lot
    $296,400 Zestimate®
    $--/sqft
    $2,540 Estimated rent

    Home value

    $296,400

    $273,000 - $320,000

    $2,540/mo

    Zestimate® history
    Loading
    Loading...

    Owner options

    List your home for rent

    $2,540/mo

    Rent Zestimate®

    Find your next renter with Zillow Rental Manager. Plus, with online applications, you can quickly screen prospective tenants – for free.

    Learn more

    $2,540/mo

    Rent Zestimate®

    Refinance and save

    $1,500/mo

    Est. payment

    Refinancing to a lower rate could help reduce your monthly payments and save thousands over the life of the loan.

    See today's rates

    $1,500/mo

    Est. payment

    Explore your selling options

    Work with a Zillow partner agent

    Leverage their expertise and Zillow's premium Showcase listings to get your home seen by more buyers.

    Get started

    List with your own agent

    Get your home in front of millions of buyers by listing it on Zillow.

    Learn how to do it

    Sell it yourself

    Take full control of how buyers see your home on Zillow by listing For Sale by Owner (FSBO).

    List your home

    What's special

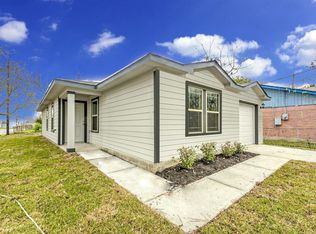
    COMING SOON IN DECEMBER!! STEP INTO THIS CHARMING 1 STORY COLINA HOME, OFFERING 3 BEDROOMS, 2 BATHS PLUS A STUDY. THIS HOME IS AN OPEN CONCEPT WHICH ALLOWS THE SPACE TO FLOW. ENJOY ENTERATAINING FAMILY & FRIENDS IN THE GOURMET ISLAND KITCHEN ( A CHEF'S DREAM) WITH PLENTY OF COUNTERTOP SPACE AS WELL AS A HUGE WALK IN PANTRY. THE OPEN CONCEPT ALLOWS FAMILY ENGAGEMENT WHILE IN DINING, LIVING OR KITCHEN AREAS. THIS CORNER HOMESITE HAS EASY ACCESS TO A MAIN THOUROUGHFARE SO IT WILL MAKE COMMUTING EASY. COVERED BACK PATIO, TANKLESS WATER HEATER, GARAGE DOOR OPENER, BLINDS AND SO MUCH MORE. HOME SCHEDULED COMPLETION IS 12-25. PHOTOS ARE REPRESENATIVE. MODEL ADDRESS IS 13309 GOLDEN ISLE DRIVE.

    Zillow last checked:

    Listing updated:

    Listed by:

    Cameron Galatas,

    eXp Realty LLC

    Bought with:

    Houston Association of REALTORS

    Source: eXp Realty,MLS#: 96225328

    Facts & features

    Interior

    Bedrooms & bathrooms
    • Bedrooms: 3
    • Bathrooms: 2
    • Full bathrooms: 2
    Rooms
    • Room types: Office, Utility Room
    Heating
    • Natural Gas
    Cooling
    • Ceiling Fan(s), Electric
    Appliances
    • Included: ENERGY STAR Qualified Appliances, Disposal, Ice Maker, Gas Oven, Oven, Microwave, Free-Standing Range, Gas Cooktop, Dishwasher
    • Laundry: Electric Dryer Hookup, Washer Hookup
    Features
    • All Bedrooms Down
    • Flooring: Carpet, Tile
    • Doors: Insulated Doors
    • Windows: Insulated/Low-E windows, Window Coverings
    Interior area
    • Total structure area: 1,754
    • Total interior livable area: 1,754 sqft

    Property

    Parking
    • Total spaces: 2
    • Parking features: Attached
    • Attached garage spaces: 2
    Features
    • Stories: 1
    • Patio & porch: Covered
    • Fencing: Back Yard
    Lot
    • Size: 6,599 Square Feet
    • Dimensions: 55 x 120
    • Features: Back Yard, Corner Lot, Subdivided, 0 Up To 1/4 Acre
    Details
    • Parcel number: 450403020016000

    Construction

    Type & style
    • Home type: SingleFamily
    • Architectural style: Ranch, Traditional
    • Property subtype: Single Family Residence
    Materials
    • Batts Insulation, Brick
    • Foundation: Slab
    • Roof: Composition
    Condition
    • Under Construction
    • New construction: Yes
    • Year built: 2025
    Details
    • Builder name: COLINA HOMES

    Utilities & green energy

    Green energy
    • Energy efficient items: Thermostat, Lighting, HVAC

    Community & HOA

    Community
    • Subdivision: Lago Mar
    HOA
    • Has HOA: Yes
    • Amenities included: Clubhouse, Fitness Center, Jogging Path, Park, Picnic Area, Playground, Pool, Splash Pad, Trail(s)
    • HOA fee: $1,500 annually
    • HOA phone: 713-329-7100
    Location
    • Region: La Marque

    Financial & listing details

    • Date on market: 12/29/2025
    • Cumulative days on market: 97 days
    • Listing terms: Cash,Conventional,FHA,VA Loan
    • Ownership: Full Ownership
    • Road surface type: Concrete

    Price history

    DateEventPrice
    1/20/2026Sold--
    Source: eXp Realty #196588680 Report a problem
    1/17/2026Pending sale$317,892$181/sqft
    Source: HAR #96225328 Report a problem
    1/5/2026Price change$317,892+5%$181/sqft
    Source: HAR #96225328 Report a problem
    12/29/2025Listed for sale$302,892$173/sqft
    Source: HAR #96225328 Report a problem
    12/29/2025Listing removed$302,892$173/sqft
    Source: HAR #37070476 Report a problem
    9/23/2025Listed for sale$302,892$173/sqft
    Source: HAR #80071690 Report a problem

    Public tax history

    Tax history is unavailable.

    Neighborhood: The Highlands

    Nearby schools

    GreatSchools rating
    Schools provided by the listing agent
    • Elementary: Lobit Elementary School
    • Middle: Lobit Middle School
    • High: Dickinson High School

    Source: eXp Realty. This data may not be complete. We recommend contacting the local school district to confirm school assignments for this home.

    Get a cash offer in 3 minutes
    Find out how much your home could sell for in as little as 3 minutes with a no-obligation cash offer.
    Estimated market value
    $296,400
    Get a cash offer in 3 minutes
    Find out how much your home could sell for in as little as 3 minutes with a no-obligation cash offer.
    Estimated market value
    $296,400