Skip main navigation
Closed
  • $420,000

    2224 Manor Stone Way, Indian Trail, NC 28079

    2beds
    1,783sqft
    Single Family Residence
    Built in 2020
    0.22 Acres Lot
    $420,000 Zestimate®
    $236/sqft
    $2,168 Estimated rent

    Home value

    $420,000

    $399,000 - $441,000

    $2,168/mo

    Zestimate® history
    Loading
    Loading...

    Owner options

    List your home for rent

    $2,168/mo

    Rent Zestimate®

    Find your next renter with Zillow Rental Manager. Plus, with online applications, you can quickly screen prospective tenants – for free.

    Learn more

    $2,168/mo

    Rent Zestimate®

    Refinance and save

    $2,733/mo

    Est. payment

    Refinancing to a lower rate could help reduce your monthly payments and save thousands over the life of the loan.

    See today's rates

    $2,733/mo

    Est. payment

    Explore your selling options

    Work with a Zillow partner agent

    Leverage their expertise and Zillow's premium Showcase listings to get your home seen by more buyers.

    Get started

    List with your own agent

    Get your home in front of millions of buyers by listing it on Zillow.

    Learn how to do it

    Sell it yourself

    Take full control of how buyers see your home on Zillow by listing For Sale by Owner (FSBO).

    List your home

    What's special

    Large showerBreakfast areaOpen floor planRanch style homePlenty of natural lightGenerous size closetDual vanity
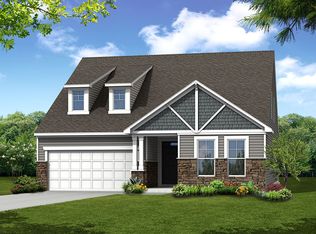
    GRAB THIS ONE BEFORE SOMEONE ELSE DOES! Opportunity awaits to be the new owner of this lovely "like new" ranch style home located in a PRIME LOCATION within the desirable Heritage South 55+ Active Adult community in Indian Trail, NC. MOVE-IN-READY and waiting for you! Built in 2020, the home is situated on a 0.22 acre prime lot backing up to the community common area filled with trees and shrubs along the rear property line. Home features 1783 sq. ft. with two delightful covered porches enhancing both front and back. Open floor plan with 2 bedrooms, 2 full baths, flex room with french doors, (for a home office, dining, TV or guest room) and upgraded neutral features including no carpeting throughout the house. Plenty of natural light, higher ceilings in the living area, breakfast area, large kitchen island with granite and upgraded white cabinets. Primary suite w/tray ceiling, large shower, dual vanity & generous size closet. This popular community offers carefree living, ranch style homes with 2 car garages and lawn maintenance included! Residents enjoy a 7,000 sq. ft. Amenity Center with Grand Hall, Kitchen, Pool, Outdoor entertaining, Fitness Center, Craft Room & Pickleball courts along with Clubs & Social Events. For those buyers who enjoy the outdoors, Heritage South was designed with plenty of sidewalks and a new walking trail to enjoy the Carolina blue skies as you stroll the neighborhood. Conveniently located close to shopping, restaurants, medical facilities, entertainment, financial institutions & the Atrium Health West Hospital which is located less than 5 miles away just off of Hwy 74 in Matthews. Take advantage of the value this home and community has to offer. SIMPLIFY AND ENJOY LIFE IN HERITAGE SOUTH! You will not be disappointed.

    Zillow last checked:

    Listing updated:

    Listed by:

    Debbie Kempter debbiekempter@prostead.com,

    ProStead Realty

    Bought with:

    Robin Woods

    Helen Adams Realty

    Source: Canopy MLS as distributed by MLS GRID,MLS#: 4352759MLS Logo

    Facts & features

    Interior

    Bedrooms & bathrooms
    • Bedrooms: 2
    • Bathrooms: 2
    • Full bathrooms: 2
    • Main level bedrooms: 2
    Primary bedroom
    • Features: Ceiling Fan(s)
    • Level: Main
    • Area: 210 Square Feet
    • Dimensions: 15' 0" X 14' 0"
    Bedroom s
    • Level: Main
    • Area: 156.22 Square Feet
    • Dimensions: 12' 4" X 12' 8"
    Dining area
    • Level: Main
    • Area: 135 Square Feet
    • Dimensions: 9' 0" X 15' 0"
    Great room
    • Level: Main
    • Area: 247.73 Square Feet
    • Dimensions: 15' 2" X 16' 4"
    Kitchen
    • Level: Main
    • Area: 202.5 Square Feet
    • Dimensions: 15' 0" X 13' 6"
    Heating
    • Forced Air, Natural Gas
    Cooling
    • Ceiling Fan(s), Central Air
    Appliances
    • Included: Dishwasher, Disposal, Electric Range, Microwave, Refrigerator
    • Laundry: Laundry Room
    Features
    • Flooring: Laminate, Tile
    • Doors: French Doors, Insulated Door(s)
    • Windows: Insulated Windows
    • Has basement: No
    • Attic: Pull Down Stairs
    Interior area
    • Total structure area: 1,783
    • Total interior livable area: 1,783 sqft
    • Finished area above ground: 1,783
    • Finished area below ground: 0

    Property

    Parking
    • Total spaces: 2
    • Parking features: Driveway, Attached Garage, Garage on Main Level
    • Attached garage spaces: 2
    • Has uncovered spaces: Yes
    Features
    • Levels: One
    • Stories: 1
    • Patio & porch: Front Porch, Rear Porch, Screened
    • Exterior features: Lawn Maintenance
    • Pool features: Community
    Lot
    • Size: 0.22 Acres
    • Dimensions: 96 x 144 x 60 x 136
    • Features: Private, Wooded
    Details
    • Parcel number: 07120539
    • Zoning: AQ0
    • Special conditions: Standard

    Construction

    Type & style
    • Home type: SingleFamily
    • Architectural style: Ranch
    • Property subtype: Single Family Residence
    Materials
    • Fiber Cement, Stone Veneer
    • Foundation: Slab
    Condition
    • New construction: No
    • Year built: 2020
    Details
    • Builder model: Dean
    • Builder name: Stanley Martin

    Utilities & green energy

    • Sewer: County Sewer
    • Water: County Water

    Community & HOA

    Community
    • Features: Fifty Five and Older, Clubhouse, Fitness Center, Sidewalks, Street Lights, Walking Trails
    • Senior community: Yes
    • Subdivision: Heritage
    HOA
    • Has HOA: Yes
    • HOA fee: $250 monthly
    • HOA name: FirstService Residential
    • HOA phone: 855-546-9462
    Location
    • Region: Indian Trail

    Financial & listing details

    • Price per square foot: $236/sqft
    • Tax assessed value: $412,600
    • Date on market: 3/5/2026
    • Cumulative days on market: 49 days
    • Listing terms: Cash,Conventional,FHA,VA Loan
    • Exclusions: Hall Mirror, Curtain Rods Bed 2 & Flex, 3 Porch windchimes
    • Road surface type: Concrete, Paved

    Price history

    DateEventPrice
    5/20/2026Sold$420,000-4.5%$236/sqft
    Source: Canopy MLS as distributed by MLS GRID #4352759 Report a problem
    5/6/2026Pending sale$440,000$247/sqft
    Source: Canopy MLS as distributed by MLS GRID #4352759 Report a problem
    4/10/2026Price change$440,000-2.2%$247/sqft
    Source: Canopy MLS as distributed by MLS GRID #4352759 Report a problem
    3/5/2026Listed for sale$450,000$252/sqft
    Source: Canopy MLS as distributed by MLS GRID #4352759 Report a problem

    Public tax history

    Tax history is unavailable.

    Neighborhood: 28079

    Nearby schools

    GreatSchools rating
    Schools provided by the listing agent
    • Elementary: Shiloh Valley
    • Middle: Sun Valley
    • High: Sun Valley

    Source: Canopy MLS as distributed by MLS GRID. This data may not be complete. We recommend contacting the local school district to confirm school assignments for this home.

    Get a cash offer in 3 minutes
    Find out how much your home could sell for in as little as 3 minutes with a no-obligation cash offer.
    Estimated market value
    $420,000
    Get a cash offer in 3 minutes
    Find out how much your home could sell for in as little as 3 minutes with a no-obligation cash offer.
    Estimated market value
    $420,000