Welcome to this Byrd Park CHARMER!! Absolutely one of the COOLEST places to live in Richmond. Walk to Byrd Park! Walk to Fountain and Swan lakes! You can feel the love put into this home as soon as you walk into the door. The sellers have thoughtfully completed renovations that the new owner will appreciate. Inside are beautiful hardwood floors throughout. An open concept floor plan with spacious living spaces. The living room is anchored by a custom built floor to ceiling split mantle fireplace surround with tile accents, electric fireplace, and recessed areas for speakers and tv. Show stopper kitchen and dining space with granite tops, white cabinetry, stainless appliances, gas cooking, pantry, and a center island with seating that anchors the space. Half bath and laundry room combo that includes a stackable washer and dryer that convey. Upstairs are 3 bedrooms and a full bath. The primary bedroom has a cozy sitting room that could easily become a walk in closet or potentially an additional bath. The custom designed full bath is a delight with its modern upgrades that include floor to ceiling waterproofing system, walk in shower with temperature regulator, Carrara marble accent, high end fixtures, floating vanity, heated floors with customizable settings, LED lighting, skylight, and energy efficient Toto commode. Other notable features include: walk out functional basement, 'smart' electrical switches throughout home, new cordless blinds in many rooms, all appliances convey, LED lighting, new microwave, new kitchen and bath faucets, new refrigerator, top of the line Bosch dishwasher, articulating tv mount that will convey, built in surround system, boiler maintained annually and in impeccable condition, fenced rear yard with covered walk way from rear of home, covered front porch, ornate staircase, all plumbing updated with shut off valves in basement, 2023 roofing system repaired and rebuilt with 4 in composite 60- Mil TPO system that replaced metal roof, access panel added upstairs
Sold for $554,500
$554,500
2224 Maplewood Ave, Richmond, VA 23220
3beds
1,552sqft
Townhouse, Single Family Residence
Built in 1923
2,339 Square Feet Lot
$575,800 Zestimate®
$357/sqft
$2,522 Estimated rent
Home value
$575,800
$507,000 - $651,000
$2,522/mo
Zestimate® history
Owner options
List your home for rent
$2,522/mo
Rent Zestimate®
Find your next renter with Zillow Rental Manager. Plus, with online applications, you can quickly screen prospective tenants – for free.
$2,522/mo
Rent Zestimate®
Refinance and save
$3,494/mo
Est. payment
Refinancing to a lower rate could help reduce your monthly payments and save thousands over the life of the loan.
$3,494/mo
Est. payment
Explore your selling options
Work with a Zillow partner agent
Leverage their expertise and Zillow's premium Showcase listings to get your home seen by more buyers.
Get startedList with your own agent
Get your home in front of millions of buyers by listing it on Zillow.
Learn how to do itSell it yourself
Take full control of how buyers see your home on Zillow by listing For Sale by Owner (FSBO).
List your homeWhat's special
Modern upgradesWalk out functional basementCozy sitting roomFenced rear yardOpen concept floor planStainless appliancesGranite tops
Zillow last checked:
Listing updated:
Listed by:
Raven Sickal 804-909-2755,
Open Gate Realty Group
Bought with:
NON MLS USER MLS
NON MLS OFFICE
Source: CVRMLS,MLS#: 2510891 Originating MLS: Central Virginia Regional MLS
Originating MLS: Central Virginia Regional MLSFacts & features
Interior
Bedrooms & bathrooms
- Bedrooms: 3
- Bathrooms: 2
- Full bathrooms: 1
- 1/2 bathrooms: 1
Primary bedroom
- Description: Hdwds, c/f, recessed lights, sitting room, closet
- Level: Second
- Dimensions: 14.11 x 11.2
Bedroom 2
- Description: Hdwds, c/f, recessed lights, closet
- Level: Second
- Dimensions: 14.2 x 10.3
Bedroom 3
- Description: Hdwds, recessed lights, no closet
- Level: Second
- Dimensions: 7.10 x 9.9
Additional room
- Description: Primary sitting room - great flex space
- Level: Second
- Dimensions: 7.6 x 10.4
Additional room
- Description: Huge open walk out basement - very spacious
- Level: Basement
- Dimensions: 0 x 0
Dining room
- Description: hdwds, dining area off of kitchen, open concept
- Level: First
- Dimensions: 9.1 x 16.2
Foyer
- Description: Hdwds, beautifully inviting, staircase, closet
- Level: First
- Dimensions: 4.6 x 13.11
Other
- Description: Shower
- Level: Second
Half bath
- Level: First
Kitchen
- Description: Hdwds, eat in, updated, island, pantry, speakers
- Level: First
- Dimensions: 9.4 x 11.10
Living room
- Description: Hdwds, beautiful custom fireplace, c/f, speakers
- Level: First
- Dimensions: 15.7 x 11.3
Heating
- Natural Gas, Radiator(s)
Cooling
- None
Appliances
- Included: Washer/Dryer Stacked, Dishwasher, Gas Cooking, Gas Water Heater, Microwave, Oven, Refrigerator, Stove
- Laundry: Stacked
Features
- Ceiling Fan(s), Dining Area, Eat-in Kitchen, Fireplace, Granite Counters, High Ceilings, Kitchen Island, Pantry, Recessed Lighting, Skylights
- Flooring: Tile, Vinyl, Wood
- Windows: Skylight(s)
- Basement: Full,Walk-Out Access
- Attic: Access Only
- Number of fireplaces: 1
- Fireplace features: Electric
Interior area
- Total interior livable area: 1,552 sqft
- Finished area above ground: 1,552
- Finished area below ground: 0
Property
Features
- Levels: Two
- Stories: 2
- Patio & porch: Front Porch, Porch
- Exterior features: Porch
- Pool features: None
- Fencing: Back Yard,Fenced,Picket,Privacy
- Has view: Yes
- View description: City
Lot
- Size: 2,339 Square Feet
Details
- Parcel number: W0000988029
- Zoning description: R-6
Construction
Type & style
- Home type: Townhouse
- Architectural style: Row House,Two Story
- Property subtype: Townhouse, Single Family Residence
- Attached to another structure: Yes
Materials
- Brick, Drywall, Plaster, Vinyl Siding
- Roof: Composition,Rubber,Slate
Condition
- Resale
- New construction: No
- Year built: 1923
Utilities & green energy
- Sewer: Public Sewer
- Water: Public
Community & HOA
Community
- Features: Park, Sidewalks
- Subdivision: None
Location
- Region: Richmond
Financial & listing details
- Price per square foot: $357/sqft
- Tax assessed value: $450,000
- Annual tax amount: $4,992
- Date on market: 1/18/2026
- Exclusions: TV in living room
- Ownership: Individuals
- Ownership type: Sole Proprietor
Price history
| Date | Event | Price |
|---|---|---|
| 5/29/2025 | Sold | $554,500+0.8%$357/sqft |
Source:  CVRMLS #2510891 Report a problem CVRMLS #2510891 Report a problem | ||
| 4/24/2025 | Pending sale | $550,000$354/sqft |
Source: CVRMLS #2510891 Report a problem | ||
| 4/22/2025 | Listed for sale | $550,000+182.1%$354/sqft |
Source: CVRMLS #2510891 Report a problem | ||
| 3/28/2012 | Sold | $195,000+13.4%$126/sqft |
Source: CVRMLS #1204406 Report a problem | ||
| 2/18/2005 | Sold | $172,000$111/sqft |
Source: Agent Provided Report a problem | ||
Public tax history
| Year | Property taxes | Tax assessment |
|---|---|---|
| 2025 | $5,400 +8.2% | $450,000 +8.2% |
| 2024 | $4,992 +5.1% | $416,000 +5.1% |
| 2023 | $4,752 | $396,000 |
| 2022 | $4,752 +32.4% | $396,000 +32.4% |
| 2021 | $3,588 +0.7% | $299,000 +0.7% |
| 2020 | $3,564 +7.2% | $297,000 +7.2% |
| 2019 | $3,324 +14.5% | $277,000 +14.5% |
| 2018 | $2,904 +8.5% | $242,000 +2.5% |
| 2017 | $2,676 | $236,000 +4.9% |
| 2016 | $2,676 | $225,000 +0.9% |
| 2015 | $2,676 | $223,000 |
| 2014 | $2,676 | $223,000 |
| 2013 | -- | $223,000 |
| 2012 | -- | $223,000 -3.5% |
| 2011 | -- | $231,000 |
| 2010 | -- | $231,000 -0.3% |
| 2009 | -- | $231,600 -2.4% |
| 2008 | -- | $237,300 +1.3% |
| 2007 | -- | $234,300 +42.4% |
| 2006 | -- | $164,500 +13.4% |
| 2005 | -- | $145,100 +31.9% |
| 2003 | -- | $110,000 +14.3% |
| 2002 | -- | $96,200 +18.9% |
| 2001 | $1,157 | $80,880 |
Find assessor info on the county website
Neighborhood: Byrd Park
Nearby homes
- $568,8003 bd2 ba1.5k sqft2222 Maplewood Ave, Richmond, VA 23220Off Market

- $612,5003 bd3 ba1.5k sqft2226 Maplewood Ave, Richmond, VA 23220Off Market
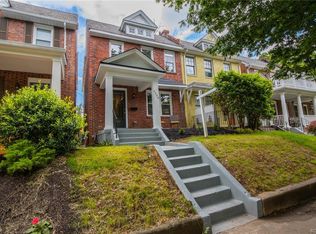
- $625,0003 bd2 ba1.5k sqft2220 Maplewood Ave, Richmond, VA 23220Sold

- $677,4003 bd4 ba1.5k sqft2228 Maplewood Ave, Richmond, VA 23220Off Market
- $636,6003 bd3 ba1.5k sqft2218 Maplewood Ave, Richmond, VA 23220Off Market
- $500,0003 bd2 ba1.5k sqft2230 Maplewood Ave, Richmond, VA 23220Sold
- $614,6003 bd3 ba1.5k sqft2216 Maplewood Ave, Richmond, VA 23220Off Market
- $509,0002 bd1 ba1.5k sqft2214 Maplewood Ave, Richmond, VA 23220Off Market
Nearby schools
GreatSchools rating
- 7/10John B. Cary Elementary SchoolGrades: PK-5Distance: 0.6 mi
- 4/10Albert Hill Middle SchoolGrades: 6-8Distance: 1.3 mi
- 4/10Thomas Jefferson High SchoolGrades: 9-12Distance: 2 mi
Schools provided by the listing agent
- Elementary: Lois-Harrison Jones
- Middle: Dogwood
- High: Thomas Jefferson
Source: CVRMLS. This data may not be complete. We recommend contacting the local school district to confirm school assignments for this home.
Get a cash offer in 3 minutes
Find out how much your home could sell for in as little as 3 minutes with a no-obligation cash offer.
Estimated market value
$575,800
Get a cash offer in 3 minutes
Find out how much your home could sell for in as little as 3 minutes with a no-obligation cash offer.
Estimated market value
$575,800
- Virginia
- Richmond City
- Richmond
- 23220
- Byrd Park
- 2224 Maplewood Ave
Nearby cities
Nearby neighborhoods
Nearby zip codes
Other Richmond Topics
