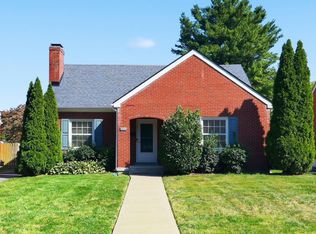
Welcome home to this charming Garden Springs brick ranch in great condition, offering comfortable one-level living with 2 bedrooms, 2 full baths, and a versatile bonus room. Beautiful hardwood flooring adds warmth and character throughout the home, while the spacious kitchen features Corian countertops and a large breakfast area — perfect for casual meals and morning coffee. The home also offers a formal living room plus a welcoming family room complete with gas fireplace and custom built shelving and storage. Step outside to enjoy the wonderful screened-in back porch overlooking the fenced yard — an ideal spot for relaxing, entertaining, or simply enjoying a peaceful evening outdoors. A two-car attached garage adds everyday convenience and storage. Move-in ready and lovingly maintained, this cozy brick ranch offers a wonderful combination of charm, comfort, and functionality. Come see this one and discover how easy it could be your home.
Pending
$346,700
2224 Markham Ct, Lexington, KY 40504
2beds
1,633sqft
Single Family Residence
Built in 1968
10,367 Square Feet Lot
$342,100 Zestimate®
$212/sqft
$-- HOA
What's special
Gas fireplaceCozy brick ranchOverlooking the fenced yardTwo-car attached garageSpacious kitchenComfortable one-level livingWelcoming family room
- 20 days
- 1,667
- 105
Likely to sell faster than
Zillow last checked:
Listing updated:
Listed by:
Karen W Angelucci 859-338-7857,
RE/MAX Elite Lexington
Source: Imagine MLS,MLS#: 26025948
Facts & features
Interior
Bedrooms & bathrooms
- Bedrooms: 2
- Bathrooms: 2
- Full bathrooms: 2
Primary bedroom
- Level: First
Bedroom 1
- Level: First
Bathroom 1
- Level: First
Bathroom 2
- Level: First
Bonus room
- Level: First
Family room
- Level: First
Kitchen
- Level: First
Living room
- Level: First
Heating
- Forced Air, Natural Gas
Cooling
- Electric
Appliances
- Included: Disposal, Dishwasher, Microwave, Refrigerator, Cooktop
- Laundry: Electric Dryer Hookup, Gas Dryer Hookup, Washer Hookup
Features
- Eat-in Kitchen, Ceiling Fan(s)
- Flooring: Carpet, Hardwood, Vinyl
- Windows: Storm Window(s), Blinds, Screens
- Basement: Crawl Space
- Number of fireplaces: 1
- Fireplace features: Family Room, Gas Log, Gas Starter
Interior area
- Total structure area: 1,633
- Total interior livable area: 1,633 sqft
- Finished area above ground: 1,633
- Finished area below ground: 0
Property
Parking
- Total spaces: 2
- Parking features: Attached Garage, Driveway, Garage Faces Front
- Garage spaces: 2
- Has uncovered spaces: Yes
Features
- Levels: One
- Fencing: Privacy,Wood
- Has view: Yes
- View description: Neighborhood
Lot
- Size: 10,367 Square Feet
- Features: Landscaped, Many Trees
Details
- Parcel number: 10337150
Construction
Type & style
- Home type: SingleFamily
- Architectural style: Ranch
- Property subtype: Single Family Residence
Materials
- Brick Veneer
- Foundation: Other
- Roof: Shingle
Condition
- Year built: 1968
Utilities & green energy
- Sewer: Public Sewer
- Water: Public
Community & HOA
Community
- Subdivision: Garden Springs
HOA
- Has HOA: No
Location
- Region: Lexington
Financial & listing details
- Price per square foot: $212/sqft
- Tax assessed value: $222,000
- Annual tax amount: $2,138
- Date on market: 9/19/2026
Estimated market value
$342,100
$325,000 - $359,000
$1,789/mo
Price history
| Date | Event | Price |
|---|---|---|
| 9/26/2026 | Pending sale | $346,700$212/sqft |
Source:  Imagine MLS #26025948 Report a problem Imagine MLS #26025948 Report a problem | ||
| 9/19/2026 | Listed for sale | $346,700+156.8%$212/sqft |
Source: Imagine MLS #26025948 Report a problem | ||
| 2/22/2005 | Sold | $135,000+20.5%$83/sqft |
Source: Agent Provided Report a problem | ||
| 9/28/1999 | Sold | $112,000$69/sqft |
Source:  Imagine MLS #9908050 Report a problem Imagine MLS #9908050 Report a problem | ||
Public tax history
| Year | Property taxes | Tax assessment |
|---|---|---|
| 2025 | $2,138 -1.5% | $222,000 |
| 2024 | $2,171 | $222,000 |
| 2023 | $2,171 -6.3% | $222,000 |
| 2022 | $2,318 +59.9% | $222,000 +44.2% |
| 2021 | $1,450 -1% | $154,000 |
| 2020 | $1,465 | $154,000 |
| 2019 | $1,465 -1.5% | $154,000 |
| 2018 | $1,487 +19.3% | $154,000 +10% |
| 2017 | $1,247 +5.1% | $140,000 |
| 2015 | $1,186 | $140,000 +34.6% |
| 2014 | $1,186 | $104,000 -25.7% |
| 2012 | $1,186 | $140,000 |
| 2011 | -- | -- |
| 2010 | -- | -- |
| 2009 | -- | -- |
| 2008 | -- | $115,000 |
| 2006 | -- | -- |
| 2005 | -- | -- |
| 2004 | -- | -- |
Find assessor info on the county website
Monthly payment
Est. payment
Payment breakdown
Explore the cost of this home by adjusting the details. Changes won't be saved.Climate risks
Neighborhood: Garden Springs
Nearby schools
Schools provided by the listing agent
- Elementary: Garden Springs
- Middle: Beaumont
- High: Dunbar
Source: Imagine MLS. This data may not be complete. We recommend contacting the local school district to confirm school assignments for this home.

Similar homes
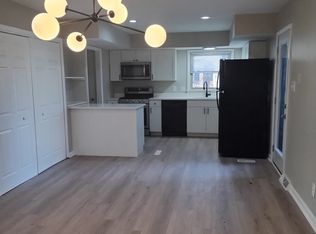
- $319,5003 bd2 ba1.7k sqft2213 Oleander Ct, Lexington, KY 40504For Sale
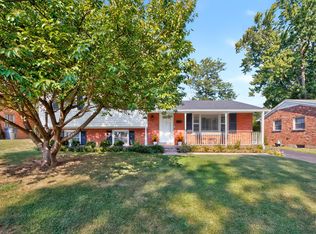
 MLS ID #26026273, Janice C Mueller, RE/MAX Creative Realty. Imagine MLS
 - $350,0004 bd2 ba1.5k sqft2909 Clays Mill Rd, Lexington, KY 40503For Sale
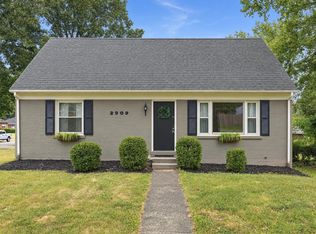 MLS ID #26026860, Rana Thompson, SimpliHOM. Imagine MLS
 - $359,0003 bd2 ba2.1k sqft953 Holly Springs Dr, Lexington, KY 40504For Sale
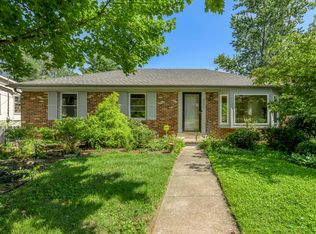 MLS ID #26023286, Meredith S Walker, Bluegrass Sotheby's International Realty. Imagine MLS
 - $339,9003 bd2 ba1.4k sqft593 Mitchell Ave, Lexington, KY 40503For Sale
 MLS ID #26027471, Eric Evans, Lifstyl Real Estate. Imagine MLS
 - $324,9003 bd3 ba1.5k sqft3108 Arrowhead Dr, Lexington, KY 40503For SaleMLS ID #26027515, Maggie C Taylor, RE/MAX Creative Realty. Imagine MLS
- $350,0004 bd2 ba2.1k sqft3509 Mellinocket Ct, Lexington, KY 40503For SaleMLS ID #26027616, James Halfhill, Rector Hayden Realtors. Imagine MLS
- $419,9003 bd2 ba1.5k sqft2233 Gulfstream Dr, Lexington, KY 40504For SaleMLS ID #26025524, Christina Payne, United Real Estate Bluegrass. Imagine MLS
- $305,0004 bd2 ba1.8k sqft2129 Palms Dr, Lexington, KY 40504For SaleMLS ID #26020838, Edgar Saborit, Lifstyl Real Estate. Imagine MLS
- $389,5003 bd2 ba1.5k sqft568 Mitchell Ave, Lexington, KY 40503For SaleMLS ID #26027586, Steve Moore, Bluegrass Sotheby's International Realty. Imagine MLS
- $389,9003 bd2 ba1.4k sqft109 Wabash Dr, Lexington, KY 40503For SaleMLS ID #26027975, Andrew Klein, Bluegrass Sotheby's International Realty. Imagine MLS
- $409,0004 bd2 ba2.2k sqft917 Holly Springs Dr, Lexington, KY 40504For SaleMLS ID #26026500, Derek Collins, National Real Estate. Imagine MLS
- $314,5004 bd2 ba2.1k sqft169 Newcastle St, Lexington, KY 40504For SaleMLS ID #26023449, D Clay Hall, Keller Williams Legacy Group. Imagine MLS
- $365,0004 bd3 ba2.1k sqft856 Pinkney Dr, Lexington, KY 40504For SaleMLS ID #26020672, Naser Eqal, Keller Williams Commonwealth. Imagine MLS
- $329,9993 bd2 ba1.8k sqft636 Stratford Dr, Lexington, KY 40503For SaleMLS ID #26024316, Adnan Yousef, Tru Life Real Estate. Imagine MLS
- $260,0003 bd1 ba1.2k sqft2168 Lansill Rd, Lexington, KY 40504For SaleMLS ID #26025863, Desiree Singleton, Berkshire Hathaway HomeServices Foster Realtors. Imagine MLS
- $369,0004 bd3 ba2.1k sqft3828 Hapgood Ln, Lexington, KY 40514For SaleMLS ID #26027427, Bahar A Yildiz, Keller Williams Bluegrass Realty. Imagine MLS
- $375,0003 bd2 ba1.8k sqft2333 Southview Dr, Lexington, KY 40503For SaleMLS ID #26024745, Natalee Mason, The Real Estate Group. Imagine MLS
- $295,0003 bd2 ba1.7k sqft2434 Seine Rd, Lexington, KY 40504For SaleMLS ID #26019540, Nik Markovich, GSP Homes. Imagine MLS
