Discover the perfect blend of comfort and convenience in this beautifully maintained 2-bedroom, 2-bathroom ranch-style condo located in the desirable Kings Point Community of Sun City Center. This attached villa offers a spacious layout with two inviting lanais – a breakfast lanai and a living room lanai, perfect for enjoying Florida’s sunshine and breezy evenings. The home has been well cared for and thoughtfully updated. A whole-home re-pipe was completed in 2013, ensuring peace of mind for years to come. The stylish flooring includes wood laminate in the living and dining rooms, porcelain tile in the bathrooms, and ceramic tile in the kitchen and lanais. New sliding windows were installed in both bedrooms and above the kitchen sink in 2011, bringing in natural light and enhancing energy efficiency. The bathrooms feature marble countertops, while the kitchen is highlighted by granite countertops for a timeless, elegant touch. A new skylight was installed in the den in November 2024, further brightening the space. For added convenience, the washer and dryer are located inside the home, and the garage features a utility sink and cabinet for extra storage and functionality. All appliances are included in the sale, making this a truly move-in-ready home. Located in Kings Point, a gated, golf cart-friendly community with 24/7 security, this home offers access to resort-style amenities, including pools, fitness centers, social clubs, and golf courses. Whether you’re looking for an active lifestyle or a peaceful retreat, this home provides the perfect balance of both. Don’t miss the opportunity to make it yours—schedule your showing today!
Sold for $225,000
$225,000
2224 MAYFIELD PALMS LANE #321, SUN CITY CENTER, FL 33573
2beds
1,559sqft
Condominium
Built in 1992
-- sqft lot
$218,600 Zestimate®
$144/sqft
$2,085 Estimated rent
Home value
$218,600
Estimated sales range
Not available
$2,085/mo
Zestimate® history
Owner options
List your home for rent
$2,085/mo
Rent Zestimate®
Find your next renter with Zillow Rental Manager. Plus, with online applications, you can quickly screen prospective tenants – for free.
$2,085/mo
Rent Zestimate®
Refinance and save
$2,432/mo
Est. payment
Refinancing to a lower rate could help reduce your monthly payments and save thousands over the life of the loan.
$2,432/mo
Est. payment
Explore your selling options
Work with a Zillow partner agent
Leverage their expertise and Zillow's premium Showcase listings to get your home seen by more buyers.
Get startedList with your own agent
Get your home in front of millions of buyers by listing it on Zillow.
Learn how to do itSell it yourself
Take full control of how buyers see your home on Zillow by listing For Sale by Owner (FSBO).
List your homeWhat's special
New sliding windowsGranite countertopsCeramic tilePorcelain tileInviting lanaisMarble countertopsNew skylight
Zillow last checked:
Listing updated:
Listed by:
Mandria Aceto 888-822-1344,
REALUXE 888-822-1344
Bought with:
Trevor Skeens, 3432700
RE/MAX REALTY UNLIMITED
Source: Stellar MLS,MLS#: O6285085 Originating MLS: Orlando Regional
Originating MLS: Orlando Regional
Facts & features
Interior
Bedrooms & bathrooms
- Bedrooms: 2
- Bathrooms: 2
- Full bathrooms: 2
Primary bedroom
- Features: Walk-In Closet(s)
- Level: First
- Area: 174.2 Square Feet
- Dimensions: 13.4x13
Balcony porch lanai
- Features: No Closet
- Level: First
- Area: 56 Square Feet
- Dimensions: 8x7
Balcony porch lanai
- Features: No Closet
- Level: First
- Area: 128 Square Feet
- Dimensions: 16x8
Den
- Level: First
- Area: 130 Square Feet
- Dimensions: 13x10
Kitchen
- Level: First
Living room
- Level: First
- Area: 240 Square Feet
- Dimensions: 15x16
Heating
- Electric
Cooling
- Central Air
Appliances
- Included: Dishwasher, Disposal, Dryer, Microwave, Refrigerator, Washer
- Laundry: Laundry Closet
Features
- Vaulted Ceiling(s)
- Flooring: Ceramic Tile, Laminate, Porcelain Tile
- Doors: Sliding Doors
- Windows: Blinds
- Has fireplace: No
Interior area
- Total structure area: 2,230
- Total interior livable area: 1,559 sqft
Property
Parking
- Total spaces: 2
- Parking features: Driveway, Garage Door Opener
- Attached garage spaces: 2
- Has uncovered spaces: Yes
Features
- Levels: One
- Stories: 1
- Patio & porch: Enclosed, Rear Porch
Lot
- Size: 2,399 Square Feet
Details
- Parcel number: U1432191ZY00000000321.0
- Zoning: PD
- Special conditions: None
Construction
Type & style
- Home type: Condo
- Architectural style: Ranch
- Property subtype: Condominium
- Attached to another structure: Yes
Materials
- Stucco
- Foundation: Slab
- Roof: Shingle
Condition
- Completed
- New construction: No
- Year built: 1992
Utilities & green energy
- Sewer: Public Sewer
- Water: None
- Utilities for property: Cable Available, Cable Connected, Electricity Available, Electricity Connected, Sewer Connected, Street Lights, Underground Utilities, Water Available, Water Connected
Community & HOA
Community
- Features: Buyer Approval Required, Clubhouse, Community Mailbox, Fitness Center, Golf Carts OK, Golf, Playground, Pool, Restaurant, Tennis Court(s)
- Pet fee: $0 monthly
- Senior community: Yes
- Subdivision: MANCHESTER III CONDO PHA
HOA
- Has HOA: Yes
- Services included: 24-Hour Guard, Cable TV, Community Pool, Recreational Facilities, Sewer, Trash, Water
- HOA fee: $793 monthly
- HOA name: Adolfo Gallon
- Second HOA name: Sun City Center West Master Association, inc
Location
- Region: Sun City Center
Financial & listing details
- Price per square foot: $144/sqft
- Annual tax amount: $1,012
- Date on market: 3/20/2025
- Cumulative days on market: 25 days
- Ownership: Condominium
- Total actual rent: 0
- Electric utility on property: Yes
- Road surface type: Paved
Price history
| Date | Event | Price |
|---|---|---|
| 4/28/2025 | Sold | $225,000-2.1%$144/sqft |
Source:  Stellar MLS #O6285085 Report a problem Stellar MLS #O6285085 Report a problem | ||
| 4/14/2025 | Pending sale | $229,900$147/sqft |
Source: Stellar MLS #O6285085 Report a problem | ||
| 3/20/2025 | Listed for sale | $229,900$147/sqft |
Source: Stellar MLS #O6285085 Report a problem | ||
Public tax history
Tax history is unavailable.
Neighborhood: 33573
Nearby homes
- $188,2002 bd2 ba1.5k sqft2224 Mayfield Palms Ln, Sun City Center, FL 33573Off Market
- $237,0002 bd2 ba1.5k sqft2222 Mayfield Palms Ln #322, Sun City Center, FL 33573For Sale
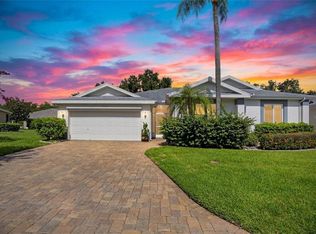
- $229,6002 bd2 ba1.5k sqft2222 Mayfield Palms Ln, Sun City Center, FL 33573Off Market

- $202,5002 bd2 ba1.6k sqft2228 Mayfield Palms Ln, Sun City Center, FL 33573Off Market
- $212,5002 bd2 ba1.7k sqft2230 Mayfield Palms Ln, Sun City Center, FL 33573Off Market
- $245,0002 bd2 ba1.5k sqft2218 Mayfield Palms Ln #323, Sun City Center, FL 33573Sold
- $1,400,0002 bd2 ba1.5k sqft2218 Mayfield Palms Ln, Sun City Center, FL 33573Sold
- $206,3002 bd2 ba1.6k sqft714 Manchester Woods Dr, Sun City Center, FL 33573Off Market
Nearby schools
GreatSchools rating
- 3/10Cypress Creek Elementary SchoolGrades: PK-5Distance: 3 mi
- 2/10Shields Middle SchoolGrades: 6-8Distance: 3 mi
- NALennard Adult & Community CenterGrades: Distance: 2.6 mi
Get a cash offer in 3 minutes
Find out how much your home could sell for in as little as 3 minutes with a no-obligation cash offer.
Estimated market value
$218,600
Get a cash offer in 3 minutes
Find out how much your home could sell for in as little as 3 minutes with a no-obligation cash offer.
Estimated market value
$218,600
- Florida
- Hillsborough County
- Sun City Center
- 33573
- 2224 MAYFIELD PALMS LANE Unit 321
Nearby cities
Nearby neighborhoods
Nearby zip codes
Other Sun City Center Topics
