Check out this well-designed four-bedroom, three-bathroom LAKE VIEW home with a THREE-CAR garage. Located in the desired, gated and resort style community of Stoneybrook. This one-story home has been meticulously maintained by its original owners and only used seasonally. It looks and feels like a brand-new home! inside you will discover an open living area featuring vaulted and tray ceilings with plenty of natural light. The split floor plan offers privacy and functionality. The luxurious owner's suite features a French door entry, large walk-in closets, and a spa-like bathroom with a deep soaking tub and a spacious walk-in shower. On the opposite side of the home, you'll find three guest bedrooms and two full bathrooms. Bedrooms 2 and 3 share a full bathroom, while the 4th bedroom boasts its own private lanai entrance with water views and a full bathroom—perfect as a possible future pool bath. The dining area provides ample space for hosting family and friends, perfect for entertaining. Some key Features include 8-foot door entries, level-five wood cabinets with mocha glazing, upgraded porcelain tile flooring throughout the living areas, Moen faucets, hurricane shutters, epoxy-coated garage floor with keypad entry and a newer hot water heater (2019) and A/C system (2019) *The sellers are providing a ONE-YEAR home warranty for the buyer's peace of mind* Stoneybrook's low CDD and HOA fees gives you access to a 24-hour state-of-the-art fitness center, media/movie room, junior-sized Olympic pool & hot tub, splash pool, basketball & tennis courts, in-line skate hockey rink, baseball & multi-purpose fields, and a nature trail. Within a 20-minute drive, you can explore Historic Downtown Venice, Venice Beach, and a variety of dining options. Just 12 minutes away, you'll find Cool Today Park and the newly built Downtown Wellen Park. Don't miss this opportunity, schedule your private showing today!
Sold for $475,000
$475,000
2224 Mesic Hammock Way, Venice, FL 34292
4beds
2,430sqft
Single Family Residence
Built in 2006
7,667 Square Feet Lot
$448,400 Zestimate®
$195/sqft
$3,157 Estimated rent
Home value
$448,400
$404,000 - $498,000
$3,157/mo
Zestimate® history
Owner options
List your home for rent
$3,157/mo
Rent Zestimate®
Find your next renter with Zillow Rental Manager. Plus, with online applications, you can quickly screen prospective tenants – for free.
$3,157/mo
Rent Zestimate®
Refinance and save
$3,292/mo
Est. payment
Refinancing to a lower rate could help reduce your monthly payments and save thousands over the life of the loan.
$3,292/mo
Est. payment
Explore your selling options
Work with a Zillow partner agent
Leverage their expertise and Zillow's premium Showcase listings to get your home seen by more buyers.
Get startedList with your own agent
Get your home in front of millions of buyers by listing it on Zillow.
Learn how to do itSell it yourself
Take full control of how buyers see your home on Zillow by listing For Sale by Owner (FSBO).
List your homeWhat's special
Lake viewPrivate lanai entranceThree-car garageGuest bedroomsVaulted and tray ceilingsEpoxy-coated garage floorSpa-like bathroom
Zillow last checked:
Listing updated:
Listed by:
Paula Spitler 941-323-9363,
COLDWELL BANKER REALTY 941-493-1000,
Amy Jones 813-503-3950,
COLDWELL BANKER REALTY
Bought with:
Warren McGregor, 3210293
MCGREGOR INTERNATIONAL REAL ESTATE CO
Source: Stellar MLS,MLS#: N6136498 Originating MLS: Venice
Originating MLS: Venice
Facts & features
Interior
Bedrooms & bathrooms
- Bedrooms: 4
- Bathrooms: 3
- Full bathrooms: 3
Rooms
- Room types: Den/Library/Office, Family Room, Dining Room, Living Room, Great Room, Utility Room
Primary bedroom
- Features: Walk-In Closet(s)
- Level: First
- Area: 198.4 Square Feet
- Dimensions: 16x12.4
Bedroom 2
- Features: Built-in Closet
- Level: First
- Area: 132 Square Feet
- Dimensions: 12x11
Bedroom 3
- Features: Built-in Closet
- Level: First
- Area: 122.1 Square Feet
- Dimensions: 11.1x11
Bedroom 4
- Features: Built-in Closet
- Level: First
- Area: 122.1 Square Feet
- Dimensions: 11.1x11
Dining room
- Level: First
- Area: 183.54 Square Feet
- Dimensions: 11.4x16.1
Great room
- Level: First
- Area: 292.32 Square Feet
- Dimensions: 17.4x16.8
Kitchen
- Level: First
- Area: 80.04 Square Feet
- Dimensions: 5.8x13.8
Living room
- Level: First
- Area: 214.4 Square Feet
- Dimensions: 13.4x16
Heating
- Central, Electric, Exhaust Fan, Heat Pump
Cooling
- Central Air
Appliances
- Included: Cooktop, Disposal, Dryer, Electric Water Heater, Exhaust Fan, Ice Maker, Microwave, Range, Refrigerator, Washer
- Laundry: Electric Dryer Hookup, Inside, Laundry Room, Washer Hookup
Features
- Ceiling Fan(s), High Ceilings, Kitchen/Family Room Combo, Living Room/Dining Room Combo, Open Floorplan, Primary Bedroom Main Floor, Solid Surface Counters, Solid Wood Cabinets, Split Bedroom, Stone Counters, Thermostat, Tray Ceiling(s), Walk-In Closet(s)
- Flooring: Carpet, Other, Travertine
- Doors: Sliding Doors
- Windows: ENERGY STAR Qualified Windows, Low Emissivity Windows, Window Treatments
- Has fireplace: No
Interior area
- Total structure area: 3,583
- Total interior livable area: 2,430 sqft
Property
Parking
- Total spaces: 3
- Parking features: Golf Cart Garage
- Attached garage spaces: 3
Features
- Levels: One
- Stories: 1
- Patio & porch: Covered, Patio, Porch, Rear Porch, Screened
- Exterior features: Irrigation System, Lighting, Private Mailbox, Sidewalk
- Has view: Yes
- View description: Trees/Woods, Water, Lake
- Has water view: Yes
- Water view: Water,Lake
- Waterfront features: Lake Front
Lot
- Size: 7,667 Square Feet
- Features: Landscaped
- Residential vegetation: Trees/Landscaped
Details
- Parcel number: 0755021111
- Zoning: RSF1
- Special conditions: None
Construction
Type & style
- Home type: SingleFamily
- Architectural style: Florida
- Property subtype: Single Family Residence
Materials
- Block, Stucco
- Foundation: Slab
- Roof: Tile
Condition
- Completed
- New construction: No
- Year built: 2006
Details
- Builder name: Lennar
- Warranty included: Yes
Utilities & green energy
- Sewer: Public Sewer
- Water: Public
- Utilities for property: Cable Connected, Electricity Connected, Public, Sewer Connected, Street Lights, Underground Utilities, Water Connected
Community & HOA
Community
- Features: Association Recreation - Owned, Buyer Approval Required, Clubhouse, Deed Restrictions, Fitness Center, Gated Community - Guard, Golf Carts OK, Irrigation-Reclaimed Water, No Truck/RV/Motorcycle Parking, Park, Playground, Pool, Sidewalks, Tennis Court(s)
- Security: Gated Community, Smoke Detector(s)
- Pet fee: $0 monthly
- Subdivision: STONEYBROOK AT VENICE
HOA
- Has HOA: Yes
- Amenities included: Clubhouse, Fence Restrictions, Gated, Maintenance, Park, Playground, Pool, Security, Spa/Hot Tub, Tennis Court(s), Trail(s), Vehicle Restrictions
- Services included: Common Area Taxes, Community Pool, Manager, Private Road, Recreational Facilities, Security
- HOA fee: $230 monthly
- HOA name: Leland Property Mgt
Location
- Region: Venice
Financial & listing details
- Price per square foot: $195/sqft
- Tax assessed value: $392,700
- Annual tax amount: $3,485
- Date on market: 1/29/2025
- Cumulative days on market: 11 days
- Listing terms: Cash,Conventional,FHA,USDA Loan,VA Loan
- Ownership: Fee Simple
- Total actual rent: 0
- Electric utility on property: Yes
- Road surface type: Brick
Price history
| Date | Event | Price |
|---|---|---|
| 4/8/2025 | Sold | $475,000-2.9%$195/sqft |
Source:  Stellar MLS #N6136498 Report a problem Stellar MLS #N6136498 Report a problem | ||
| 2/9/2025 | Pending sale | $489,000$201/sqft |
Source: Stellar MLS #N6136498 Report a problem | ||
| 1/29/2025 | Listed for sale | $489,000+2.5%$201/sqft |
Source: Stellar MLS #N6136498 Report a problem | ||
| 9/6/2006 | Sold | $477,300$196/sqft |
Source: Public Record Report a problem | ||
Public tax history
| Year | Property taxes | Tax assessment |
|---|---|---|
| 2025 | $3,642 +4.5% | $268,832 +2.9% |
| 2024 | $3,485 +4.6% | $261,256 +3% |
| 2023 | $3,333 +3.8% | $253,647 +3% |
| 2022 | $3,212 +1.8% | $246,259 +3% |
| 2021 | $3,156 +0.1% | $239,086 +1.4% |
| 2020 | $3,154 +8.2% | $235,785 +2.3% |
| 2019 | $2,915 | $230,484 +1.9% |
| 2018 | $2,915 +2.7% | $226,186 +2.1% |
| 2017 | $2,839 -0.9% | $221,534 -19.3% |
| 2016 | $2,865 +1.6% | $274,400 +11.8% |
| 2015 | $2,818 -1.2% | $245,500 +16.6% |
| 2014 | $2,854 -20.1% | $210,600 |
| 2013 | $3,571 +2.1% | $210,600 +1.6% |
| 2012 | $3,498 -14.7% | $207,200 -6.1% |
| 2011 | $4,100 -7.4% | $220,600 -7.2% |
| 2010 | $4,426 -11.4% | $237,700 +4.4% |
| 2009 | $4,996 | $227,600 -24.1% |
| 2008 | $4,996 +8.9% | $299,700 -9.5% |
| 2007 | $4,589 | $331,300 +313.6% |
| 2006 | -- | $80,100 |
Find assessor info on the county website
Neighborhood: 34292
Nearby homes
- $513,5003 bd2 ba2.1k sqft2228 Mesic Hammock Way, Venice, FL 34292Off Market

- $416,2003 bd2 ba2.1k sqft2220 Mesic Hammock Way, Venice, FL 34292Off Market

- $540,6004 bd3 ba2.4k sqft2232 Mesic Hammock Way, Venice, FL 34292Off Market

- $470,7005 bd4 ba2.5k sqft2216 Mesic Hammock Way, Venice, FL 34292Off Market
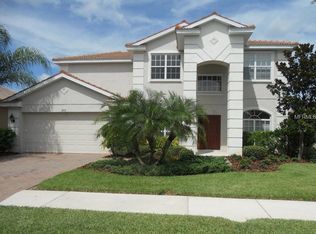
- $443,8004 bd3 ba2.2k sqft2221 Mesic Hammock Way, Venice, FL 34292Off Market
- $422,1002 bd2 ba1.7k sqft2225 Mesic Hammock Way, Venice, FL 34292Off Market
- $355,2002 bd2 ba1.7k sqft2217 Mesic Hammock Way, Venice, FL 34292Off Market
- $441,5004 bd2 ba2.3k sqft2212 Mesic Hammock Way, Venice, FL 34292Off Market
Nearby schools
GreatSchools rating
- 9/10Taylor Ranch Elementary SchoolGrades: PK-5Distance: 3.2 mi
- 7/10Venice Middle SchoolGrades: 6-8Distance: 1.2 mi
- 7/10Venice Senior High SchoolGrades: 9-12Distance: 6.3 mi
Schools provided by the listing agent
- Elementary: Venice Elementary
- Middle: Venice Area Middle
- High: Venice Senior High
Source: Stellar MLS. This data may not be complete. We recommend contacting the local school district to confirm school assignments for this home.
Get a cash offer in 3 minutes
Find out how much your home could sell for in as little as 3 minutes with a no-obligation cash offer.
Estimated market value
$448,400
Get a cash offer in 3 minutes
Find out how much your home could sell for in as little as 3 minutes with a no-obligation cash offer.
Estimated market value
$448,400
- Florida
- Sarasota County
- Venice
- 34292
- 2224 Mesic Hammock Way
Nearby cities
Nearby neighborhoods
Nearby zip codes
Other Venice Topics
