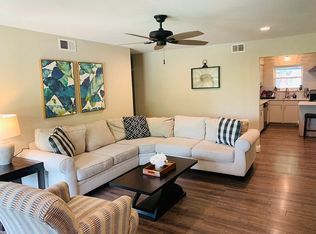
Nestled in a quiet, mature neighborhood, this beautifully remodeled 4-bedroom, 2.5-bathroom home is perfect for families seeking space, comfort, and modern upgrades. From a spacious utility room that accommodates a full washer and dryer to an spacious backyard ideal for playtime and family gatherings, this home has it all. Thoughtfully updated with new PVC plumbing, a new electrical panel, a new roof, energy-efficient windows, a new HVAC system, and a solid foundation, all the big-ticket items have been taken care of for you. The large living spaces provide plenty of room for family movie nights, homework sessions, and shared meals, while the backyard is ready to become your outdoor oasis. Located close to schools, parks, and family-friendly amenities, this home is a turnkey opportunity for those looking to create lasting memories.
Sold
Price Unknown
2224 Myrtlewood Dr, Dallas, TX 75232
4beds
1,409sqft
Single Family Residence
Built in 1950
8,102 Square Feet Lot
$294,800 Zestimate®
$--/sqft
$2,159 Estimated rent
Home value
$294,800
$268,000 - $321,000
$2,159/mo
Zestimate® history
Owner options
List your home for rent
$2,159/mo
Rent Zestimate®
Find your next renter with Zillow Rental Manager. Plus, with online applications, you can quickly screen prospective tenants – for free.
$2,159/mo
Rent Zestimate®
Refinance and save
Refinancing to a lower rate could help reduce your monthly payments and save thousands over the life of the loan.
Explore your selling options
Work with a Zillow partner agent
Leverage their expertise and Zillow's premium Showcase listings to get your home seen by more buyers.
Get startedList with your own agent
Get your home in front of millions of buyers by listing it on Zillow.
Learn how to do itSell it yourself
Take full control of how buyers see your home on Zillow by listing For Sale by Owner (FSBO).
List your homeWhat's special
Spacious backyardLarge living spacesQuiet mature neighborhoodSpacious utility room
Zillow last checked:
Listing updated:
Listed by:
Alina Nesterenko 0776174 888-455-6040,
Fathom Realty 888-455-6040
Bought with:
Valerie Rivera
Real
Source: NTREIS,MLS#: 20818160
Facts & features
Interior
Bedrooms & bathrooms
- Bedrooms: 4
- Bathrooms: 3
- Full bathrooms: 2
- 1/2 bathrooms: 1
Primary bedroom
- Features: Walk-In Closet(s)
- Level: First
- Dimensions: 12 x 9
Primary bathroom
- Level: First
- Dimensions: 7 x 10
Kitchen
- Features: Built-in Features, Eat-in Kitchen
- Level: First
- Dimensions: 14 x 13
Living room
- Features: Ceiling Fan(s)
- Level: First
- Dimensions: 16 x 19
Heating
- Central, Electric
Cooling
- Central Air, Electric
Appliances
- Included: Dishwasher, Electric Range, Disposal, Microwave
- Laundry: Washer Hookup, Electric Dryer Hookup, Laundry in Utility Room
Features
- Open Floorplan, Walk-In Closet(s)
- Flooring: Luxury Vinyl Plank
- Has basement: No
- Has fireplace: No
Interior area
- Total interior livable area: 1,409 sqft
Property
Parking
- Parking features: Additional Parking, Asphalt, Concrete, Direct Access, Driveway
- Has uncovered spaces: Yes
Accessibility
- Accessibility features: Accessible Doors
Features
- Levels: One
- Stories: 1
- Pool features: None
Lot
- Size: 8,102 Square Feet
Details
- Parcel number: 00000501583000000
Construction
Type & style
- Home type: SingleFamily
- Architectural style: Traditional,Detached
- Property subtype: Single Family Residence
- Attached to another structure: Yes
Materials
- Brick, Concrete
- Foundation: Pillar/Post/Pier
- Roof: Composition
Condition
- Year built: 1950
Utilities & green energy
- Sewer: Public Sewer
- Water: Public
- Utilities for property: Natural Gas Available, Sewer Available, Separate Meters, Water Available
Community & HOA
Community
- Features: Curbs
- Security: Smoke Detector(s)
- Subdivision: Club Oaks 01
HOA
- Has HOA: No
Location
- Region: Dallas
Financial & listing details
- Tax assessed value: $276,690
- Annual tax amount: $5,372
- Date on market: 1/15/2025
- Cumulative days on market: 16 days
- Listing terms: Cash,Conventional,FHA,VA Loan
Price history
| Date | Event | Price |
|---|---|---|
| 3/3/2025 | Sold | -- |
Source: NTREIS #20818160 Report a problem | ||
| 2/12/2025 | Pending sale | $285,000$202/sqft |
Source: NTREIS #20818160 Report a problem | ||
| 2/1/2025 | Contingent | $285,000$202/sqft |
Source: NTREIS #20818160 Report a problem | ||
| 1/15/2025 | Listed for sale | $285,000$202/sqft |
Source: NTREIS #20818160 Report a problem | ||
Public tax history
| Year | Property taxes | Tax assessment |
|---|---|---|
| 2025 | $4,192 +212.6% | $276,690 +15.1% |
| 2024 | $1,341 +14.9% | $240,340 |
| 2023 | $1,167 -31.5% | $240,340 +16.5% |
| 2022 | $1,703 -3.7% | $206,220 +22.8% |
| 2021 | $1,768 +9% | $167,910 |
| 2020 | $1,622 +11.4% | $167,910 +4.2% |
| 2019 | $1,455 +8.8% | $161,120 +22.7% |
| 2018 | $1,337 +16.9% | $131,310 +54.6% |
| 2017 | $1,144 +13.2% | $84,920 +39.5% |
| 2016 | $1,011 +10.2% | $60,890 +15.9% |
| 2015 | $917 | $52,530 +9.7% |
| 2014 | $917 | $47,870 |
| 2013 | -- | -- |
| 2012 | -- | -- |
| 2011 | -- | -- |
| 2010 | -- | -- |
| 2009 | -- | -- |
| 2008 | -- | -- |
| 2007 | -- | -- |
| 2005 | -- | -- |
| 2004 | -- | -- |
| 2003 | -- | -- |
| 2002 | -- | -- |
| 2001 | -- | -- |
Find assessor info on the county website
Neighborhood: 75232
Nearby homes
- $219,6003 bd1 ba1.4k sqft2230 Myrtlewood Dr, Dallas, TX 75232Off Market
- $--3 bd2 ba1.1k sqft2220 Myrtlewood Dr, Dallas, TX 75232Sold

- $320,9003 bd2 ba1.5k sqft2214 Myrtlewood Dr, Dallas, TX 75232Off Market
- $209,6003 bd2 ba1.2k sqft2240 Myrtlewood Dr, Dallas, TX 75232Off Market
- $205,9003 bd1 ba1.4k sqft2225 Swansee Dr, Dallas, TX 75232Off Market
- $215,7003 bd1 ba1.7k sqft2219 Swansee Dr, Dallas, TX 75232Off Market
- $254,2003 bd2 ba1.4k sqft2231 Swansee Dr, Dallas, TX 75232Off Market
- $231,7003 bd1 ba1.4k sqft2215 Swansee Dr, Dallas, TX 75232Off Market
Nearby schools
GreatSchools rating
- 5/10John W Carpenter Elementary SchoolGrades: PK-5Distance: 0.5 mi
- 4/10T W Browne Middle SchoolGrades: 6-8Distance: 1.3 mi
- 2/10Justin F Kimball High SchoolGrades: 9-12Distance: 1.5 mi
Schools provided by the listing agent
- Elementary: Carpenter
- Middle: Brown
- High: Kimball
- District: Dallas ISD
Source: NTREIS. This data may not be complete. We recommend contacting the local school district to confirm school assignments for this home.
Get a cash offer in 3 minutes
Find out how much your home could sell for in as little as 3 minutes with a no-obligation cash offer.
Estimated market value
$294,800
Get a cash offer in 3 minutes
Find out how much your home could sell for in as little as 3 minutes with a no-obligation cash offer.
Estimated market value
$294,800
- Texas
- Dallas County
- Dallas
- 75232
- 2224 Myrtlewood Dr
