Skip main navigation
Closed
  • $595,000

    2224 N Seeley Ave #2, Chicago, IL 60647

    2beds
    --sqft
    Condominium, Single Family Residence
    Built in 2018
    -- sqft lot
    $615,600 Zestimate®
    $--/sqft
    $3,391 Estimated rent

    Home value

    $615,600

    $554,000 - $683,000

    $3,391/mo

    Zestimate® history
    Loading
    Loading...

    Owner options

    List your home for rent

    $3,391/mo

    Rent Zestimate®

    Find your next renter with Zillow Rental Manager. Plus, with online applications, you can quickly screen prospective tenants – for free.

    Learn more

    $3,391/mo

    Rent Zestimate®

    Refinance and save

    $3,672/mo

    Est. payment

    Refinancing to a lower rate could help reduce your monthly payments and save thousands over the life of the loan.

    See today's rates

    $3,672/mo

    Est. payment

    Explore your selling options

    Work with a Zillow partner agent

    Leverage their expertise and Zillow's premium Showcase listings to get your home seen by more buyers.

    Get started

    List with your own agent

    Get your home in front of millions of buyers by listing it on Zillow.

    Learn how to do it

    Sell it yourself

    Take full control of how buyers see your home on Zillow by listing For Sale by Owner (FSBO).

    List your home

    What's special

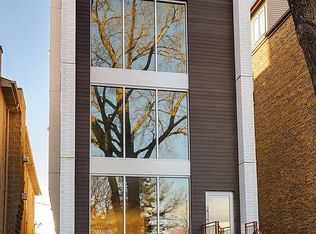
    Tree-lined streetFloor-to-ceiling windowsPrivate and tranquil balconyHigh-end kitchen appliance packageDesignated dining spacePendant lightingQuartz countertops
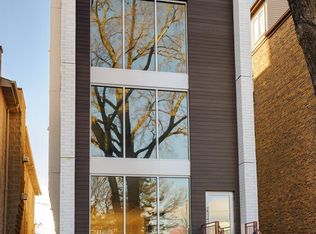
    Located in thriving Bucktown, filled with new restaurants and boutique shops, discover a hidden oasis on a quiet, tree-lined street. This stunning 2 bed/2 bath condo is airy, bright, and offers a peaceful, secluded atmosphere you'll fall in love with. This property features a high-end kitchen appliance package, subway tile backsplash with under-mount lighting, quartz countertops on an extended peninsula, pendant lighting, and hardwood floors throughout. The floor-to-ceiling windows allow tons of natural light to come in, yet keep the city sounds out while you're eating breakfast or having a cup of coffee in the designated dining space. The primary bedroom at the rear of the unit has its own Mitsubishi Electric heating/cooling system (separate from the furnace and AC) while offering a serene, quiet setting. Additionally, the bedroom features a walk-in closet and an ensuite primary bathroom with heated floors, a heated towel rack, a dual vanity sink, and a steam shower. Off the primary bedroom is your private and tranquil balcony with a gas line for the grill and easy access to the garage and additional storage closet below. Local amenities include Midtown Athletic Club, Target, Leavitt St Inn, Marianos, Le Bouchon, Tama, Mirra, Map Room, Home Depot, Starbucks, Ed & Gene's, and all the restaurants, bars, and retail stores Damen has to offer. In the middle of everything, yet perfectly your own!

    Zillow last checked:

    Listing updated:

    Listed by:

    J Michael Monier 309-712-6456,

    @properties Christie's International Real Estate,

    Christopher Mundy 773-490-6813,

    @properties Christie's International Real Estate

    Bought with:

    Sharon Dolezal

    Compass

    Source: MRED as distributed by MLS GRID,MLS#: 12451076MLS Logo

    Facts & features

    Interior

    Bedrooms & bathrooms
    • Bedrooms: 2
    • Bathrooms: 2
    • Full bathrooms: 2
    Rooms
    • Room types: Deck
    Primary bedroom
    • Features: Flooring (Hardwood), Window Treatments (Blinds), Bathroom (Full, Double Sink)
    • Level: Main
    • Area: 168 Square Feet
    • Dimensions: 12X14
    Bedroom 2
    • Features: Flooring (Hardwood), Window Treatments (Blinds)
    • Level: Main
    • Area: 110 Square Feet
    • Dimensions: 10X11
    Deck
    • Features: Flooring (Hardwood)
    • Level: Main
    • Area: 108 Square Feet
    • Dimensions: 6X18
    Dining room
    • Features: Flooring (Hardwood), Window Treatments (Blinds)
    • Level: Main
    • Area: 140 Square Feet
    • Dimensions: 10X14
    Kitchen
    • Features: Kitchen (Eating Area-Breakfast Bar), Flooring (Hardwood), Window Treatments (Blinds)
    • Level: Main
    • Area: 154 Square Feet
    • Dimensions: 11X14
    Laundry
    • Features: Flooring (Ceramic Tile)
    • Level: Main
    • Area: 24 Square Feet
    • Dimensions: 3X8
    Living room
    • Features: Flooring (Hardwood), Window Treatments (Blinds)
    • Level: Main
    • Area: 180 Square Feet
    • Dimensions: 10X18
    Heating
    • Natural Gas, Radiant Floor
    Cooling
    • Central Air, Other
    Appliances
    • Included: Range, Microwave, Dishwasher, High End Refrigerator, Washer, Dryer, Disposal, Stainless Steel Appliance(s), Wine Refrigerator, Cooktop, Other, Humidifier
    • Laundry: Washer Hookup, In Unit
    Features
    • Storage, Walk-In Closet(s), Quartz Counters
    • Flooring: Hardwood
    • Windows: Drapes, Blinds
    • Basement: None
    • Number of fireplaces: 1
    • Fireplace features: Gas Log, Gas Starter, Living Room
    Interior area
    • Total structure area: 0

    Property

    Parking
    • Total spaces: 1
    • Parking features: Concrete, Off Alley, Garage Door Opener, Yes, Garage Owned, Detached, Garage
    • Garage spaces: 1
    • Has uncovered spaces: Yes
    Accessibility
    • Accessibility features: No Disability Access
    Features
    • Exterior features: Balcony
    Details
    • Parcel number: 14311160491002
    • Special conditions: None
    • Other equipment: Intercom

    Construction

    Type & style
    • Home type: Condo
    • Property subtype: Condominium, Single Family Residence
    Materials
    • Brick, Block
    • Foundation: Concrete Perimeter
    • Roof: Rubber
    Condition
    • New construction: No
    • Year built: 2018

    Utilities & green energy

    • Sewer: Public Sewer
    • Water: Lake Michigan

    Community & HOA

    HOA
    • Has HOA: Yes
    • Amenities included: Storage
    • Services included: Water, Insurance, Exterior Maintenance, Scavenger
    • HOA fee: $170 monthly
    Location
    • Region: Chicago

    Financial & listing details

    • Tax assessed value: $524,270
    • Annual tax amount: $10,080
    • Date on market: 8/20/2025
    • Listing terms: Conventional
    • Ownership: Condo

    Price history

    DateEventPrice
    12/5/2025Sold$595,000-0.7%
    Source: MRED as distributed by MLS GRID #12451076 Report a problem
    11/24/2025Pending sale$599,000
    Source: MRED as distributed by MLS GRID #12451076 Report a problem
    10/6/2025Contingent$599,000
    Source: MRED as distributed by MLS GRID #12451076 Report a problem
    8/20/2025Listed for sale$599,000
    Source: MRED as distributed by MLS GRID #12451076 Report a problem
    8/20/2025Listing removed$599,000
    Source: MRED as distributed by MLS GRID #12392385 Report a problem
    7/17/2025Price change$599,000-4.1%
    Source: MRED as distributed by MLS GRID #12392385 Report a problem
    7/9/2025Listed for sale$624,900+20.4%
    Source: MRED as distributed by MLS GRID #12392385 Report a problem
    8/3/2018Sold$519,000
    Source: MRED as distributed by MLS GRID #10015477 Report a problem

    Public tax history

    YearProperty taxesTax assessment
    2024-- $52,427 +3%
    2023$10,081 +2.8%$50,924
    2022$9,804 +2.1%$50,924
    2021$9,602 -11.5%$50,924 -1.4%
    2020$10,850 +4.2%$51,630
    2019$10,411 $51,630
    Find assessor info on the county website

    Neighborhood: Bucktown

    Nearby schools

    GreatSchools rating
    Schools provided by the listing agent
    • Elementary: Pulaski International
    • High: Clemente Community Academy Senio
    • District: 299

    Source: MRED as distributed by MLS GRID. This data may not be complete. We recommend contacting the local school district to confirm school assignments for this home.

    Get a cash offer in 3 minutes
    Find out how much your home could sell for in as little as 3 minutes with a no-obligation cash offer.
    Estimated market value
    $615,600
    Get a cash offer in 3 minutes
    Find out how much your home could sell for in as little as 3 minutes with a no-obligation cash offer.
    Estimated market value
    $615,600