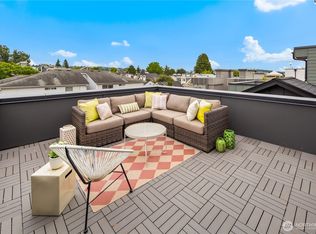
Striking better than new single-family home in the heart of Ballard, just minutes from beloved local shops, dining, cafés, parks, and neighborhood favorites. Designed for modern living, this home features a bright, open-concept layout with walls of glass that flood the interiors with natural light. The chef-inspired kitchen shines with stainless steel appliances, sleek finishes, and effortless flow for everyday living or entertaining. Upstairs, the grand primary suite feels like a private retreat, complete with a generous walk-in closet and spa-inspired bath. A spacious second bedroom with its own en-suite bath is also located on the top floor, while the lower-level third generously sized bedroom with full bath offers ideal flexibility for guests, office, or multi-generational living. The showstopper? A huge rooftop deck with exceptional views of the Seattle skyline and mountains, perfect for summer evenings, morning coffee, and golden-hour gatherings. Grand partially enclosed carport. A fresh Ballard gem with style, light, and views in all the right places.
Active
Listed by: Redfin • Rhea Kulikova
Price cut: $100K (7/31)
$1,050,000
2224 NW 63rd Street, Seattle, WA 98107
3beds
1,890sqft
Single Family Residence
Built in 2019
1,598 Square Feet Lot
$1,042,500 Zestimate®
$556/sqft
$-- HOA
What's special
Sleek finishesChef-inspired kitchenGrand partially enclosed carportGenerous walk-in closetSpa-inspired bathStainless steel appliancesBright open-concept layout
- 115 days |
- 336 |
- 16 |
Zillow last checked:
Listing updated:
Listed by:
Rhea Kulikova,
Redfin
Source: NWMLS as distributed by MLS GRID,MLS#: 2515449
Facts & features
Interior
Bedrooms & bathrooms
- Bedrooms: 3
- Bathrooms: 4
- Full bathrooms: 1
- 3/4 bathrooms: 2
- 1/2 bathrooms: 1
- Main level bathrooms: 1
Primary bedroom
- Level: Third
Bedroom
- Level: Lower
Bedroom
- Level: Third
Bathroom full
- Level: Lower
Bathroom three quarter
- Level: Third
Bathroom three quarter
- Level: Third
Other
- Level: Main
Dining room
- Level: Main
Entry hall
- Level: Lower
Kitchen with eating space
- Level: Main
Living room
- Level: Main
Utility room
- Level: Third
Heating
- Fireplace, 90%+ High Efficiency, Ductless, Electric, Natural Gas
Cooling
- 90%+ High Efficiency, Ductless
Appliances
- Included: Dishwasher, Disposal, Dryer, Microwave, Refrigerator, Stove(s)/Range(s), Tankless Water Heater, Washer, Dishwasher(s), Dryer(s), Garbage Disposal, Microwave(s), Refrigerator(s), Washer(s)
Features
- Bath Off Primary, Dining Room, High Tech Cabling
- Flooring: Ceramic Tile, Engineered Hardwood, Hardwood, Carpet
- Windows: Dbl Pane/Storm Window
- Number of fireplaces: 1
- Fireplace features: Main Level: 1, Fireplace
Interior area
- Total structure area: 1,890
- Total interior livable area: 1,890 sqft
Property
Parking
- Total spaces: 1
- Parking features: Attached Carport
- Carport spaces: 1
Features
- Levels: Multi/Split
- Entry location: Lower
- Patio & porch: Bath Off Primary, Dbl Pane/Storm Window, Dining Room, Fireplace, High Tech Cabling, Walk-In Closet(s)
- Has view: Yes
- View description: City, Mountain(s), Territorial
Lot
- Size: 1,598 Square Feet
- Features: Curbs, Paved, Sidewalk, Rooftop Deck
- Topography: Level
- Residential vegetation: Garden Space
Details
- Parcel number: 2767601396
- Zoning description: Jurisdiction: City
- Special conditions: Standard
Construction
Type & style
- Home type: SingleFamily
- Architectural style: Modern,Multi Level
- Property subtype: Single Family Residence
Materials
- Cement Planked, Cement Plank
- Foundation: Poured Concrete
- Roof: Flat
Condition
- Very Good
- Year built: 2019
- Major remodel year: 2019
Utilities & green energy
- Electric: Company: Seattle City Light
- Sewer: Sewer Connected, Company: Seattle Public Utilities
- Water: Public, Company: Seattle Public Utilities
- Utilities for property: Comcast
Community & HOA
Community
- Subdivision: Ballard
Location
- Region: Seattle
Financial & listing details
- Price per square foot: $556/sqft
- Tax assessed value: $1,122,000
- Annual tax amount: $10,358
- Date on market: 4/29/2026
- Cumulative days on market: 117 days
- Listing terms: Conventional
- Inclusions: Dishwasher(s), Dryer(s), Garbage Disposal, Microwave(s), Refrigerator(s), Stove(s)/Range(s), Washer(s)
Estimated market value
$1,042,500
$990,000 - $1.09M
$5,263/mo
Price history
| Date | Event | Price |
|---|---|---|
| 7/31/2026 | Price change | $1,050,000-8.7%$556/sqft |
Source:  NWMLS as distributed by MLS GRID #2515449 Report a problem NWMLS as distributed by MLS GRID #2515449 Report a problem | ||
| 6/23/2026 | Price change | $1,150,000-8%$608/sqft |
Source: NWMLS as distributed by MLS GRID #2515449 Report a problem | ||
| 4/30/2026 | Listed for sale | $1,250,000+10.1%$661/sqft |
Source: NWMLS as distributed by MLS GRID #2515449 Report a problem | ||
| 3/27/2020 | Sold | $1,135,700$601/sqft |
Source: NWMLS as distributed by MLS GRID #1567027 Report a problem | ||
Public tax history
| Year | Property taxes | Tax assessment |
|---|---|---|
| 2025 | $11,385 +9.9% | $1,122,000 +2.1% |
| 2024 | $10,358 +6.9% | $1,099,000 +5.4% |
| 2023 | $9,691 +8.5% | $1,043,000 -2.6% |
| 2022 | $8,930 -3.8% | $1,071,000 +4.4% |
| 2021 | $9,280 +9.5% | $1,026,000 +15.7% |
| 2020 | $8,472 +37.3% | $887,000 +37.1% |
| 2019 | $6,172 | $647,000 |
Find assessor info on the county website
Monthly payment
Est. payment
Payment breakdown
Explore the cost of this home by adjusting the details. Changes won't be saved.Climate risks
Neighborhood: Adams
Nearby schools
GreatSchools rating
- 8/10Adams Elementary SchoolGrades: K-5Distance: 0.3 mi
- 8/10Whitman Middle SchoolGrades: 6-8Distance: 1.6 mi
- 9/10Ballard High SchoolGrades: 9-12Distance: 0.5 mi
- $836,3003 bd3 ba1.5k sqft2226 C Northwest St #63, Seattle, WA 98107Off Market
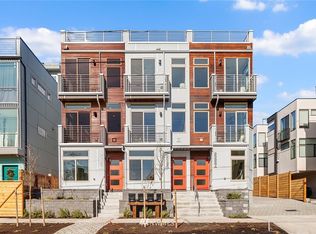
- $807,5003 bd3 ba1.5k sqft2226 B Northwest St #63, Seattle, WA 98107Off Market
- $837,5003 bd3 ba1.5k sqft2226 A Northwest St #63, Seattle, WA 98107Off Market
- $853,0002 bd2 ba1.5k sqft2228 NW 63rd St UNIT C, Seattle, WA 98107Sold
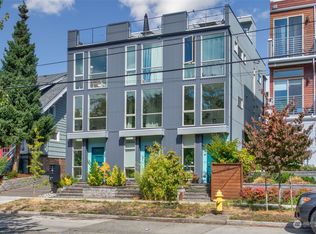
- $886,9003 bd3 ba1.4k sqft2216 B Northwest St #63, Seattle, WA 98107Off Market
- $887,1003 bd3 ba1.4k sqft2216 A Northwest St #63, Seattle, WA 98107Off Market
- $796,0002 bd3 ba1.6k sqft2253 NW 63rd St #B, Seattle, WA 98107Off Market
- $796,0002 bd3 ba1.6k sqft2253 NW 63rd St #A, Seattle, WA 98107Off Market
A local agent can set up tours, give advice and negotiate with sellers.
Similar homes
- $1,038,0003 bd3 ba1.9k sqft2247 NW 64th Street, Seattle, WA 98107Active
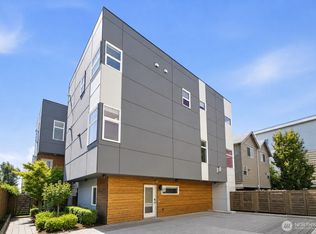 MLS ID #2558651, Monica Li. NWMLS as distributed by MLS GRID
 - $1,100,0003 bd4 ba1.8k sqft2645 NW 63rd Street, Seattle, WA 98107Active
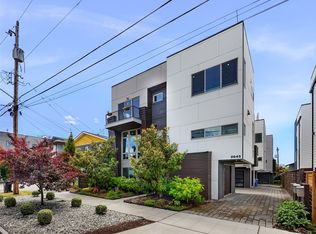 MLS ID #2538073, Ari Kirschenbaum. NWMLS as distributed by MLS GRID
 - $1,038,0003 bd3 ba1.7k sqftLeary Addition, Seattle, WA 98107Active
 MLS ID #2565969, Connor Kennedy. NWMLS as distributed by MLS GRID
 - $849,9503 bd3 ba1.6k sqftUls#3043002-Lu, Seattle, WA 98107Active
 MLS ID #2572312, Dan Wilcynski. NWMLS as distributed by MLS GRID
 - $875,0003 bd3 ba1.4k sqft2227 NW 60TH Street #B, Seattle, WA 98107ActiveMLS ID #2517757, Chandra Vennapusa. NWMLS as distributed by MLS GRID
- $1,042,9503 bd3 ba1.7k sqft805 NW 63rd Street #B, Seattle, WA 98107ActiveMLS ID #2565450, Tom Skepetaris. NWMLS as distributed by MLS GRID
- $899,0003 bd2 ba1.6k sqftGilman Park Add Blks 01 Thru 47, Seattle, WA 98107ActiveMLS ID #2557511, Amie Stewart. NWMLS as distributed by MLS GRID
- $924,5004 bd3 ba1.6k sqftGilman Park Add Blks 01 Thru 47, Seattle, WA 98107ActiveMLS ID #2566007, Jennifer Joli Hunter. NWMLS as distributed by MLS GRID
- $1,200,0003 bd3 ba2.1k sqft8020 17th Avenue NW, Seattle, WA 98117ActiveMLS ID #2557339, Ben Stanfield. NWMLS as distributed by MLS GRID
- $990,0003 bd3 ba1.7k sqft4222 Linden Avenue N, Seattle, WA 98103ActiveMLS ID #2556234, Mark T. Emily. NWMLS as distributed by MLS GRID
- $1,325,0004 bd4 ba2.2k sqft4128 3rd Avenue NW, Seattle, WA 98107ActiveMLS ID #2562826, Katie Cahill. NWMLS as distributed by MLS GRID
- $949,5003 bd4 ba2k sqft223 NW 87th St, Seattle, WA 98117ActiveMLS ID #2564662, Candace Hagen. NWMLS as distributed by MLS GRID
- $959,0003 bd3 ba1.5k sqft316 NW 41st Street #B, Seattle, WA 98107ActiveMLS ID #2538754, Molly Haines. NWMLS as distributed by MLS GRID
- $825,0003 bd2 ba1.5k sqft3007 NW 56th Street, Seattle, WA 98107ActiveMLS ID #2544992, David Sabban. NWMLS as distributed by MLS GRID
- $924,9503 bd4 ba2k sqftSubdivision No. 3033417-Lu, Seattle, WA 98117ActiveMLS ID #2561569, Michael Kleinkemper. NWMLS as distributed by MLS GRID
- $949,9503 bd3 ba1.6k sqft4430 Dayton Avenue N, Seattle, WA 98103ActiveMLS ID #2570219, Tony Ferrelli. NWMLS as distributed by MLS GRID
- $799,0002 bd3 ba1.4k sqft2409 NW 64th Street, Seattle, WA 98107ActiveMLS ID #2527360, Kimberly Shaeffer. NWMLS as distributed by MLS GRID
- $899,9503 bd2 ba1.6k sqft813 NW 63rd Street, Seattle, WA 98107ActiveMLS ID #2565454, Tom Skepetaris. NWMLS as distributed by MLS GRID
- $949,9003 bd3 ba1.7k sqft1926 Ferry Avenue SW, Seattle, WA 98116ActiveMLS ID #2572731, Michael Israel. NWMLS as distributed by MLS GRID
- $1,089,0003 bd3 ba1.7k sqft3025 62nd Avenue SW, Seattle, WA 98116ActiveMLS ID #2553316, Alena Labzhinova. NWMLS as distributed by MLS GRID
