Skip main navigation
Off market
  • $492,100

    2224 Old Vienna Dr, Dayton, OH 45459

    3beds
    2,622sqft
    SingleFamily
    Built in 1987
    0.39 Acres Lot
    $492,100 Zestimate®
    $188/sqft
    $2,676 Estimated rent

    Home value

    $492,100

    $467,000 - $517,000

    $2,676/mo

    Zestimate® history
    Loading
    Loading...

    Owner options

    List your home for rent

    $2,676/mo

    Rent Zestimate®

    Find your next renter with Zillow Rental Manager. Plus, with online applications, you can quickly screen prospective tenants – for free.

    Learn more

    $2,676/mo

    Rent Zestimate®

    Refinance and save

    $3,359/mo

    Est. payment

    Refinancing to a lower rate could help reduce your monthly payments and save thousands over the life of the loan.

    See today's rates

    $3,359/mo

    Est. payment

    Explore your selling options

    Work with a Zillow partner agent

    Leverage their expertise and Zillow's premium Showcase listings to get your home seen by more buyers.

    Get started

    List with your own agent

    Get your home in front of millions of buyers by listing it on Zillow.

    Learn how to do it

    Sell it yourself

    Take full control of how buyers see your home on Zillow by listing For Sale by Owner (FSBO).

    List your home

    What's special

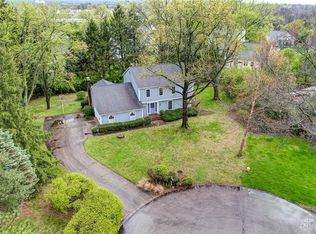
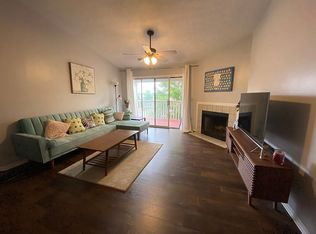
    When you pull up to this property, you will feel as though you have just arrived home. This charming 2 story, brick, custom built Zengel home was built in 1987 and has recently been updated. The inviting front porch and generous flowering landscaping, including back deck and gazebo, provide numerous outdoor entertaining areas. The back yard is completely enclosed with black aluminum fence (2022) which provides a beautiful, low maintenance, non-invasive barrier for your family’s protection and has a large gate to accommodate lawn equipment. Upon entry through the front door, you will immediately notice the architectural details including crown molding, 6-panel doors, French doors, built in cherry china hutch, and many floor-to-ceiling windows offering a beautiful view throughout the home into the gardenesque landscaping. The living room is highlighted by a newly renovated modern grey washed brick fireplace and full wall cherry shelving unit. This oversized space is currently being used as a man cave which includes an office area, game day area, and workout area. Two sets of double barndoors have recently been added to close off this space when privacy is desired. The kitchen includes cherry cabinets, granite countertops, LED lighting, island, and breakfast nook with bay window. The kitchen boasts lots of cabinets and a large pantry. The open design kitchen flows into the dining room and family room. The family room includes a fireplace and patio doors leading to the back deck. There is a large utility/laundry area with nature stone floors and abundant storage. An additional half bath is located just off the laundry area which is convenient for guests. The first-floor master suite offers full bath and walk in closet. Upstairs you will find two additional large bedrooms with a full bath. A walk-in attic storage lines both sides of the home, and in case that is not enough space for your things there is a 3-car heated garage with workbench as well. A new roof was installed in 2015, and a 5-zone irrigation system is in place to easily maintain the lush landscaping. Many upgrades have been added in 2022 including: Fresh paint throughout, new locks and door handles on all exterior doors, many new light fixtures and ceiling fans. New furnace/air conditioner 2022, water softener 2022, alarm system 2022, hot water heater 2022. New ADA compliant toilets in every bathroom. New light switches and electrical outlets throughout the home. New high-end faucets in kitchen, laundry tub and upstairs bath. New ceiling exhaust fans in two bathrooms with heat feature in the master. New drainage system added in back yard. Garage features include: new garage door opener, shelving, and pegboard for organization 2022. Drop zone added to laundry area. New window treatments throughout including room darkening in the master. Generous sized master closet renovated and designed to optimize space. New chimney caps on both chimneys. Wood burning fireplace in sunroom converted to electric. Dusk to dawn lights installed for safety and effortless lighting of outdoor areas. Back deck scheduled recently refinished. Located in the Vienna Park Neighborhood, this home is minutes from nearly any store or restaurant you could possibly want. Please reach out to me via phone number listed below as The system is not allowing me to respond back to emails inquiring about the home. Ph # 765-914-6520.

    This property is not currently displayed as for sale or rent on Zillow. This may be different from what's on other websites or public sources.

    Facts & features

    Interior

    Bedrooms & bathrooms
    • Bedrooms: 3
    • Bathrooms: 3
    • Full bathrooms: 2
    • 1/2 bathrooms: 1
    Heating
    • Other
    Cooling
    • Central
    Appliances
    • Included: Dishwasher, Dryer, Garbage disposal, Microwave, Range / Oven, Refrigerator, Washer
    Features
    • Basement: None
    • Has fireplace: Yes
    Interior area
    • Total interior livable area: 2,622 sqft

    Property

    Parking
    • Total spaces: 3
    • Parking features: Garage - Attached
    Features
    • Levels: 1.5 Story
    • Exterior features: Brick
    Lot
    • Size: 0.39 Acres
    Details
    • Parcel number: K45258060013
    • Zoning: Residential

    Construction

    Type & style
    • Home type: SingleFamily
    Materials
    • brick
    Condition
    • Year built: 1987

    Utilities & green energy

    • Utilities for property: City Water, Sanitary Sewer, Natural Gas, Storm Sewer

    Community & HOA

    Location
    • Region: Dayton

    Financial & listing details

    • Price per square foot: $188/sqft
    • Tax assessed value: $433,670
    • Annual tax amount: $11,005

    Price history

    DateEventPrice
    7/12/2023Sold$436,000+3.8%$166/sqft
    Source: Public Record Report a problem
    6/11/2023Pending sale$419,900$160/sqft
    Source: DABR MLS #887378 Report a problem
    6/8/2023Listed for sale$419,900+5%$160/sqft
    Source: DABR MLS #887378 Report a problem
    9/19/2022Sold$400,000-4.7%$153/sqft
    Source: Public Record Report a problem
    7/20/2022Pending sale$419,900$160/sqft
    Source: Owner Report a problem
    7/7/2022Listed for sale$419,900+16.6%$160/sqft
    Source: Owner Report a problem
    10/20/2021Sold$360,000-6.5%$137/sqft
    Source: Public Record Report a problem
    8/26/2021Pending sale$385,000$147/sqft
    Source: DABR MLS #845019 Report a problem
    8/9/2021Price change$385,000-3.5%$147/sqft
    Source: DABR MLS #845019 Report a problem
    7/26/2021Price change$399,000-2.7%$152/sqft
    Source: DABR MLS #845019 Report a problem
    7/20/2021Listed for sale$410,000+64%$156/sqft
    Source: DABR MLS #845019 Report a problem
    12/8/2000Sold$250,000$95/sqft
    Source: Public Record Report a problem

    Public tax history

    YearProperty taxesTax assessment
    2025$11,005 -0.2%$151,780
    2024$11,025 +4.4%$151,780
    2023$10,563 $151,780 +30%
    2022-- $116,760 +26.6%
    2021$6,459 +1.7%$92,200
    2020$6,351 +2.2%$92,200 +11.5%
    2019$6,214 +0.7%$82,710
    2018$6,170 +0.6%$82,710
    2017$6,133 +3.7%$82,710 +7.2%
    2016$5,915 -0.1%$77,140
    2015$5,919 +1.8%$77,140
    2014$5,815 $77,140
    Find assessor info on the county website

    Neighborhood: 45459

    Nearby schools

    GreatSchools rating
    Schools provided by the listing agent
    • District: Miamisburg

    Source: The MLS. This data may not be complete. We recommend contacting the local school district to confirm school assignments for this home.

    Get a cash offer in 3 minutes
    Find out how much your home could sell for in as little as 3 minutes with a no-obligation cash offer.
    Estimated market value
    $492,100
    Get a cash offer in 3 minutes
    Find out how much your home could sell for in as little as 3 minutes with a no-obligation cash offer.
    Estimated market value
    $492,100