Skip main navigation
Pending
  • Listed by: Keller Williams Chesterfield • Bridget Neichter • Contact: 314-704-8545
    $310,000

    2224 Ole Castle Ct, Chesterfield, MO 63017

    2beds
    1,933sqft
    : 
    Loading
    Get pre-qualified
    Single Family Residence
    Built in 1980
    2,570 Square Feet Lot
    $-- Zestimate®
    $160/sqft
    $425/mo HOA

    What's special

    Pretty gas brick fireplaceGranite counter topsFresh neutral paintBeautiful new carpetLaundry roomUpdated bathroomsBrand new tasteful flooring
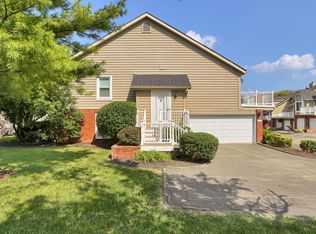
    Looking for a beautiful, move-in ready townhome in a highly desirable area? Located just a short walk from the Town and Country Crossing which offers lots of fun shopping and great restaurants, this townhome fits all these criteria perfectly and is located near Top Rated Schools and Hospitals. Highlights include brand new tasteful flooring, beautiful new carpet and fresh neutral paint plus the wonderful kitchen area and updated bathrooms. This updated kitchen has granite counter tops, professionally painted cabinets with soft close drawers and new stainless appliances including a gas stove, oven, microwave and refrigerator. It also has a breakfast bar with a granite counter and is open to the dining area. The generous dining area is open to the living room area which is bright and welcoming plus it has access to the large newer outside composite deck that is great for BBQing, outside dining and enjoying the sun! There are 2 huge and oversized bedrooms with the primary bedroom having a sitting area and a full bath with separate shower and expansive walk in closet. The second bedroom has a juliet balcony open to the beautiful shaded courtyard perfect for bird watching and relaxing. This townhome has 2 full updated bathrooms on the main level and a half bath in the lower level. Speaking of the lower level, it is wonderful for entertaining with a large living area, pretty gas brick fireplace, lots of windows, a wet bar, built-in shelves with a secret storage area behind the swinging shelves, laundry room and an office area. The garage is something a car aficionado would be proud of as it is completely finished plus the walls and floor are professionally painted and it is oversized for your bikes etc. The location is awesome and so convenient for easy, modern living!
    27 days
    |
    370
    |
    19
    |

    Zillow last checked:

    Listing updated:

    Listed by:

    Bridget Neichter 314-704-8545,

    Keller Williams Chesterfield

    Source: MARIS,MLS#: 26023526MLS LogoOriginating MLS: St. Louis Association of REALTORS

      Facts & features

      Interior

      Bedrooms & bathrooms
      • Bedrooms: 2
      • Bathrooms: 3
      • Full bathrooms: 2
      • 1/2 bathrooms: 1
      • Main level bathrooms: 2
      • Main level bedrooms: 2
      Heating
      • Forced Air
      Cooling
      • Central Air
      Features
      • Bar, Bookcases, Breakfast Bar, Ceiling Fan(s), Custom Cabinetry, Dining/Living Room Combo, Entrance Foyer, Granite Counters, Kitchen/Dining Room Combo, Open Floorplan, Separate Shower, Soaking Tub, Solid Surface Countertop(s), Storage, Track Lighting, Walk-In Closet(s), Wet Bar
      • Basement: Walk-Out Access
      • Number of fireplaces: 1
      • Fireplace features: Gas, Masonry
      Interior area
      • Total structure area: 1,933
      • Total interior livable area: 1,933 sqft
      • Finished area above ground: 1,933
      • Finished area below ground: 0

      Property

      Parking
      • Total spaces: 2
      • Parking features: Garage - Attached
      • Attached garage spaces: 2
      Features
      • Levels: Multi/Split
      • Patio & porch: Composite, Deck, Enclosed
      Lot
      • Size: 2,570 Square Feet
      • Features: Adjoins Common Ground
      Details
      • Parcel number: 20R320505
      • Special conditions: Standard

      Construction

      Type & style
      • Home type: SingleFamily
      • Architectural style: Traditional
      • Property subtype: Single Family Residence
      • Attached to another structure: Yes
      Materials
      • Brick Veneer, Vinyl Siding
      Condition
      • Year built: 1980

      Utilities & green energy

      • Electric: Ameren
      • Sewer: Public Sewer
      • Water: Public
      • Utilities for property: Electricity Available, Sewer Connected, Water Available

      Community & HOA

      Community
      • Subdivision: Townhomes Of Village Green
      HOA
      • Has HOA: Yes
      • Amenities included: Association Management, Outside Management
      • Services included: Common Area Maintenance, Water
      • HOA fee: $425 monthly
      • HOA name: Townhomes of Village Green
      Location
      • Region: Chesterfield

      Financial & listing details

      • Price per square foot: $160/sqft
      • Tax assessed value: $245,000
      • Annual tax amount: $2,924
      • Date on market: 6/12/2026
      • Cumulative days on market: 27 days
      • Listing terms: Cash,Conventional
      • Electric utility on property: Yes

        Estimated market value

        Not available

        Estimated sales range

        Not available

        Not available

        Price history

        DateEventPrice
        7/5/2026Pending sale$310,000$160/sqft
        Source: MARIS #26023526 Report a problem
        6/16/2026Contingent$310,000$160/sqft
        Source: MARIS #26023526 Report a problem
        6/12/2026Listed for sale$310,000+51.3%$160/sqft
        Source: MARIS #26023526 Report a problem
        11/26/2019Sold--
        Source: MARIS #19078392 Report a problem
        10/22/2019Pending sale$204,900$106/sqft
        Source: RE/MAX Integrity #19078392 Report a problem
        10/22/2019Listed for sale$204,900+17.2%$106/sqft
        Source: RE/MAX Integrity #19078392 Report a problem
        8/22/2014Sold--
        Source: MARIS #14030982 Report a problem
        6/22/2014Price change$174,900-5.4%$90/sqft
        Source: Laura McCarthy- Town & Country #14030982 Report a problem
        6/6/2014Listed for sale$184,900$96/sqft
        Source: Laura McCarthy- Town & Country #14030982 Report a problem
        1/6/2012Sold--
        Source: Public Record Report a problem

        Public tax history

        YearProperty taxesTax assessment
        2025$2,924 +12.2%$46,560 +18.8%
        2024$2,606 +4.2%$39,180
        2023$2,500 -3.1%$39,180 +6.4%
        2022$2,581 +0.4%$36,830
        2021$2,571 +3.5%$36,830 +7.8%
        2020$2,484 -4.6%$34,160
        2019$2,603 $34,160 +0.6%
        2018$2,603 $33,970
        2017$2,603 +2.8%$33,970 +10.9%
        2016$2,533 +5.3%$30,630
        2015$2,405 $30,630 +2.8%
        2014$2,405 +4.7%$29,810
        2013$2,296 $29,810 +12.9%
        2012-- $26,410 -19.2%
        2011-- $32,680 -10.8%
        2010$2,467 +4.7%$36,620
        2009$2,356 +7.9%$36,620 +4.7%
        2008$2,183 +0.7%$34,960
        2007$2,168 $34,960 +6%
        2006$2,168 -0.6%$32,990
        2005$2,182 +33.2%$32,990 +12.8%
        2003$1,638 +0.8%$29,250 +21.9%
        2002$1,624 +24.7%$24,000
        2001$1,302 $24,000
        Find assessor info on the county website

        Monthly payment

        Est. payment

        Payment breakdown

        Explore the cost of this home by adjusting the details. Changes won't be saved.
        All calculations are estimates and provided by Zillow, Inc. for informational purposes only. Actual amounts may vary.
        HOA fees may include property taxes on listings classified as Co-Ops. Contact the listing agent and/or owner for fee details.
        Mortgage interest rates are dependent on a number of factors, including credit score, down payment, and repayment length. Interest rate data provided by Zillow Group Marketplace, Inc. as of 1/1/1970 from various mortgage lenders with which we have lead or other similar arrangements; the Estimated Payment is an average of those rates.
        See how much you could borrow to make a competitive offer.

        Climate risks

        Neighborhood: 63017

        Getting around

        69 / 100
        Somewhat Walkable
        0 / 100
        No Nearby Transit
        50 / 100
        Bikeable

        Nearby schools

        GreatSchools rating
        Schools provided by the listing agent
        • Elementary: Henry Elem.
        • Middle: West Middle
        • High: Parkway West High

        Source: MARIS. This data may not be complete. We recommend contacting the local school district to confirm school assignments for this home.

        A local agent can set up tours, give advice and negotiate with sellers.

        A local lender can help you make sure your offer is ready when you are.

        Browse local experts

        Similar homes