Spectacular water views from most every room in this 3 BR 2 BA ranch in Lake Shawnee. Take your morning cup of coffee out on the new 10' x 25' rear deck and enjoy the peaceful setting. Approximately 175 ft of waterfront which includes a newly installed 8' x 11' dock where you can launch your kayak. The home has just been renovated and boasts a new kitchen with granite tops and a large center island along with all new appliances and a farmhouse sink. New LVP flooring has been installed in the formal areas. The huge greatroom (16' x 30') is mostly floor to ceiling glass to capture the picturesque lake. The entire house has been painted and new carpeting installed in the three bedrooms. A primary suite includes a sliding door for additional lake views and a renovated bathroom with deluxe shower and granite topped vanity. A brand new heat pump will give you peace of mind. There is also a 12' x 12' detached shed to assist with your storage needs. What a showplace to entertain your friends ... they will be asking for invitations to bring over their canoes and fishing rods! Don't delay ... schedule your appointment today!
Pending
$415,000
2224 Overlook Rd, Powhatan, VA 23139
3beds
1,436sqft
Single Family Residence
Built in 1969
0.56 Acres Lot
$409,200 Zestimate®
$289/sqft
$10/mo HOA
What's special
Farmhouse sinkPeaceful settingLarge center islandAll new appliances
- 56 days
- 823
- 47
Zillow last checked:
Listing updated:
Listed by:
Dick Jeffress 804-350-0195,
CapCenter 804-968-5000,
Christopher Piacentini 804-357-5578,
CapCenter
Source: CVRMLS,MLS#: 2618521 Originating MLS: Central Virginia Regional MLS
Originating MLS: Central Virginia Regional MLSFacts & features
Interior
Bedrooms & bathrooms
- Bedrooms: 3
- Bathrooms: 2
- Full bathrooms: 2
Primary bedroom
- Description: New Carpet, Walk-In Closet
- Level: First
- Dimensions: 17.2 x 14.3
Bedroom 2
- Description: New Carpet
- Level: First
- Dimensions: 13.0 x 11.0
Bedroom 3
- Description: Office, New Carpet
- Level: First
- Dimensions: 9.0 x 7.10
Foyer
- Description: Coffered Ceiling
- Level: First
- Dimensions: 7.0 x 7.0
Other
- Description: Tub & Shower
- Level: First
Great room
- Description: LVP, 2 CF's, Brick Fpl
- Level: First
- Dimensions: 30.0 x 16.0
Kitchen
- Description: Island, Granite, New Appliances
- Level: First
- Dimensions: 17.6 x 9.0
Heating
- Electric, Heat Pump
Cooling
- Central Air, Heat Pump
Appliances
- Included: Dishwasher, Electric Cooking, Electric Water Heater, Microwave, Refrigerator, Smooth Cooktop
- Laundry: Washer Hookup, Dryer Hookup, Stacked
Features
- Bedroom on Main Level, Ceiling Fan(s), En Suite Bathroom, Full Bath on Main Level, Fireplace, Granite Counters, Kitchen Island, Bath in Primary Bedroom, Main Level Primary, Walk-In Closet(s)
- Flooring: Partially Carpeted, Vinyl
- Basement: Crawl Space
- Attic: Access Only
- Number of fireplaces: 1
- Fireplace features: Masonry, Wood Burning
Interior area
- Total interior livable area: 1,436 sqft
- Finished area above ground: 1,436
- Finished area below ground: 0
Video & virtual tour
Property
Features
- Levels: One
- Stories: 1
- Patio & porch: Stoop, Deck
- Exterior features: Deck, Dock, Storage, Shed
- Pool features: None
- Fencing: None
- On waterfront: Yes
- Waterfront features: Lake, Lake Front, Water Access, Waterfront
- Body of water: Lake Shawnee
Lot
- Size: 0.56 Acres
- Features: Waterfront
Details
- Parcel number: 029A1H6A
- Zoning description: R-U
- Special conditions: Corporate Listing
Construction
Type & style
- Home type: SingleFamily
- Architectural style: Ranch
- Property subtype: Single Family Residence
Materials
- Brick, Frame, Vinyl Siding
- Roof: Composition
Condition
- Resale
- New construction: No
- Year built: 1969
Utilities & green energy
- Sewer: Septic Tank
- Water: Community/Coop, Shared Well
Community & HOA
Community
- Subdivision: Lake Shawnee
HOA
- Has HOA: Yes
- Services included: Common Areas
- HOA fee: $125 annually
Location
- Region: Powhatan
Financial & listing details
- Price per square foot: $289/sqft
- Tax assessed value: $303,400
- Annual tax amount: $2,168
- Date on market: 7/25/2026
- Ownership: Corporate
- Ownership type: Corporation
Estimated market value
$409,200
$389,000 - $430,000
$2,043/mo
Price history
| Date | Event | Price |
|---|---|---|
| 9/9/2026 | Pending sale | $415,000$289/sqft |
Source:  CVRMLS #2618521 Report a problem CVRMLS #2618521 Report a problem | ||
| 7/28/2026 | Listed for sale | $415,000$289/sqft |
Source: CVRMLS #2618521 Report a problem | ||
| 7/12/2026 | Pending sale | $415,000$289/sqft |
Source: CVRMLS #2618521 Report a problem | ||
| 7/9/2026 | Listed for sale | $415,000+130%$289/sqft |
Source: CVRMLS #2618521 Report a problem | ||
| 7/28/2017 | Sold | $180,400+3.1%$126/sqft |
Source: CVRMLS #1715229 Report a problem | ||
| 6/19/2017 | Listed for sale | $174,900$122/sqft |
Source: Hometown Realty #1715229 Report a problem | ||
| 5/5/2017 | Listing removed | $174,900$122/sqft |
Source: Hometown Realty #1715229 Report a problem | ||
| 4/26/2017 | Listed for sale | $174,900-10.8%$122/sqft |
Source: Hometown Realty #1715229 Report a problem | ||
| 1/20/2017 | Listing removed | -- |
Source: Auction.com Report a problem | ||
| 1/4/2017 | Listed for sale | -- |
Source: Auction.com Report a problem | ||
| 10/29/2016 | Listing removed | -- |
Source: Auction.com Report a problem | ||
| 10/11/2016 | Listed for sale | -- |
Source: Auction.com Report a problem | ||
| 2/15/2007 | Sold | $196,000$136/sqft |
Source: Public Record Report a problem | ||
Public tax history
| Year | Property taxes | Tax assessment |
|---|---|---|
| 2024 | $1,847 +6.4% | $267,700 +6.4% |
| 2023 | $1,736 +7.4% | $251,600 +19.8% |
| 2022 | $1,617 -2% | $210,000 +8.1% |
| 2021 | $1,651 | $194,200 |
| 2020 | $1,651 +8.6% | $194,200 +13% |
| 2019 | $1,520 +14.5% | $171,800 |
| 2018 | $1,328 | $171,800 +5.9% |
| 2017 | $1,328 | $162,300 |
| 2016 | $1,328 | $162,300 +10% |
| 2014 | $1,328 | $147,500 -7.2% |
| 2012 | -- | $158,900 -13% |
| 2011 | -- | $182,700 |
| 2010 | -- | $182,700 |
| 2009 | -- | $182,700 |
Find assessor info on the county website
Monthly payment
Est. payment
Payment breakdown
Explore the cost of this home by adjusting the details. Changes won't be saved.Climate risks
Neighborhood: 23139
Nearby schools
Schools provided by the listing agent
- Elementary: Flat Rock
- Middle: Powhatan
- High: Powhatan
Source: CVRMLS. This data may not be complete. We recommend contacting the local school district to confirm school assignments for this home.
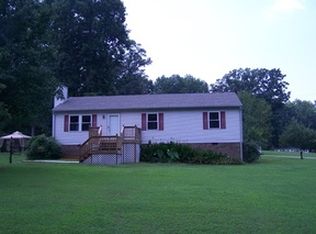
Similar homes
- $412,5003 bd3 ba1.9k sqft2217 Fall Line Dr, Powhatan, VA 23139For Sale
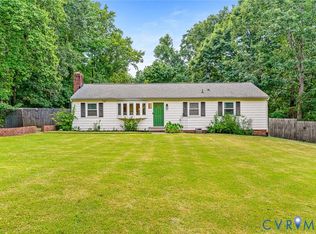 MLS ID #2617326, Carey French, EXP Realty LLC. CVRMLS
 - $419,9984 bd2 ba1.7k sqft2757 Briarpatch Ln, Powhatan, VA 23139For Sale
 MLS ID #2618405, Bilal Wallace, Samson Properties. CVRMLS
 - $389,9003 bd2 ba1.5k sqft2338 Georges Rd, Powhatan, VA 23139For Sale
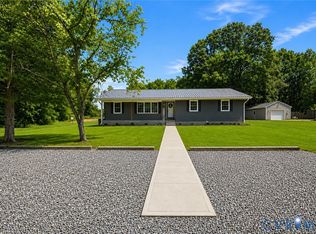 MLS ID #2621486, Donna Case, Fine Creek Realty. CVRMLS
 - $399,0003 bd2 ba1.4k sqft3940 Three Bridge Rd, Powhatan, VA 23139For Sale
 MLS ID #2621020, Kelly Painschab, Real Broker LLC. CVRMLS
