Welcome Home! This move-in ready and recently updated townhome sits nestled in one of the most private settings of the highly sought after Winters Run Manor Community. Offering 3 bedrooms, 3.5 bathrooms, and over 2,400 square feet of living space across three fully-finished levels, your new home is chock full of amenities and offers much more than meets the eye. 2025 upgrades include fresh paint, new carpet, kitchen and island countertops, modern light fixtures, programmable nest thermostat, new water heater and rear deck with Trex plank and PVC railings overlooking Winters Run Conservation Area. Other notable features include an expansive primary bedroom with ensuite bath and walk-in closet, newer architectural shingle roof (2021), three level bump-out, walkout basement with ample room to entertain and dedicated home office or game room, paver patio, and thoughtfully designed open concept floor plan on the main level with abundant living, dining, and cooking space. Located in such a peaceful setting, it is easy to forget you're only minutes from commuter routes such as I-95 and MD-24 and shopping at The Festival and Constant Friendship Shopping Center. Schedule your private showing today and come see what makes this house a HOME!
Sold for $350,000
$350,000
2224 Palustris Ln, Abingdon, MD 21009
3beds
2,329sqft
Townhouse
Built in 1998
1,800 Square Feet Lot
$348,400 Zestimate®
$150/sqft
$2,611 Estimated rent
Home value
$348,400
$321,000 - $376,000
$2,611/mo
Zestimate® history
Owner options
List your home for rent
$2,611/mo
Rent Zestimate®
Find your next renter with Zillow Rental Manager. Plus, with online applications, you can quickly screen prospective tenants – for free.
$2,611/mo
Rent Zestimate®
Refinance and save
$2,333/mo
Est. payment
Refinancing to a lower rate could help reduce your monthly payments and save thousands over the life of the loan.
$2,333/mo
Est. payment
Explore your selling options
Work with a Zillow partner agent
Leverage their expertise and Zillow's premium Showcase listings to get your home seen by more buyers.
Get startedList with your own agent
Get your home in front of millions of buyers by listing it on Zillow.
Learn how to do itSell it yourself
Take full control of how buyers see your home on Zillow by listing For Sale by Owner (FSBO).
List your homeWhat's special
Modern light fixturesWalk-in closetPrivate settingGame roomColonial-style townhomePaver patioFresh paint
Zillow last checked:
Listing updated:
Listed by:
Collin Gay 443-286-0238,
Signature Realty Group, LLC
Bought with:
Steve Kuzma, 29833
Weichert, Realtors - Diana Realty
Source: Bright MLS,MLS#: MDHR2046844
Facts & features
Interior
Bedrooms & bathrooms
- Bedrooms: 3
- Bathrooms: 4
- Full bathrooms: 3
- 1/2 bathrooms: 1
- Main level bathrooms: 1
Rooms
- Room types: Living Room, Dining Room, Primary Bedroom, Bedroom 2, Bedroom 3, Kitchen, Basement, Office, Utility Room, Bathroom 2, Bathroom 3, Primary Bathroom, Half Bath
Primary bedroom
- Features: Attached Bathroom, Ceiling Fan(s), Flooring - Carpet, Primary Bedroom - Sitting Area, Walk-In Closet(s)
- Level: Upper
- Area: 350 Square Feet
- Dimensions: 25 x 14
Bedroom 2
- Features: Flooring - Carpet
- Level: Upper
- Area: 90 Square Feet
- Dimensions: 10 x 9
Bedroom 3
- Features: Flooring - Carpet
- Level: Upper
- Area: 90 Square Feet
- Dimensions: 10 x 9
Primary bathroom
- Features: Bathroom - Tub Shower
- Level: Upper
- Area: 40 Square Feet
- Dimensions: 8 x 5
Bathroom 2
- Features: Bathroom - Tub Shower
- Level: Upper
- Area: 40 Square Feet
- Dimensions: 8 x 5
Bathroom 3
- Features: Bathroom - Tub Shower
- Level: Lower
- Area: 30 Square Feet
- Dimensions: 6 x 5
Basement
- Features: Basement - Finished, Attached Bathroom, Fireplace - Gas, Flooring - Carpet
- Level: Lower
- Area: 450 Square Feet
- Dimensions: 25 x 18
Dining room
- Features: Balcony Access, Dining Area, Flooring - Laminate Plank
- Level: Main
- Area: 300 Square Feet
- Dimensions: 25 x 12
Half bath
- Level: Main
- Area: 30 Square Feet
- Dimensions: 6 x 5
Kitchen
- Features: Flooring - Laminate Plank, Kitchen Island, Kitchen - Country, Pantry
- Level: Main
- Area: 130 Square Feet
- Dimensions: 13 x 10
Living room
- Features: Flooring - Carpet, Attached Bathroom
- Level: Main
- Area: 234 Square Feet
- Dimensions: 18 x 13
Office
- Features: Flooring - Carpet
- Level: Lower
- Area: 90 Square Feet
- Dimensions: 10 x 9
Utility room
- Features: Flooring - Concrete
- Level: Lower
- Area: 77 Square Feet
- Dimensions: 11 x 7
Heating
- Forced Air, Central, Programmable Thermostat, Natural Gas
Cooling
- Central Air, Ceiling Fan(s), Electric
Appliances
- Included: Dishwasher, Disposal, Dryer, Microwave, Oven/Range - Gas, Refrigerator, Washer, Water Heater, Gas Water Heater
- Laundry: Washer In Unit, Dryer In Unit, In Basement
Features
- Bathroom - Tub Shower, Dining Area, Family Room Off Kitchen, Open Floorplan, Pantry, Primary Bath(s), Walk-In Closet(s), Ceiling Fan(s), Kitchen Island, Other, Dry Wall
- Flooring: Carpet, Laminate
- Doors: Six Panel, Sliding Glass, Storm Door(s)
- Windows: Double Hung
- Basement: Finished,Interior Entry,Exterior Entry,Full,Walk-Out Access,Windows
- Number of fireplaces: 1
- Fireplace features: Corner, Gas/Propane
Interior area
- Total structure area: 2,427
- Total interior livable area: 2,329 sqft
- Finished area above ground: 1,618
- Finished area below ground: 711
Property
Parking
- Parking features: Unassigned, Paved, Parking Lot
Accessibility
- Accessibility features: Doors - Swing In
Features
- Levels: Three
- Stories: 3
- Patio & porch: Porch, Patio
- Exterior features: Lighting, Sidewalks, Storage, Play Area
- Pool features: None
- Has view: Yes
- View description: Trees/Woods, Street
Lot
- Size: 1,800 Square Feet
- Dimensions: 20' x 100'
- Features: Backs to Trees, Landscaped, Suburban
Details
- Additional structures: Above Grade, Below Grade
- Parcel number: 1301285327
- Zoning: R2
- Zoning description: Residential
- Special conditions: Standard
Construction
Type & style
- Home type: Townhouse
- Architectural style: Colonial
- Property subtype: Townhouse
Materials
- Block, Concrete, Glass, Mixed Plumbing, Tile, Vinyl Siding
- Foundation: Block
- Roof: Architectural Shingle,Pitched
Condition
- Excellent
- New construction: No
- Year built: 1998
- Major remodel year: 2025
Utilities & green energy
- Electric: 200+ Amp Service, Circuit Breakers
- Sewer: Public Sewer
- Water: Public
- Utilities for property: Cable Available, Electricity Available, Natural Gas Available, Phone Available, Sewer Available, Water Available
Community & HOA
Community
- Security: Carbon Monoxide Detector(s), Main Entrance Lock, Smoke Detector(s)
- Subdivision: Winters Run Manor
HOA
- Has HOA: Yes
- Amenities included: Tot Lots/Playground
- Services included: Common Area Maintenance, Management, Reserve Funds, Trash, Snow Removal
- HOA fee: $80 monthly
- HOA name: WINTERS RUN MANOR TOWNHOME COMMUNITY ASSOCIATION
Location
- Region: Abingdon
Financial & listing details
- Price per square foot: $150/sqft
- Tax assessed value: $262,367
- Annual tax amount: $2,740
- Date on market: 8/29/2025
- Listing agreement: Exclusive Right To Sell
- Listing terms: Cash,Conventional,FHA,VA Loan
- Inclusions: Bar And Mirror In Basement.
- Ownership: Fee Simple
- Road surface type: Paved
Price history
| Date | Event | Price |
|---|---|---|
| 10/30/2025 | Sold | $350,000-1.4%$150/sqft |
Source:  Bright MLS #MDHR2046844 Report a problem Bright MLS #MDHR2046844 Report a problem | ||
| 10/4/2025 | Pending sale | $354,900$152/sqft |
Source: Bright MLS #MDHR2046844 Report a problem | ||
| 9/18/2025 | Price change | $354,900-1.4%$152/sqft |
Source: Bright MLS #MDHR2046844 Report a problem | ||
| 8/29/2025 | Listed for sale | $359,900+44%$155/sqft |
Source: Bright MLS #MDHR2046844 Report a problem | ||
| 4/23/2008 | Sold | $249,900+88%$107/sqft |
Source: Public Record Report a problem | ||
| 9/11/1998 | Sold | $132,950$57/sqft |
Source: Public Record Report a problem | ||
Public tax history
| Year | Property taxes | Tax assessment |
|---|---|---|
| 2026 | $3,053 +11.4% | $280,100 +6.8% |
| 2025 | $2,740 +2.8% | $262,367 +7.2% |
| 2024 | $2,666 +7.8% | $244,633 +7.8% |
| 2023 | $2,473 +2.6% | $226,900 |
| 2022 | $2,410 -1.7% | $226,900 +5.4% |
| 2021 | $2,453 +1.4% | $215,367 +2.8% |
| 2020 | $2,419 +1.9% | $209,600 |
| 2019 | $2,374 +1.9% | $209,600 +3.9% |
| 2018 | $2,329 +2% | $201,800 +2% |
| 2017 | $2,284 +1531.3% | $197,900 |
| 2016 | $140 | $197,900 |
| 2015 | $140 -94.7% | $197,900 -1.1% |
| 2014 | $2,648 | $200,200 |
| 2013 | -- | $200,200 |
| 2012 | -- | $200,200 -8.7% |
| 2011 | -- | $219,300 0% |
| 2010 | -- | $219,330 |
| 2009 | -- | $219,330 -2.8% |
| 2008 | -- | $225,740 +11.7% |
| 2007 | -- | $202,140 +13.2% |
| 2006 | -- | $178,540 +15.2% |
| 2005 | -- | $154,940 +6% |
| 2004 | -- | $146,216 +6.3% |
| 2003 | -- | $137,493 +6.8% |
| 2002 | -- | $128,770 +6% |
| 2001 | -- | $121,466 |
Find assessor info on the county website
Neighborhood: 21009
Nearby homes
- $329,9003 bd3 ba1.9k sqft2226 Palustris Ln, Abingdon, MD 21009Off Market
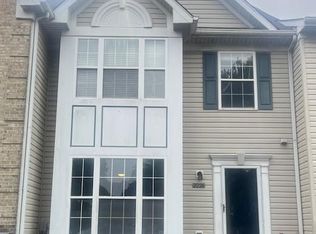
- $317,300-- bd2 ba1.6k sqft2222 Palustris Ln, Abingdon, MD 21009Off Market
- $334,6003 bd4 ba1.6k sqft2220 Palustris Ln, Abingdon, MD 21009Off Market

- $372,2003 bd4 ba1.8k sqft2228 Palustris Ln, Abingdon, MD 21009Off Market
- $334,8004 bd3 ba1.4k sqft2218 Palustris Ln, Abingdon, MD 21009Off Market
- $290,0002 bd3 ba1.4k sqft2216 Palustris Ln, Abingdon, MD 21009Sold
- $400,0004 bd4 ba2.3k sqft2214 Palustris Ln, Abingdon, MD 21009Sold
- $395,4004 bd4 ba2.8k sqft2230 Palustris Ln, Abingdon, MD 21009Off Market
Nearby schools
GreatSchools rating
- 8/10Abingdon Elementary SchoolGrades: PK-5Distance: 0.9 mi
- 4/10Edgewood Middle SchoolGrades: 6-8Distance: 4.2 mi
- 5/10Edgewood High SchoolGrades: 9-12Distance: 4.3 mi
Schools provided by the listing agent
- District: Harford County Public Schools
Source: Bright MLS. This data may not be complete. We recommend contacting the local school district to confirm school assignments for this home.
Get a cash offer in 3 minutes
Find out how much your home could sell for in as little as 3 minutes with a no-obligation cash offer.
Estimated market value
$348,400
Get a cash offer in 3 minutes
Find out how much your home could sell for in as little as 3 minutes with a no-obligation cash offer.
Estimated market value
$348,400
- Maryland
- Harford County
- Abingdon
- 21009
- 2224 Palustris Ln
