Skip main navigation
Sold for $235,000
  • $235,000

    2224 Park Ave, Ford City, PA 16226

    4beds
    1,598sqft
    Single Family Residence
    Built in 1974
    0.43 Acres Lot
    $243,300 Zestimate®
    $147/sqft
    $1,638 Estimated rent

    Home value

    $243,300

    Estimated sales range

    Not available

    $1,638/mo

    Zestimate® history
    Loading
    Loading...

    Owner options

    List your home for rent

    $1,638/mo

    Rent Zestimate®

    Find your next renter with Zillow Rental Manager. Plus, with online applications, you can quickly screen prospective tenants – for free.

    Learn more

    $1,638/mo

    Rent Zestimate®

    Refinance and save

    $1,598/mo

    Est. payment

    Refinancing to a lower rate could help reduce your monthly payments and save thousands over the life of the loan.

    See today's rates

    $1,598/mo

    Est. payment

    Explore your selling options

    Work with a Zillow partner agent

    Leverage their expertise and Zillow's premium Showcase listings to get your home seen by more buyers.

    Get started

    List with your own agent

    Get your home in front of millions of buyers by listing it on Zillow.

    Learn how to do it

    Sell it yourself

    Take full control of how buyers see your home on Zillow by listing For Sale by Owner (FSBO).

    List your home

    What's special

    Level backyardQuartz countertopsMaster bedroomHalf bathVersatile bonus roomDedicated padStanding wash station
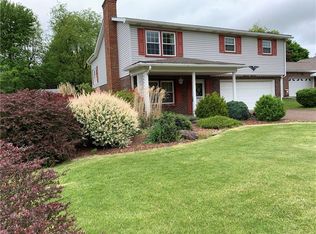
    Welcome home to convenient one-floor living! Step into an inviting living room featuring a fireplace. The heart of this home is the spacious kitchen, fully remodeled in 2019 with an open design. It boasts quartz countertops, a double oven with convection, an electric stovetop, and stainless steel refrigerator and dishwasher. Enjoy meals in the adjacent dining area, both featuring laminate wood flooring. This home offers four comfortable bedrooms, all with lighted closets and new carpeting. The master bedroom includes a convenient half bath. Both bathrooms were also remodeled in 2019. You'll find a practical laundry area with a standing wash station just inside the rear entrance. Beyond the dining area, a versatile bonus room with laminate wood flooring provides sliding door access to the rear porch and level backyard. The oversized one-car garage offers easy attic access with plenty of strage. Fresh paint throughout and easy access to routes 422, 66, and 28. Home warranty included.

    Zillow last checked:

    Listing updated:

    Listed by:

    Kevin Eklund 412-487-3200,

    BERKSHIRE HATHAWAY THE PREFERRED REALTY

    Bought with:

    Tim Johns, RS - 341403

    REALTY ONE GROUP LANDMARK

    Source: WPMLS,MLS#: 1703641MLS LogoOriginating MLS: West Penn Multi-List

    Facts & features

    Interior

    Bedrooms & bathrooms
    • Bedrooms: 4
    • Bathrooms: 2
    • Full bathrooms: 1
    • 1/2 bathrooms: 1
    Primary bedroom
    • Level: Main
    • Dimensions: 11X10
    Bedroom 2
    • Level: Main
    • Dimensions: 14X10
    Bedroom 3
    • Level: Main
    • Dimensions: 11X10
    Bedroom 4
    • Level: Main
    • Dimensions: 9X8
    Bonus room
    • Level: Main
    • Dimensions: 16X9
    Dining room
    • Level: Main
    • Dimensions: 11X10
    Entry foyer
    • Level: Main
    Kitchen
    • Level: Main
    • Dimensions: 15X10
    Laundry
    • Level: Main
    • Dimensions: 8X7
    Living room
    • Level: Main
    • Dimensions: 17X14
    Heating
    • Forced Air, Gas
    Cooling
    • Central Air, Electric
    Appliances
    • Included: Some Electric Appliances, Convection Oven, Cooktop, Dishwasher, Disposal, Microwave, Refrigerator, Stove
    Features
    • Hot Tub/Spa, Window Treatments
    • Flooring: Ceramic Tile, Laminate, Carpet
    • Windows: Multi Pane, Window Treatments
    • Basement: Crawl Space
    • Number of fireplaces: 1
    • Fireplace features: Wood Burning
    Interior area
    • Total structure area: 1,598
    • Total interior livable area: 1,598 sqft

    Property

    Parking
    • Total spaces: 1
    • Parking features: Attached, Garage, Garage Door Opener
    • Has attached garage: Yes
    Features
    • Levels: One
    • Stories: 1
    • Pool features: None
    • Has spa: Yes
    • Spa features: Hot Tub
    Lot
    • Size: 0.43 Acres
    • Dimensions: 185 x 100
    Details
    • Parcel number: 290020749

    Construction

    Type & style
    • Home type: SingleFamily
    • Architectural style: Ranch
    • Property subtype: Single Family Residence
    Materials
    • Brick
    • Roof: Asphalt
    Condition
    • Resale
    • Year built: 1974
    Details
    • Warranty included: Yes

    Utilities & green energy

    • Sewer: Public Sewer
    • Water: Public

    Community & HOA

    Location
    • Region: Ford City

    Financial & listing details

    • Price per square foot: $147/sqft
    • Tax assessed value: $45,055
    • Annual tax amount: $4,098
    • Date on market: 6/1/2025

    Price history

    DateEventPrice
    10/10/2025Sold$235,000-6%$147/sqft
    Source: WPMLS #1703641 Report a problem
    9/1/2025Contingent$249,900$156/sqft
    Source: WPMLS #1703641 Report a problem
    8/9/2025Price change$249,900-3.8%$156/sqft
    Source: WPMLS #1703641 Report a problem
    7/9/2025Price change$259,900-3.7%$163/sqft
    Source: WPMLS #1703641 Report a problem
    6/1/2025Listed for sale$269,900+169.9%$169/sqft
    Source: WPMLS #1703641 Report a problem
    4/22/2019Sold$100,000$63/sqft
    Source: Public Record Report a problem

    Public tax history

    YearProperty taxesTax assessment
    2025$4,098 +8.3%$45,055
    2024$3,782 $45,055
    2023$3,782 -18.7%$45,055 -18.7%
    2022$4,655 $55,450
    2021$4,655 $55,450
    2020$4,655 $55,450
    2019$4,655 +75.3%$55,450 +23.1%
    2018$2,656 +0.2%$45,055 -18.7%
    2017$2,652 -14.2%$55,450
    2016$3,092 $55,450
    2015$3,092 $55,450
    2014$3,092 $55,450 +23.1%
    2013$3,092 $45,055
    2011-- $45,055
    2010-- $45,055
    2009-- $45,055
    2008-- $45,055
    2007-- $45,055
    2006-- $45,055
    2005-- $45,055
    2004-- $45,055
    2003-- $45,055
    2000-- $45,055
    Find assessor info on the county website

    Neighborhood: Lenape Heights

    Nearby schools

    GreatSchools rating
    Schools provided by the listing agent
    • District: Armstrong

    Source: WPMLS. This data may not be complete. We recommend contacting the local school district to confirm school assignments for this home.

    Get pre-qualified for a loan
    At Zillow Home Loans, we can pre-qualify you in as little as 5 minutes with no impact to your credit score.

    An equal housing lender. NMLS #10287.