Skip main navigation
Sold for $580,000
  • Listed by: RE/MAX INNOVATIONS • James Wotring • Contact: 909-510-3057
    Bought with: NEST REAL ESTATE
    $580,000

    2224 Peach Ct, Upland, CA 91786

    2beds
    1,095sqft
    Condominium
    Built in 2019
    -- sqft lot
    $579,700 Zestimate®
    $530/sqft
    $2,654 Estimated rent

    Home value

    $579,700

    $551,000 - $609,000

    $2,654/mo

    Zestimate® history
    Loading
    Loading...

    Owner options

    List your home for rent

    $2,654/mo

    Rent Zestimate®

    Find your next renter with Zillow Rental Manager. Plus, with online applications, you can quickly screen prospective tenants – for free.

    Learn more

    $2,654/mo

    Rent Zestimate®

    Refinance and save

    $4,100/mo

    Est. payment

    Refinancing to a lower rate could help reduce your monthly payments and save thousands over the life of the loan.

    See today's rates

    $4,100/mo

    Est. payment

    Explore your selling options

    Work with a Zillow partner agent

    Leverage their expertise and Zillow's premium Showcase listings to get your home seen by more buyers.

    Get started

    List with your own agent

    Get your home in front of millions of buyers by listing it on Zillow.

    Learn how to do it

    Sell it yourself

    Take full control of how buyers see your home on Zillow by listing For Sale by Owner (FSBO).

    List your home

    What's special

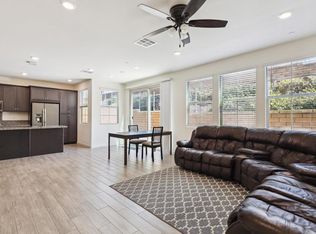
    Welcome to 2224 Peach Ct, an original-owner home in the gated Harvest at Upland community, where mountain views, modern comfort, and everyday convenience come together. Built in 2019 and lovingly maintained, this beautifully appointed 2-bedroom, 2.5-bathroom condo offers a low-maintenance lifestyle, a spacious floor plan, and a highly desirable location close to everyday conveniences. Step inside and discover a floor plan that lives larger than its approximately 1,095 square feet. Natural light fills the open-concept living areas, creating a bright atmosphere. The seamless connection between the living room, dining area, and kitchen provides an ideal space for everyday living and entertaining. At the heart of the home is a stylish kitchen featuring ample cabinetry, generous counter space, and a center island that functions as both a workspace and gathering place. Whether preparing a quick meal or entertaining guests, this space is designed for today's lifestyle. Upstairs, both bedrooms enjoy the privacy of their own en-suite bathrooms. The primary suite provides a comfortable retreat, while the secondary bedroom captures beautiful mountain views. Imagine starting your morning with a cup of coffee while taking in the foothill scenery. Outside, the patio offers a comfortable place to relax or enjoy Southern California's outdoor lifestyle. Additional highlights include an attached 2-car garage, an additional side parking space, and the peace of mind of owning a newer, well-cared-for home. Residents enjoy a pool, spa, clubhouse, fitness center, dog park, BBQ area, community garden, park, and fire pit gathering area. The owners especially love the central location with convenient freeway access near Claremont, La Verne, San Dimas, and Glendora. Shopping, dining, healthcare, the Claremont Colleges, Claremont Village, and Montclair Place are all nearby. Combining mountain views, original-owner pride of ownership, resort-style amenities, and a prime location, 2224 Peach Ct is an exceptional opportunity to enjoy modern living in one of Upland's most sought-after communities.

    Zillow last checked:

    Listing updated:

    Listed by:

    James Wotring DRE #01982062 909-510-3057,

    RE/MAX INNOVATIONS

    Bought with:

    Seth Dreyer, DRE #02124704

    NEST REAL ESTATE

    Jen Day, DRE #02127671

    Harcourts Westside

    Source: CRMLS,MLS#: CV26169005MLS LogoOriginating MLS: California Regional MLS

    Facts & features

    Interior

    Bedrooms & bathrooms
    • Bedrooms: 2
    • Bathrooms: 3
    • Full bathrooms: 2
    • 1/2 bathrooms: 1
    • Main level bathrooms: 2
    • Main level bedrooms: 2
    Rooms
    • Room types: Bedroom, Entry/Foyer, Kitchen, Living Room, Primary Bathroom, Primary Bedroom, Other
    Primary bedroom
    • Features: Multiple Primary Suites
    Bedroom
    • Features: All Bedrooms Up
    Kitchen
    • Features: Kitchen Island
    Other
    • Features: Walk-In Closet(s)
    Heating
    • Central
    Cooling
    • Central Air
    Appliances
    • Included: Dishwasher, Free-Standing Range, Disposal, Microwave, Water Heater, Dryer, Washer
    • Laundry: Laundry Closet
    Features
    • All Bedrooms Up, Multiple Primary Suites, Walk-In Closet(s)
    • Has fireplace: No
    • Fireplace features: None
    • Common walls with other units/homes: No Common Walls
    Interior area
    • Total interior livable area: 1,095 sqft

    Property

    Parking
    • Total spaces: 2
    • Parking features: Garage - Attached
    • Attached garage spaces: 2
    Features
    • Levels: Three Or More
    • Stories: 3
    • Entry location: Front Door
    • Pool features: Association
    • Has spa: Yes
    • Spa features: Association
    • Has view: Yes
    • View description: Mountain(s)
    Lot
    • Size: 589 Square Feet
    Details
    • Parcel number: 1007022850000
    • Special conditions: Standard

    Construction

    Type & style
    • Home type: Condo
    • Property subtype: Condominium
    Condition
    • New construction: No
    • Year built: 2019

    Utilities & green energy

    • Sewer: Public Sewer
    • Water: Public

    Community & HOA

    Community
    • Features: Dog Park, Park
    HOA
    • Has HOA: Yes
    • Amenities included: Clubhouse, Dog Park, Fitness Center, Fire Pit, Outdoor Cooking Area, Barbecue, Pool, Spa/Hot Tub
    • HOA fee: $220 monthly
    • HOA name: Harvest at Upland
    • HOA phone: 800-428-5588
    Location
    • Region: Upland

    Financial & listing details

    • Price per square foot: $530/sqft
    • Tax assessed value: $486,158
    • Date on market: 8/3/2026
    • Cumulative days on market: 3 days
    • Listing terms: Cash,Conventional,FHA,VA Loan

    Price history

    DateEventPrice
    9/10/2026Sold$580,000$530/sqft
    Source: CRMLS #CV26169005 Report a problem
    8/14/2026Pending sale$580,000$530/sqft
    Source: CRMLS #CV26169005 Report a problem
    8/7/2026Contingent$580,000+3.6%$530/sqft
    Source: CRMLS #CV26169005 Report a problem
    8/4/2026Listed for sale$560,000+28.4%$511/sqft
    Source: CRMLS #CV26169005 Report a problem
    1/17/2020Sold$436,000$398/sqft
    Source: Public Record Report a problem

    Public tax history

    YearProperty taxesTax assessment
    2026-- $486,158 +2%
    2025$8,274 +3.3%$476,626 +2%
    2024$8,010 +0.9%$467,280 +2%
    2023$7,941 +1.5%$458,117 +2%
    2022$7,822 -1.8%$449,134 +2%
    2021$7,969 +57.6%$440,328 +3.2%
    2020$5,057 $426,838
    Find assessor info on the county website

    Neighborhood: 91786

    Nearby schools

    GreatSchools rating
    Get a cash offer in 3 minutes
    Find out how much your home could sell for in as little as 3 minutes with a no-obligation cash offer.
    Estimated market value
    $579,700
    Get a cash offer in 3 minutes
    Find out how much your home could sell for in as little as 3 minutes with a no-obligation cash offer.
    Estimated market value
    $579,700