Skip main navigation
Sold for $440,000
  • $440,000

    2224 Perry St, Richmond, VA 23225

    3beds
    1,906sqft
    Single Family Residence
    Built in 2026
    3,049.2 Square Feet Lot
    $447,400 Zestimate®
    $231/sqft
    $2,746 Estimated rent

    Home value

    $447,400

    $407,000 - $492,000

    $2,746/mo

    Zestimate® history
    Loading
    Loading...

    Owner options

    List your home for rent

    $2,746/mo

    Rent Zestimate®

    Find your next renter with Zillow Rental Manager. Plus, with online applications, you can quickly screen prospective tenants – for free.

    Learn more

    $2,746/mo

    Rent Zestimate®

    Refinance and save

    $2,724/mo

    Est. payment

    Refinancing to a lower rate could help reduce your monthly payments and save thousands over the life of the loan.

    See today's rates

    $2,724/mo

    Est. payment

    Explore your selling options

    Work with a Zillow partner agent

    Leverage their expertise and Zillow's premium Showcase listings to get your home seen by more buyers.

    Get started

    List with your own agent

    Get your home in front of millions of buyers by listing it on Zillow.

    Learn how to do it

    Sell it yourself

    Take full control of how buyers see your home on Zillow by listing For Sale by Owner (FSBO).

    List your home

    What's special

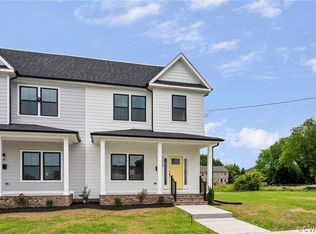
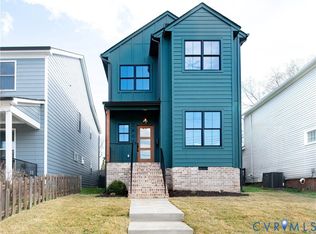
    Stroll through Woodland Heights and you’ll find thoughtfully designed new construction among the neighborhood’s classic, character-rich homes. 2224 Perry St is a standout addition to this already thriving location. Built by Keel Custom Homes, the craftsmanship and attention to detail are exactly what you’ve come to expect — and this home delivers on every level. Offering over 1,900 square feet with 3 bedrooms and 2.5 baths, the home welcomes you with tall ceilings, site-finished hardwood floors throughout, recessed lighting, abundant natural light, and on-trend finishes. The main level features both dedicated living and dining spaces, but the true centerpiece is the stunning kitchen. Here you’ll find a 12’6” quartz island with seating for several, pendant lighting, soft-close cabinetry with dovetail drawers, gas cooking, stainless steel appliances, and a beautiful backsplash. Twin picture windows flanking the island add a thoughtful designer touch and flood the space with light. Toward the rear of the home, an oversized family room with lots of windows offers easy access outdoors to the concrete patio, making indoor-outdoor living a breeze. The large, fully fenced backyard and off-street parking complete the package. Upstairs, you’ll find two generously sized bedrooms with hardwood floors, ample closet space, and a stylish hall bath featuring a granite-topped vanity and a fully tiled tub/shower to the ceiling w/ transom window. A conveniently located side-by-side laundry area leads you to the primary suite, where you’ll enjoy two oversized closets and an incredible en-suite with a double-sink granite vanity, designer finishes, frameless glass shower, striking tile surround, and a transom window that brings in natural light. This is a home that checks every box — don’t miss your chance to see it in person!

    Zillow last checked:

    Listing updated:

    Listed by:

    Ernie Chamberlain 804-921-4307,

    Hometown Realty,

    James Nay 804-704-1944,

    River City Elite Properties - Real Broker

    Bought with:

    Ernie Chamberlain, 0225218837

    Hometown Realty

    Source: CVRMLS,MLS#: 2602519MLS LogoOriginating MLS: Central Virginia Regional MLS

    Facts & features

    Interior

    Bedrooms & bathrooms
    • Bedrooms: 3
    • Bathrooms: 3
    • Full bathrooms: 2
    • 1/2 bathrooms: 1
    Other
    • Description: Tub & Shower
    • Level: Second
    Half bath
    • Level: First
    Heating
    • Forced Air, Natural Gas
    Cooling
    • Central Air, Electric
    Appliances
    • Included: Dishwasher, Electric Water Heater, Gas Cooking, Disposal, Microwave, Oven, Refrigerator, Range Hood, Stove, Water Heater
    • Laundry: Washer Hookup, Dryer Hookup
    Features
    • Dining Area, Double Vanity, Granite Counters, High Ceilings, Kitchen Island, Bath in Primary Bedroom, Pantry, Recessed Lighting, Walk-In Closet(s)
    • Flooring: Ceramic Tile, Wood
    • Doors: Insulated Doors
    • Windows: Screens, Thermal Windows
    • Basement: Crawl Space
    • Attic: Access Only
    Interior area
    • Total interior livable area: 1,906 sqft
    • Finished area above ground: 1,906
    • Finished area below ground: 0

    Property

    Parking
    • Parking features: Off Street
    Features
    • Levels: Two
    • Stories: 2
    • Patio & porch: Rear Porch, Front Porch, Porch
    • Exterior features: Porch
    • Pool features: None
    • Fencing: Back Yard,Fenced,Privacy
    Lot
    • Size: 3,049 sqft
    Details
    • Parcel number: S0000487001
    • Zoning description: R-6
    • Special conditions: Corporate Listing

    Construction

    Type & style
    • Home type: SingleFamily
    • Architectural style: Two Story
    • Property subtype: Single Family Residence
    • Attached to another structure: Yes
    Materials
    • Frame, HardiPlank Type
    • Roof: Rubber
    Condition
    • New Construction
    • New construction: Yes
    • Year built: 2026

    Utilities & green energy

    • Sewer: Public Sewer
    • Water: Public

    Community & neighborhood

    Security
    • Security features: Smoke Detector(s)
    Location
    • Region: Richmond
    • Subdivision: Hollands Addition

    Other

    Other facts
    • Ownership: Corporate
    • Ownership type: Corporation

    Price history

    DateEventPrice
    4/3/2026Listing removed$2,750$1/sqft
    Source: Zillow Rentals Report a problem
    3/25/2026Listed for rent$2,750$1/sqft
    Source: Zillow Rentals Report a problem
    3/23/2026Sold$440,000-2.2%$231/sqft
    Source: CVRMLS #2602519 Report a problem
    2/4/2026Pending sale$449,950$236/sqft
    Source: CVRMLS #2602519 Report a problem
    2/3/2026Listed for sale$449,950+190.3%$236/sqft
    Source: CVRMLS #2602519 Report a problem
    1/10/2024Sold$155,000+121.4%$81/sqft
    Source: Public Record Report a problem
    2/12/2001Sold$70,000$37/sqft
    Source: Public Record Report a problem

    Public tax history

    YearProperty taxesTax assessment
    2025$3,120 -17.5%$260,000 -17.5%
    2024$3,780 $315,000
    2023$3,780 $315,000
    2022$3,780 +173.9%$315,000 +173.9%
    2021$1,380 +7.5%$115,000 +7.5%
    2020$1,284 +2.9%$107,000 +2.9%
    2019$1,248 +4%$104,000 +4%
    2018$1,200 +9.9%$100,000 +11.1%
    2017$1,092 $90,000
    2016$1,092 $90,000
    2015$1,092 $90,000 -1.1%
    2014$1,092 $91,000 -7.1%
    2013-- $98,000 -6.7%
    2012-- $105,000 +5%
    2011-- $100,000
    2010-- $100,000
    2009-- $100,000
    2008-- $100,000
    2007-- $100,000 +15.2%
    2006-- $86,800 +0.9%
    2005-- $86,000 +248.2%
    2002-- $24,700 +4%
    2001$340 $23,750

    Find assessor info on the county website

    Neighborhood: Swansboro

    Nearby schools

    GreatSchools rating
    Schools provided by the listing agent
    • Elementary: Westover Hills
    • Middle: River City
    • High: Armstrong

    Source: CVRMLS. This data may not be complete. We recommend contacting the local school district to confirm school assignments for this home.

    Get a cash offer in 3 minutes
    Find out how much your home could sell for in as little as 3 minutes with a no-obligation cash offer.
    Estimated market value
    $447,400
    Get a cash offer in 3 minutes
    Find out how much your home could sell for in as little as 3 minutes with a no-obligation cash offer.
    Estimated market value
    $447,400