Welcome to your new home on Pickford Circle! Nestled in the picturesque LAKE HEINIGER ESTATES, this stunning 4-bedroom, 2-bathroom residence awaits its new owners. Crafted with care by M/I Homes in 2014, this home exudes charm and is meticulously maintained. As you approach, you're greeted by a brick-paved driveway and an inviting front porch, leading you through the elegant glass front door with a sidelight into the tiled entry foyer. To the right, a versatile flex room awaits, perfect for a playroom, office, or even a 5th bedroom. The gourmet kitchen boasts a sizable center island adorned with pendant lighting, granite countertops, and stainless steel appliances, making it a chef's dream. The primary bedroom suite offers a sanctuary with tray ceilings, dual sinks, a relaxing garden tub, a separate shower, and a generously sized walk-in closet. An adjacent hallway off the kitchen leads to three additional guest rooms and another bathroom. This home is thoughtfully designed for energy efficiency, boasting 100% Energy Star 3.1 certification. From Core Fill insulation in the block walls to R-38 ceiling insulation and a Radiant Roof Barrier, every detail is tailored to reduce energy costs. Low-E double-pane windows and Energy Star appliances further contribute to savings. Enjoy the community amenities with low monthly HOA fees, including access to a playground and a partially covered fishing dock on Lake Heiniger. For outdoor enthusiasts, Kelly Park and Wekiwa State Park are just minutes away, offering tubing, canoeing, kayaking, and biking along the nearby 22-mile West Orange Trail to Winter Garden. Conveniently located with easy access to highways 429, 414, and I-4, this home ensures swift navigation throughout Central Florida. Set on a tranquil lot, it offers a peaceful retreat just 30 minutes from Winter Park, Winter Garden, Lake Mary, and Mount Dora, while a plethora of shopping and dining options await nearby. Welcome to your ideal retreat in the heart of Central Florida! Back on the market due to buyer default the day before closing.
Sold for $430,000
$430,000
2224 PICKFORD CIRCLE, APOPKA, FL 32703
4beds
2,052sqft
Single Family Residence
Built in 2014
8,750 Square Feet Lot
$429,800 Zestimate®
$210/sqft
$2,697 Estimated rent
Home value
$429,800
$408,000 - $451,000
$2,697/mo
Zestimate® history
Owner options
List your home for rent
$2,697/mo
Rent Zestimate®
Find your next renter with Zillow Rental Manager. Plus, with online applications, you can quickly screen prospective tenants – for free.
$2,697/mo
Rent Zestimate®
Refinance and save
$3,212/mo
Est. payment
Refinancing to a lower rate could help reduce your monthly payments and save thousands over the life of the loan.
$3,212/mo
Est. payment
Explore your selling options
Work with a Zillow partner agent
Leverage their expertise and Zillow's premium Showcase listings to get your home seen by more buyers.
Get startedList with your own agent
Get your home in front of millions of buyers by listing it on Zillow.
Learn how to do itSell it yourself
Take full control of how buyers see your home on Zillow by listing For Sale by Owner (FSBO).
List your homeWhat's special
Partially covered fishing dockSizable center islandBlock wallsKelly parkVersatile flex roomTiled entry foyerMount dora
Zillow last checked:
Listing updated:
Listed by:
Ken Dalton 407-928-8587,
COLDWELL BANKER RESIDENTIAL RE 407-647-1211
Bought with:
Elcie Jean, 3461204
SELECTED HOMES REALTY LLC
Source: Stellar MLS,MLS#: O6176640 Originating MLS: Orlando Regional
Originating MLS: Orlando Regional
Facts & features
Interior
Bedrooms & bathrooms
- Bedrooms: 4
- Bathrooms: 2
- Full bathrooms: 2
Rooms
- Room types: Bonus Room, Den/Library/Office
Primary bedroom
- Features: Walk-In Closet(s)
- Level: First
- Dimensions: 18x14
Bedroom 2
- Features: Built-in Closet
- Level: First
- Dimensions: 12x13
Bedroom 3
- Features: Built-in Closet
- Level: First
- Dimensions: 12x10
Bedroom 4
- Features: Built-in Closet
- Level: First
- Dimensions: 11x10
Bonus room
- Features: No Closet
- Level: First
- Dimensions: 12x17
Great room
- Level: First
- Dimensions: 15x21
Kitchen
- Level: First
- Dimensions: 12x14
Heating
- Electric
Cooling
- Central Air
Appliances
- Included: Dishwasher, Disposal, Electric Water Heater, Microwave, Range
- Laundry: Laundry Room
Features
- Ceiling Fan(s), High Ceilings, Kitchen/Family Room Combo, Primary Bedroom Main Floor
- Flooring: Carpet, Ceramic Tile
- Doors: Sliding Doors
- Windows: Double Pane Windows, Window Treatments
- Has fireplace: No
Interior area
- Total structure area: 2,696
- Total interior livable area: 2,052 sqft
Property
Parking
- Total spaces: 2
- Parking features: Garage Door Opener
- Attached garage spaces: 2
Features
- Levels: One
- Stories: 1
- Patio & porch: Covered, Rear Porch
- Exterior features: Irrigation System, Sidewalk
- On waterfront: Yes
- Waterfront features: Waterfront, Lake Privileges, Fishing Pier
Lot
- Size: 8,750 Square Feet
- Residential vegetation: Mature Landscaping
Details
- Parcel number: 062128446600460
- Zoning: T
- Special conditions: None
Construction
Type & style
- Home type: SingleFamily
- Architectural style: Ranch
- Property subtype: Single Family Residence
Materials
- Block, Stucco
- Foundation: Block
- Roof: Shingle
Condition
- New construction: No
- Year built: 2014
Details
- Builder model: Capistrano
- Builder name: M/I Homes
Utilities & green energy
- Sewer: Public Sewer
- Water: Public
- Utilities for property: Cable Connected, Electricity Connected, Sewer Connected, Water Connected
Community & HOA
Community
- Features: Dock, Fishing, Water Access, Waterfront, Park, Playground, Sidewalks
- Pet fee: $0 monthly
- Subdivision: LAKE HEINIGER ESTATES
HOA
- Has HOA: Yes
- HOA fee: $92 monthly
- HOA name: Extreme Management / Kaley
- HOA phone: 352-366-0234
Location
- Region: Apopka
Financial & listing details
- Price per square foot: $210/sqft
- Tax assessed value: $386,993
- Annual tax amount: $2,684
- Date on market: 2/6/2024
- Cumulative days on market: 86 days
- Listing terms: Cash,FHA,VA Loan
- Ownership: Fee Simple
- Total actual rent: 0
- Electric utility on property: Yes
- Road surface type: Paved, Asphalt
Price history
| Date | Event | Price |
|---|---|---|
| 7/1/2024 | Sold | $430,000$210/sqft |
Source:  Stellar MLS #O6176640 Report a problem Stellar MLS #O6176640 Report a problem | ||
| 6/8/2024 | Pending sale | $430,000$210/sqft |
Source: Stellar MLS #O6176640 Report a problem | ||
| 6/6/2024 | Listing removed | -- |
Source: Stellar MLS #O6176640 Report a problem | ||
| 6/5/2024 | Listed for sale | $430,000$210/sqft |
Source: Stellar MLS #O6176640 Report a problem | ||
| 5/1/2024 | Pending sale | $430,000$210/sqft |
Source: Stellar MLS #O6176640 Report a problem | ||
| 4/10/2024 | Price change | $430,000-1.1%$210/sqft |
Source: Stellar MLS #O6176640 Report a problem | ||
| 4/9/2024 | Price change | $435,000-1.1%$212/sqft |
Source: Stellar MLS #O6176640 Report a problem | ||
| 2/26/2024 | Price change | $439,990-2.2%$214/sqft |
Source: Stellar MLS #O6176640 Report a problem | ||
| 2/6/2024 | Listed for sale | $450,000+99%$219/sqft |
Source: Stellar MLS #O6176640 Report a problem | ||
| 10/3/2014 | Sold | $226,100-1.6%$110/sqft |
Source: Public Record Report a problem | ||
| 5/25/2013 | Listing removed | $229,780$112/sqft |
Source: M/I Homes Report a problem | ||
| 5/10/2013 | Price change | $229,780+0.4%$112/sqft |
Source: M/I Homes Report a problem | ||
| 5/5/2013 | Price change | $228,780+0.4%$111/sqft |
Source: M/I Homes Report a problem | ||
| 3/13/2013 | Price change | $227,780+6%$111/sqft |
Source: M/I Homes Report a problem | ||
| 2/18/2013 | Listed for sale | $214,840$105/sqft |
Source: M/I Homes Report a problem | ||
Public tax history
| Year | Property taxes | Tax assessment |
|---|---|---|
| 2024 | $3,007 +7.1% | $222,280 +3% |
| 2023 | $2,807 +4.6% | $215,806 +3% |
| 2022 | $2,684 +1.6% | $209,520 +3% |
| 2021 | $2,641 +0.3% | $203,417 +1.4% |
| 2020 | $2,634 +2.5% | $200,608 +2.3% |
| 2019 | $2,569 +1% | $196,098 +1.9% |
| 2018 | $2,544 | $192,442 -6.7% |
| 2017 | $2,544 +2.8% | $206,191 +6.3% |
| 2016 | $2,475 +0.3% | $193,910 +5.8% |
| 2015 | $2,468 +405.9% | $183,324 +554.7% |
| 2014 | $488 +159.3% | $28,000 +174.5% |
| 2013 | $188 -0.9% | $10,200 |
| 2012 | $190 +1.5% | $10,200 +2% |
| 2011 | $187 -40.5% | $10,000 -44.4% |
| 2010 | $314 | $18,000 -35.7% |
| 2009 | -- | $28,000 -41.7% |
| 2008 | $778 +4.9% | $48,000 +2.5% |
| 2007 | $742 +174.8% | $46,818 +212.1% |
| 2006 | $270 | $15,000 |
Find assessor info on the county website
Neighborhood: 32703
Nearby homes
- $459,2004 bd3 ba2.3k sqft2230 Pickford Cir, Apopka, FL 32703Off Market

- $483,1004 bd3 ba2.7k sqft2218 Pickford Cir, Apopka, FL 32703Off Market
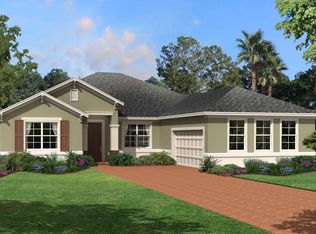
- $473,0764 bd3 ba2.7k sqft2236 Pickford Cir, Apopka, FL 32703Off Market
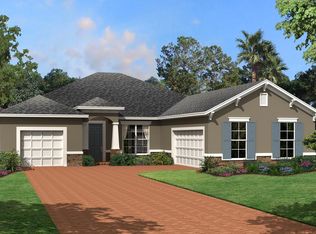
- $485,4003 bd3 ba2.5k sqft2212 Pickford Cir, Apopka, FL 32703Off Market
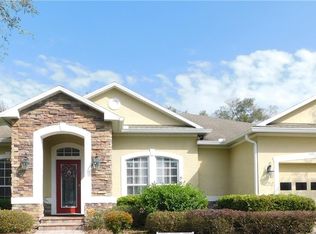
- $479,7004 bd3 ba2.3k sqft2223 Pickford Cir, Apopka, FL 32703Off Market
- $540,7005 bd4 ba3.6k sqft2217 Pickford Cir, Apopka, FL 32703Off Market
- $419,9004 bd2 ba2k sqft2242 Pickford Cir, Apopka, FL 32703Sold
- $468,4004 bd2 ba2.3k sqft2210 Pickford Cir, Apopka, FL 32703Off Market
Nearby schools
GreatSchools rating
- 5/10Zellwood Elementary SchoolGrades: PK-5Distance: 4.7 mi
- 6/10Wolf Lake Middle SchoolGrades: 6-8Distance: 3 mi
- 4/10Apopka High SchoolGrades: 9-12Distance: 1.7 mi
Get a cash offer in 3 minutes
Find out how much your home could sell for in as little as 3 minutes with a no-obligation cash offer.
Estimated market value
$429,800
Get a cash offer in 3 minutes
Find out how much your home could sell for in as little as 3 minutes with a no-obligation cash offer.
Estimated market value
$429,800
- Florida
- Orange County
- Apopka
- 32703
- 2224 PICKFORD CIRCLE
Nearby cities
Nearby neighborhoods
Nearby zip codes
Other Apopka Topics
