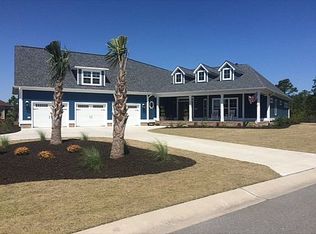
Live the Carolina dream in this custom home nestled on the Rick Robbins designed 6th green. This elegant residence, sprawled across nearly 5000 sq. ft., has unparalleled upgrades creating an ideal environment for entertaining & everyday living. From the covered front porch, enter the foyer & you'll find plenty of natural light, character, & quality throughout this open plan. A 14' tray ceiling in the great room boasts a gas log fireplace flanked by built-in cabinetry & shelving with beautiful bamboo flooring. The kitchen is equipped with top-of-the-line appliances, custom cabinetry, an oversized island, quartz countertops, & exquisite tile backsplash. Dining options include an elegant dining room with lighted tray ceiling, oversized breakfast nook & additional dining in the enclosed lanai. Work is a pleasure in the executive office with coffered ceiling & endless views. Watch the golfers from the family room with coffered ceiling, cozy sunroom, or outside from the extended patio, a true escape for morning views of the course. Retire to the master suite, a sanctuary of peace & relaxation featuring a lighted tray ceiling. Two walk-in closets lead to an opulent bathroom with dual vanities, zero-entry tiled shower & luxury jetted tub. Two additional bedrooms downstairs each with a full bathroom, ensure privacy & convenience for all. A three-car garage + storage room adds to this special design. For additional enjoyment the upper level bonus/media room offers panoramic views of the #6 green & water from your covered balcony. Down the hall is the 4th full bath + 4th bedroom offering flexible space for a guest suite, additional office, or recreation room. Pet-free home! Enjoy access to Compass Pointe's unparalleled amenities: Gated entry, Grand Lanai, indoor + outdoor pools, wellness center, tennis + pickleball courts, trails, kayaking, a lazy river, dog park and tailored social experiences. Private golf club memberships available. Your dream lifestyle awaits!
Sold for $1,058,000
$1,058,000
2224 Pine Mill Trail NE, Leland, NC 28451
4beds
4,962sqft
Single Family Residence
Built in 2017
0.31 Acres Lot
$1,055,400 Zestimate®
$213/sqft
$4,184 Estimated rent
Home value
$1,055,400
$960,000 - $1.16M
$4,184/mo
Zestimate® history
Owner options
List your home for rent
$4,184/mo
Rent Zestimate®
Find your next renter with Zillow Rental Manager. Plus, with online applications, you can quickly screen prospective tenants – for free.
$4,184/mo
Rent Zestimate®
Refinance and save
$9,318/mo
Est. payment
Refinancing to a lower rate could help reduce your monthly payments and save thousands over the life of the loan.
$9,318/mo
Est. payment
Explore your selling options
Work with a Zillow partner agent
Leverage their expertise and Zillow's premium Showcase listings to get your home seen by more buyers.
Get startedList with your own agent
Get your home in front of millions of buyers by listing it on Zillow.
Learn how to do itSell it yourself
Take full control of how buyers see your home on Zillow by listing For Sale by Owner (FSBO).
List your homeWhat's special
Gas log fireplaceCovered front porchCozy sunroomAdditional officeCoffered ceilingLuxury jetted tubLighted tray ceiling
Zillow last checked:
Listing updated:
Listed by:
Laura Mathis 910-515-8286,
Coldwell Banker Sea Coast Advantage-Leland
Bought with:
Pamela Higgs, 310577
The Coastal Brokers LLC
Source: Hive MLS,MLS#: 100490295 Originating MLS: Cape Fear Realtors MLS, Inc.
Originating MLS: Cape Fear Realtors MLS, Inc.Facts & features
Interior
Bedrooms & bathrooms
- Bedrooms: 4
- Bathrooms: 5
- Full bathrooms: 4
- 1/2 bathrooms: 1
Rooms
- Room types: Master Bedroom, Bedroom 2, Bedroom 3, Bedroom 4, Living Room, Dining Room, Laundry, Bonus Room, Family Room, Office, Other, Breakfast Nook
Primary bedroom
- Level: First
- Dimensions: 22 x 14
Bedroom 2
- Level: First
- Dimensions: 12 x 12
Bedroom 3
- Level: First
- Dimensions: 12 x 12
Bedroom 4
- Level: Second
- Dimensions: 19 x 18
Bonus room
- Level: Second
- Dimensions: 25 x 19
Breakfast nook
- Level: First
- Dimensions: 13 x 10
Dining room
- Level: First
- Dimensions: 15 x 13
Family room
- Level: First
- Dimensions: 30 x 19
Kitchen
- Level: First
- Dimensions: 19 x 13
Laundry
- Level: First
- Dimensions: 9 x 9
Living room
- Level: First
- Dimensions: 20 x 19
Office
- Level: First
- Dimensions: 14 x 13
Other
- Description: Sitting Room
- Level: Second
- Dimensions: 14 x 12
Heating
- Heat Pump, Fireplace(s), Electric
Cooling
- Central Air, Zoned, Heat Pump
Appliances
- Included: Vented Exhaust Fan, Mini Refrigerator, Gas Cooktop, Built-In Microwave, Washer, Refrigerator, Ice Maker, Dryer, Disposal, Dishwasher
- Laundry: Laundry Room
Features
- Sound System, Master Downstairs, Walk-in Closet(s), Tray Ceiling(s), High Ceilings, Entrance Foyer, Whirlpool, Bookcases, Kitchen Island, Ceiling Fan(s), Pantry, Walk-in Shower, Wet Bar, Blinds/Shades, Gas Log, Walk-In Closet(s)
- Flooring: Bamboo, Carpet, Tile
- Windows: Skylight(s)
- Basement: None
- Attic: Walk-In
- Has fireplace: Yes
- Fireplace features: Gas Log
Interior area
- Total structure area: 4,962
- Total interior livable area: 4,962 sqft
Property
Parking
- Total spaces: 3
- Parking features: Concrete, Paved
- Garage spaces: 3
Features
- Levels: Two
- Stories: 2
- Patio & porch: Open, Covered, Patio, Porch, Balcony
- Exterior features: Irrigation System
- Fencing: None
- Has view: Yes
- View description: Golf Course, Pond
- Has water view: Yes
- Water view: Pond
- Waterfront features: None
- Frontage type: Golf Course
Lot
- Size: 0.31 Acres
- Dimensions: 149 x 111 x 150 x 67
- Features: On Golf Course
Details
- Parcel number: 022bb016
- Zoning: Co-Sbr-6000
- Special conditions: Standard
Construction
Type & style
- Home type: SingleFamily
- Property subtype: Single Family Residence
Materials
- Fiber Cement
- Foundation: Raised, Slab
- Roof: Architectural Shingle
Condition
- New construction: No
- Year built: 2017
Utilities & green energy
- Sewer: Public Sewer
- Water: Public
- Utilities for property: Sewer Available, Water Available
Community & HOA
Community
- Security: Security System, Smoke Detector(s)
- Subdivision: Compass Pointe
HOA
- Has HOA: Yes
- Amenities included: Basketball Court, Cabana, Clubhouse, Pool, Dog Park, Fitness Center, Gated, Golf Course, Indoor Pool, Jogging Path, Maintenance Common Areas, Maintenance Grounds, Maintenance Roads, Management, Pickleball, Security, Sidewalks, Street Lights, Tennis Court(s), Trail(s)
- HOA fee: $3,180 annually
- HOA name: Compass Pointe HOA
Location
- Region: Leland
Financial & listing details
- Price per square foot: $213/sqft
- Tax assessed value: $1,067,560
- Annual tax amount: $4,451
- Date on market: 2/21/2025
- Cumulative days on market: 82 days
- Listing agreement: Exclusive Right To Sell
- Listing terms: Cash,Conventional
- Road surface type: Paved
Price history
| Date | Event | Price |
|---|---|---|
| 6/2/2025 | Sold | $1,058,000-3.4%$213/sqft |
Source:  Hive MLS #100490295 Report a problem Hive MLS #100490295 Report a problem | ||
| 5/14/2025 | Pending sale | $1,095,000$221/sqft |
Source: Hive MLS #100490295 Report a problem | ||
| 5/2/2025 | Price change | $1,095,000-4.3%$221/sqft |
Source: Hive MLS #100490295 Report a problem | ||
| 4/26/2025 | Price change | $1,144,000-4.3%$231/sqft |
Source: Hive MLS #100490295 Report a problem | ||
| 2/21/2025 | Listed for sale | $1,195,000+681%$241/sqft |
Source: Hive MLS #100490295 Report a problem | ||
| 1/7/2016 | Sold | $153,000$31/sqft |
Source: Public Record Report a problem | ||
Public tax history
| Year | Property taxes | Tax assessment |
|---|---|---|
| 2025 | $4,451 | $1,067,560 |
| 2024 | $4,451 | $1,067,560 |
| 2023 | $4,451 +19.8% | $1,067,560 +69.5% |
| 2022 | $3,714 0% | $629,700 |
| 2021 | $3,714 | $629,700 |
| 2020 | $3,714 | $629,700 |
| 2019 | -- | $629,700 +445.9% |
| 2018 | -- | $115,360 +4.9% |
| 2017 | $544 | $110,000 |
| 2016 | $544 | $110,000 |
Find assessor info on the county website
Neighborhood: 28451
Nearby homes
- $1,092,2004 bd4 ba3.9k sqft2220 Pine Mill Trl NE, Leland, NC 28451Off Market
- $837,8004 bd3 ba2.5k sqft2228 Pine Mill Trl NE, Leland, NC 28451Off Market
- $--0.41 Acres2223 Pine Mill Trl, Leland, NC 28451Off Market
- $842,6003 bd3 ba2.9k sqft8532 Wild Cotton Way NE, Leland, NC 28451Off Market
- $1,010,1004 bd5 ba3.4k sqft2216 Pine Mill Trl NE, Leland, NC 28451Off Market
- $782,7004 bd3 ba2.5k sqft2236 Pine Mill Trl NE, Leland, NC 28451Off Market
- $--0.37 Acres2227 Pine Mill Trl NE LOT 15, Leland, NC 28451Off Market
- $987,3004 bd3 ba3.5k sqft2223 Pine Mill Trl NE, Leland, NC 28451Off Market
Nearby schools
GreatSchools rating
- 5/10Lincoln ElementaryGrades: PK-5Distance: 2.8 mi
- 3/10Leland MiddleGrades: 6-8Distance: 4.4 mi
- 4/10North Brunswick HighGrades: 9-12Distance: 4.5 mi
Schools provided by the listing agent
- Elementary: Lincoln
- Middle: Leland
- High: North Brunswick
Source: Hive MLS. This data may not be complete. We recommend contacting the local school district to confirm school assignments for this home.
Get a cash offer in 3 minutes
Find out how much your home could sell for in as little as 3 minutes with a no-obligation cash offer.
Estimated market value
$1,055,400
Get a cash offer in 3 minutes
Find out how much your home could sell for in as little as 3 minutes with a no-obligation cash offer.
Estimated market value
$1,055,400
- North Carolina
- Brunswick County
- Leland
- 28451
- 2224 Pine Mill Trail NE
Nearby cities
Nearby zip codes
Other Leland Topics
