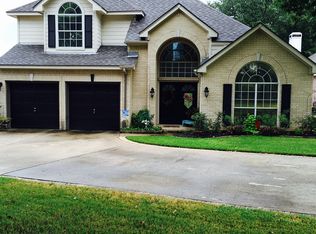
Hurry over while interest rates are lower to this home sweet home! On a tree-lined cut de sac, welcome inside this beautifully reimagined 1-story home in the coveted Knoll at Oakmont neighborhood in Corinth. Reimagined by Maverick Design, this 4 bed, 2 bath home boasts a ton of natural light and a welcoming floor plan with stunning flooring, elevated finishes, and standout modern fixtures. With welcoming living spaces and dining areas, this gem features an inviting kitchen that is a true delight with beautiful backsplash, shiny stainless-steel appliances, and crisp countertops. Create special meals as you overlook the light and bright main living area anchored by a charming brick fireplace. Retreat to the primary bedroom with space for a reading nook and the secondary bedrooms with fresh carpeting. Both the primary and full bathroom stun with modern, elegant touches.The spacious backyard is a perfect retreat to entertain or relax. Enjoy the walking paths in this hilly neighborhood!
Sold
Price Unknown
2224 Post Oak Ct, Corinth, TX 76210
4beds
2,178sqft
Single Family Residence
Built in 1995
7,230 Square Feet Lot
$395,100 Zestimate®
$--/sqft
$2,452 Estimated rent
Home value
$395,100
$375,000 - $415,000
$2,452/mo
Zestimate® history
Owner options
List your home for rent
$2,452/mo
Rent Zestimate®
Find your next renter with Zillow Rental Manager. Plus, with online applications, you can quickly screen prospective tenants – for free.
$2,452/mo
Rent Zestimate®
Refinance and save
$297/mo
Est. payment
Refinancing to a lower rate could help reduce your monthly payments and save thousands over the life of the loan.
$297/mo
Est. payment
Explore your selling options
Work with a Zillow partner agent
Leverage their expertise and Zillow's premium Showcase listings to get your home seen by more buyers.
Get startedList with your own agent
Get your home in front of millions of buyers by listing it on Zillow.
Learn how to do itSell it yourself
Take full control of how buyers see your home on Zillow by listing For Sale by Owner (FSBO).
List your homeWhat's special
Dining areasSpacious backyardCrisp countertopsElevated finishesMaverick designBeautiful backsplashWelcoming floor plan
Zillow last checked:
Listing updated:
Listed by:
Alexa Anderson 0696378 214-766-1892,
Keller Williams Urban Dallas 214-234-8000
Bought with:
Gabriela Garcia
Monument Realty
Source: NTREIS,MLS#: 20486552
Facts & features
Interior
Bedrooms & bathrooms
- Bedrooms: 4
- Bathrooms: 2
- Full bathrooms: 2
Primary bedroom
- Level: First
Bedroom
- Level: First
Bedroom
- Level: First
Bedroom
- Level: First
Breakfast room nook
- Level: First
Dining room
- Level: First
Kitchen
- Level: First
Living room
- Level: First
Living room
- Level: First
Heating
- Central
Cooling
- Central Air
Appliances
- Included: Dishwasher, Disposal, Microwave
- Laundry: In Hall
Features
- Decorative/Designer Lighting Fixtures
- Flooring: Carpet, Ceramic Tile, Vinyl
- Has basement: No
- Number of fireplaces: 1
- Fireplace features: Gas, Masonry
Interior area
- Total interior livable area: 2,178 sqft
Property
Parking
- Total spaces: 2
- Parking features: Door-Multi, Garage Faces Front
- Attached garage spaces: 2
Features
- Levels: One
- Stories: 1
- Pool features: None
- Fencing: Wood
Lot
- Size: 7,230 Square Feet
- Features: Cul-De-Sac, Landscaped, Subdivision
Details
- Parcel number: R180924
Construction
Type & style
- Home type: SingleFamily
- Architectural style: Traditional,Detached
- Property subtype: Single Family Residence
Materials
- Brick
- Foundation: Slab
- Roof: Composition
Condition
- Year built: 1995
Utilities & green energy
- Sewer: Public Sewer
- Water: Public
- Utilities for property: Sewer Available, Water Available
Community & HOA
Community
- Security: Smoke Detector(s)
- Subdivision: The Knoll At Oakmont Ph 1b
HOA
- Has HOA: Yes
- Services included: Association Management
- HOA fee: $297 semi-annually
- HOA name: SBB Community
- HOA phone: 972-960-2800
Location
- Region: Corinth
Financial & listing details
- Tax assessed value: $444,201
- Annual tax amount: $5,884
- Date on market: 12/1/2023
- Cumulative days on market: 5 days
- Listing terms: Cash,Conventional,FHA,VA Loan
- Exclusions: Refrigerator
Price history
| Date | Event | Price |
|---|---|---|
| 12/29/2023 | Sold | -- |
Source: NTREIS #20486552 Report a problem | ||
| 12/15/2023 | Pending sale | $435,000$200/sqft |
Source: NTREIS #20486552 Report a problem | ||
| 12/8/2023 | Contingent | $435,000$200/sqft |
Source: NTREIS #20486552 Report a problem | ||
| 12/1/2023 | Listed for sale | $435,000$200/sqft |
Source: NTREIS #20486552 Report a problem | ||
Public tax history
| Year | Property taxes | Tax assessment |
|---|---|---|
| 2025 | $6,874 -0.6% | $444,201 +2.2% |
| 2024 | $6,915 +245.7% | $434,770 +38.1% |
| 2023 | $2,000 -45.4% | $314,878 +10% |
| 2022 | $3,665 +2.1% | $286,253 +10% |
| 2021 | $3,590 -0.2% | $260,230 +0.3% |
| 2020 | $3,595 +1.4% | $259,533 -1% |
| 2019 | $3,546 +6.5% | $262,060 +10.1% |
| 2018 | $3,330 +2.2% | $238,128 +2.7% |
| 2017 | $3,258 | $231,842 +10% |
| 2016 | $3,258 +0.7% | $210,765 +9% |
| 2015 | $3,237 | $193,402 +5.5% |
| 2014 | $3,237 | $183,393 +6.1% |
| 2013 | $3,237 | $172,870 +1.6% |
| 2012 | -- | $170,067 -4.9% |
| 2011 | -- | $178,750 -0.2% |
| 2010 | -- | $179,109 -3.1% |
| 2009 | -- | $184,879 +6.1% |
| 2007 | $3,625 -0.1% | $174,242 +5.3% |
| 2006 | $3,628 -1.5% | $165,481 -0.9% |
| 2005 | $3,683 | $166,997 -0.4% |
| 2004 | -- | $167,685 +0.4% |
| 2003 | -- | $166,963 +2.4% |
| 2002 | -- | $163,001 +2.3% |
| 2001 | -- | $159,283 |
Find assessor info on the county website
Neighborhood: Oakmont
Nearby homes
- $377,700-- bd2 ba2k sqft2222 Post Oak Ct, Corinth, TX 76210Off Market
- $488,9004 bd2 ba2.5k sqft2226 Post Oak Ct, Corinth, TX 76210Off Market
- $329,700-- bd2 ba1.6k sqft2220 Post Oak Ct, Corinth, TX 76210Off Market
- $410,2005 bd3 ba2.6k sqft2225 Knoll Ridge Dr, Corinth, TX 76210Off Market
- $405,2004 bd2 ba2.1k sqft2223 Knoll Ridge Dr, Corinth, TX 76210Off Market
- $407,8003 bd2 ba2.5k sqft2227 Knoll Ridge Dr, Corinth, TX 76210Off Market
- $459,4004 bd3 ba2.6k sqft2221 Knoll Ridge Dr, Corinth, TX 76210Off Market
- $359,800-- bd2 ba2.1k sqft2218 Post Oak Ct, Corinth, TX 76210Off Market
Nearby schools
GreatSchools rating
- 9/10Hawk Elementary SchoolGrades: PK-5Distance: 1 mi
- 8/10Crownover Middle SchoolGrades: 6-8Distance: 1 mi
- 7/10Guyer High SchoolGrades: 9-12Distance: 2.4 mi
Schools provided by the listing agent
- Elementary: Pecancreek
- Middle: Crownover
- High: Guyer
- District: Denton ISD
Source: NTREIS. This data may not be complete. We recommend contacting the local school district to confirm school assignments for this home.
Get a cash offer in 3 minutes
Find out how much your home could sell for in as little as 3 minutes with a no-obligation cash offer.
Estimated market value
$395,100
Get a cash offer in 3 minutes
Find out how much your home could sell for in as little as 3 minutes with a no-obligation cash offer.
Estimated market value
$395,100
- Texas
- Denton County
- Corinth
- 76210
- Oakmont
- 2224 Post Oak Ct
