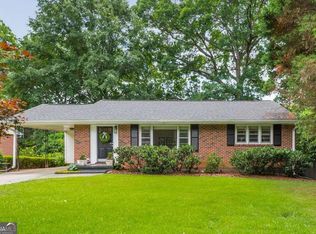
Location, location, location! Welcome to 2224 Rando Ln, ideally situated in Atlanta's vibrant Upper Westside, just minutes from some of the city's best dining, breweries, recreation, and entertainment. This renovated 3-bedroom, 1.5-bath, four-sided brick ranch features beautiful wood hard wood flooring, a bright kitchen with shaker dove cabinetry and center island, and an open, inviting layout perfect for everyday living and entertaining. Situated on a level corner lot, the property offers a fenced backyard, deck, and plenty of outdoor space to relax, entertain, or create your own backyard retreat-with exciting potential for future expansion. Enjoy being just minutes from The Works, Chattahoochee Food Works, Westside Park, Topgolf, local breweries, restaurants, shopping, and entertainment, along with convenient access to I-75 and I-285. With no HOA, a renovated interior, generous outdoor space, and room to grow, 2224 Rando Ln offers a wonderful opportunity to enjoy the convenience, lifestyle, and energy of Atlanta's Upper Westside. Virtual Staging Disclosure: Select images have been virtually staged and AI-enhanced to illustrate the potential use, furnishing, and design of the spaces. These images are provided for visualization purposes only. Please refer to the original property photos for the home's current condition.
Active
Price cut: $24.9K (9/21)
$425,000
2224 Rando Ln NW, Atlanta, GA 30318
3beds
1,254sqft
Single Family Residence
Built in 1955
0.29 Acres Lot
$411,700 Zestimate®
$339/sqft
$-- HOA
What's special
Fenced backyardFour-sided brick ranchBeautiful wood hardwood flooringGenerous outdoor spaceRenovated interiorLevel corner lot
- 48 days
- 703
- 78
Zillow last checked:
Listing updated:
Listed by:
Duvan Vallejo 770-374-1913,
Keller Williams Chattahoochee
Source: GAMLS,MLS#: 10832086
Facts & features
Interior
Bedrooms & bathrooms
- Bedrooms: 3
- Bathrooms: 2
- Full bathrooms: 1
- 1/2 bathrooms: 1
- Main level bathrooms: 1
- Main level bedrooms: 3
Rooms
- Room types: Other
Kitchen
- Features: Kitchen Island
Heating
- Central
Cooling
- Ceiling Fan(s)
Appliances
- Included: Dishwasher, Gas Water Heater, Refrigerator
- Laundry: Laundry Closet
Features
- Master On Main Level, Other
- Flooring: Hardwood
- Basement: None
- Has fireplace: No
- Common walls with other units/homes: No Common Walls
Interior area
- Total structure area: 1,254
- Total interior livable area: 1,254 sqft
- Finished area above ground: 1,254
- Finished area below ground: 0
Property
Parking
- Total spaces: 1
- Parking features: Carport
- Has carport: Yes
Features
- Levels: One
- Stories: 1
- Patio & porch: Deck
- Fencing: Back Yard
- Body of water: None
Lot
- Size: 0.29 Acres
- Features: Corner Lot, Level
Details
- Parcel number: 17 024400070284
Construction
Type & style
- Home type: SingleFamily
- Architectural style: Brick 4 Side,Ranch
- Property subtype: Single Family Residence
Materials
- Brick
- Foundation: Pillar/Post/Pier
- Roof: Composition
Condition
- Resale
- New construction: No
- Year built: 1955
Utilities & green energy
- Electric: 220 Volts
- Sewer: Public Sewer
- Water: Public
- Utilities for property: Cable Available, Electricity Available, Natural Gas Available, Sewer Available, Water Available
Community & HOA
Community
- Features: None
- Security: Smoke Detector(s)
- Subdivision: Windsor Hills
HOA
- Has HOA: No
- Services included: None
Location
- Region: Atlanta
Financial & listing details
- Price per square foot: $339/sqft
- Tax assessed value: $348,700
- Annual tax amount: $5,706
- Date on market: 8/21/2026
- Cumulative days on market: 47 days
- Listing agreement: Exclusive Right To Sell
- Listing terms: 1031 Exchange,Cash,Conventional,FHA,VA Loan
- Electric utility on property: Yes
Estimated market value
$411,700
$391,000 - $432,000
$2,429/mo
Price history
| Date | Event | Price |
|---|---|---|
| 9/21/2026 | Price change | $425,000-5.5%$339/sqft |
Source:  GAMLS #10832086 Report a problem GAMLS #10832086 Report a problem | ||
| 8/21/2026 | Listed for sale | $449,900+62.4%$359/sqft |
Source:  FMLS GA #7825204 Report a problem FMLS GA #7825204 Report a problem | ||
| 8/1/2023 | Listing removed | -- |
Source: Zillow Rentals Report a problem | ||
| 7/17/2023 | Price change | $2,525-6.5%$2/sqft |
Source: Zillow Rentals Report a problem | ||
| 6/26/2023 | Price change | $2,700-1.8%$2/sqft |
Source: Zillow Rentals Report a problem | ||
| 5/31/2023 | Price change | $2,750-1.8%$2/sqft |
Source: Zillow Rentals Report a problem | ||
| 5/17/2023 | Listed for rent | $2,800+30.2%$2/sqft |
Source: Zillow Rentals Report a problem | ||
| 3/24/2021 | Listing removed | -- |
Source: Owner Report a problem | ||
| 1/19/2020 | Listing removed | $2,150$2/sqft |
Source: Owner Report a problem | ||
| 1/3/2020 | Price change | $2,150+7.5%$2/sqft |
Source: Owner Report a problem | ||
| 1/2/2020 | Listed for rent | $2,000$2/sqft |
Source: Owner Report a problem | ||
| 5/3/2019 | Sold | $277,000+0.7%$221/sqft |
Source:  FMLS GA #6523732 Report a problem FMLS GA #6523732 Report a problem | ||
| 3/26/2019 | Pending sale | $275,000$219/sqft |
Source: Keller Williams Realty North Atlanta #6523732 Report a problem | ||
| 3/23/2019 | Listed for sale | $275,000+12.2%$219/sqft |
Source: Keller Williams North Atlanta #6523732 Report a problem | ||
| 4/18/2007 | Sold | $245,000$195/sqft |
Source: Public Record Report a problem | ||
Public tax history
| Year | Property taxes | Tax assessment |
|---|---|---|
| 2025 | $5,706 -5% | $139,480 -4.9% |
| 2024 | $6,005 +48.7% | $146,680 +15.9% |
| 2023 | $4,039 -12.2% | $126,600 +11.4% |
| 2022 | $4,599 -1.1% | $113,640 -1% |
| 2021 | $4,652 +4.5% | $114,840 +6.8% |
| 2020 | $4,451 +153.1% | $107,520 +15.4% |
| 2019 | $1,759 | $93,200 +59% |
| 2018 | $1,759 | $58,600 +4% |
| 2017 | $1,759 +2.8% | $56,320 |
| 2016 | $1,712 +0.3% | $56,320 |
| 2015 | $1,706 +145.9% | $56,320 +27.4% |
| 2014 | $694 | $44,200 |
| 2013 | -- | $44,200 |
| 2012 | $684 | $44,200 |
| 2011 | -- | $44,200 -3.8% |
| 2010 | $963 +246.5% | $45,960 |
| 2009 | $278 | $45,960 |
| 2008 | -- | $45,960 |
| 2007 | -- | $45,960 |
| 2005 | -- | $45,960 +3.1% |
| 2004 | -- | $44,560 +3.1% |
| 2003 | -- | $43,200 +6.7% |
| 2002 | -- | $40,480 +28.6% |
| 2001 | $304 | $31,480 |
Find assessor info on the county website
Monthly payment
Est. payment
Payment breakdown
Explore the cost of this home by adjusting the details. Changes won't be saved.Climate risks
Neighborhood: Bolton
Nearby schools
Schools provided by the listing agent
- Elementary: Bolton
- Middle: Sutton
- High: North Atlanta
Source: GAMLS. This data may not be complete. We recommend contacting the local school district to confirm school assignments for this home.
Similar homes
- $450,0003 bd3 ba1.4k sqft1909 Rogers Ave SW, Atlanta, GA 30310Active

 MLS ID #10840199, Donna Burns, BHHS Georgia Properties. GAMLS
 - $267,9003 bd2 ba1k sqft882 Hall St NW, Atlanta, GA 30318Active
 MLS ID #10831450, David Ramdeen, LPT Realty. GAMLS
 - $439,9984 bd3 ba1.7k sqft1808 Charles Pl NW, Atlanta, GA 30318New Construction
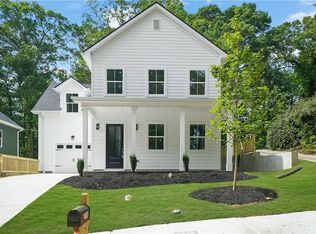
 MLS ID #7844066, Hannah Lockwood, Method Real Estate Advisors. FMLS GA
 - $399,9003 bd2 ba1.2k sqft726 Pearce St SW, Atlanta, GA 30310Active
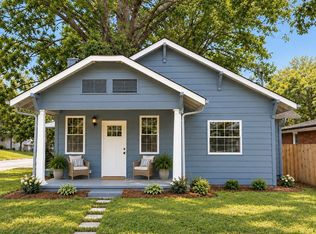 MLS ID #10835112, Sara Witt, Renee Kunkler Realty. GAMLS
 - $440,0003 bd2 ba1.1k sqft765 Iris Ter, Decatur, GA 30033Active Under ContractMLS ID #10847911, Timothy Cox, Keller Williams Realty. GAMLS
- $349,9003 bd2 ba1.1k sqft1900 Rogers Ave SW, Atlanta, GA 30310For SaleMLS ID #7810407, Rachel Harpe, Atlanta Fine Homes Sotheby's International. FMLS GA
- $385,0003 bd2 ba1.8k sqft185 Linda Ln SE, Mableton, GA 30126ActiveMLS ID #10833939, Brittney Russell, Coldwell Banker Realty. GAMLS
- $459,0004 bd2 ba1.5k sqft2720 Sherwood Rd SE, Smyrna, GA 30082ActiveMLS ID #10857427, Fernando Chavarria, Keller Williams Realty North Atlanta. GAMLS
- $499,0003 bd2 ba1.3k sqft819 Gresham Ave SE, Atlanta, GA 30316ActiveMLS ID #10849780, Angelica Lopez, Atlantic Real Estate Brokers. GAMLS
- $319,0003 bd3 ba1.6k sqft650 Bolton Rd NW, Atlanta, GA 30331ActiveMLS ID #10845684, Amamihechukwu Nnodum, eXp Realty. GAMLS
- $315,0003 bd2 ba1.3k sqft2580 Cascade Rd SW, Atlanta, GA 30311ActiveMLS ID #10838662, Rob Hall, Coldwell Banker Realty. GAMLS
- $379,9994 bd3 ba1.5k sqft572 Formwalt St SW, Atlanta, GA 30312ActiveMLS ID #10856722, Robert Yancy, Platinum Real Estate LLC. GAMLS
- $475,0003 bd2 ba1.4k sqft567 N Superior Ave, Decatur, GA 30033ActiveMLS ID #10845852, Natalie Gregory, Compass. GAMLS
- $459,0003 bd2 ba1k sqft1010 Scott Cir, Decatur, GA 30033ActiveMLS ID #10840835, Latonia Fils-Aime, eXp Realty. GAMLS
- $499,9994 bd3 ba1.8k sqft544 Westmeath Dr SW, Atlanta, GA 30310ActiveMLS ID #10835034, Audrey Ferguson, HomeSmart. GAMLS
- $375,0002 bd3 ba1.2k sqft902 Defoors Lndg NW, Atlanta, GA 30318ActiveMLS ID #10819518, Ivan Savant, Compass. GAMLS
- $379,9004 bd2 ba1.7k sqft2648 Crestdale Cir SE, Atlanta, GA 30316ActiveMLS ID #10824035, Karina C Ibarra, Virtual Properties Realty.com. GAMLS
- $299,9004 bd3 ba1.6k sqft74 Hollis Ter NW, Atlanta, GA 30311ActiveMLS ID #10849271, Maya Roberts, Keller Williams Realty Atl. Partners. GAMLS
- $399,9005 bd2 ba1.6k sqft3003 Orion Dr, Decatur, GA 30033ActiveMLS ID #10844617, Yadira Ramon Herrera, Mainstay Brokerage. GAMLS
- $389,0003 bd2 ba1k sqft1626 Wildwood Rd, Marietta, GA 30062ActiveMLS ID #10811750, Peg Grady Fustino, Atlanta Communities. GAMLS
