Nestled in the vibrant Frogtown neighborhood of Los Angeles, this newly remodeled property is a true gem, offering a blend of modern luxury and functional living. Located just steps from the revitalized Los Angeles Riverwalk and within walking distance to local coffee shops and dining, this home is perfect for those seeking style and convenience. The property includes a beautifully renovated main house and a fully remodeled ADU (Accessory Dwelling Unit), both sharing a spacious, private backyard ideal for outdoor entertaining. Inside the main home, you'll find an open floor plan that seamlessly connects the living, dining, and kitchen areas. The kitchen features taupe inset shaker cabinets, an oak island with a Taj Mahal quartzite waterfall edge, and a striking counter-to-ceiling backsplash. Down the arched hallway, a remodeled full bath boasts fluted oak tiles and brass fixtures. Two spacious secondary bedrooms, one with a half bath, are located further down the hall. The primary bedroom is a sanctuary, with a walk-in closet and a luxurious en suite bath with terrazzo floors, two-tone tile, and brass accents. One of the standout features is a hidden bookshelf door that leads to a fully remodeled speakeasy-style basement, ideal for intimate gatherings, while additional storage space or a wine cellar is tucked behind a secondary door. Throughout the main home, new oak LVP flooring and windows enhance both style and function. The one bedroom ADU, with its own private patio, offers a sleek kitchen with oak shaker cabinets and matte black hardware. The bathroom features fluted tiles and black-and-white penny tiles, giving it a chic, mid-century modern vibe. The expansive backyard features a covered patio, perfect for dining or lounging, plus lush ficus trees, a storage shed, and a stunning mature olive tree. The home also boasts a complete repipe, new ABS sewer lines, new HVAC, new insulation, new exterior stucco, a new concrete driveway, and all-new landscaping. This property has been meticulously remodeled with designer finishes and thoughtful improvements, making it an entertainer's dream or a family home with room to grow. It’s the perfect blend of comfort, style, and modern upgrades.
Sold for $1,435,000
Listed by: Kase Real Estate • Robert Langston • Contact: 714-366-6292
Bought with: Regency Real Estate Brokers
$1,435,000
2224 Riverdale Ave, Los Angeles, CA 90031
4beds
1,875sqft
Single Family Residence
Built in 1945
5,326 Square Feet Lot
$1,412,800 Zestimate®
$765/sqft
$4,755 Estimated rent
Home value
$1,412,800
$1.27M - $1.57M
$4,755/mo
Zestimate® history
Owner options
List your home for rent
$4,755/mo
Rent Zestimate®
Find your next renter with Zillow Rental Manager. Plus, with online applications, you can quickly screen prospective tenants – for free.
$4,755/mo
Rent Zestimate®
Refinance and save
$9,096/mo
Est. payment
Refinancing to a lower rate could help reduce your monthly payments and save thousands over the life of the loan.
$9,096/mo
Est. payment
Explore your selling options
Work with a Zillow partner agent
Leverage their expertise and Zillow's premium Showcase listings to get your home seen by more buyers.
Get startedList with your own agent
Get your home in front of millions of buyers by listing it on Zillow.
Learn how to do itSell it yourself
Take full control of how buyers see your home on Zillow by listing For Sale by Owner (FSBO).
List your homeWhat's special
Expansive backyardLush ficus treesStunning mature olive treeSpacious private backyardSpacious secondary bedroomsLuxurious en suite bathOpen floor plan
Zillow last checked:
Listing updated:
Listed by:
Robert Langston DRE #01728908 714-366-6292,
Kase Real Estate
Bought with:
Karen Hakola, DRE #00610273
Regency Real Estate Brokers
Source: CRMLS,MLS#: OC25007477 Originating MLS: California Regional MLS
Originating MLS: California Regional MLSFacts & features
Interior
Bedrooms & bathrooms
- Bedrooms: 4
- Bathrooms: 4
- Full bathrooms: 1
- 3/4 bathrooms: 2
- 1/2 bathrooms: 1
- Main level bathrooms: 4
- Main level bedrooms: 4
Rooms
- Room types: Bedroom, Basement, Kitchen, Laundry, Living Room, Primary Bedroom, Other
Primary bedroom
- Features: Primary Suite
Bedroom
- Features: All Bedrooms Down
Bathroom
- Features: Bathroom Exhaust Fan, Bathtub, Dual Sinks, Full Bath on Main Level, Low Flow Plumbing Fixtures, Multiple Shower Heads, Quartz Counters, Remodeled, Separate Shower, Tub Shower
Kitchen
- Features: Built-in Trash/Recycling, Kitchen Island, Kitchen/Family Room Combo, Pots & Pan Drawers, Quartz Counters, Stone Counters, Remodeled, Self-closing Cabinet Doors, Self-closing Drawers, Updated Kitchen
Other
- Features: Walk-In Closet(s)
Heating
- Combination, Central, Ductless, ENERGY STAR Qualified Equipment, High Efficiency, Heat Pump
Cooling
- Central Air, Ductless, ENERGY STAR Qualified Equipment, High Efficiency, Heat Pump
Appliances
- Included: 6 Burner Stove, Convection Oven, Dishwasher, ENERGY STAR Qualified Appliances, ENERGY STAR Qualified Water Heater, Electric Range, Electric Water Heater, Free-Standing Range, Disposal, Gas Range, Gas Water Heater, High Efficiency Water Heater, Ice Maker, Microwave, Refrigerator, Range Hood, Tankless Water Heater, Vented Exhaust Fan, Water Heater, Sump Pump
- Laundry: Electric Dryer Hookup, Gas Dryer Hookup, Inside, Laundry Room, Stacked
Features
- Built-in Features, Eat-in Kitchen, Open Floorplan, Pantry, Quartz Counters, Recessed Lighting, See Remarks, All Bedrooms Down, Primary Suite, Walk-In Closet(s)
- Flooring: Tile, Vinyl
- Doors: Panel Doors, Sliding Doors
- Windows: Double Pane Windows, ENERGY STAR Qualified Windows, Screens
- Basement: Finished,Sump Pump
- Has fireplace: No
- Fireplace features: None
- Common walls with other units/homes: No Common Walls
Interior area
- Total interior livable area: 1,875 sqft
Property
Parking
- Total spaces: 5
- Parking features: Driveway
- Uncovered spaces: 5
Accessibility
- Accessibility features: None
Features
- Levels: One
- Stories: 1
- Entry location: 1
- Patio & porch: Concrete, Covered
- Exterior features: Awning(s), Lighting
- Pool features: None
- Spa features: None
- Fencing: Block,Good Condition,New Condition,Wood
- Has view: Yes
- View description: Hills
Lot
- Size: 5,326 Square Feet
- Features: Drip Irrigation/Bubblers, Front Yard, Sprinklers In Rear, Sprinklers In Front, Sprinklers Timer, Yard
Details
- Additional structures: Guest House Detached, Shed(s), Two On A Lot
- Parcel number: 5445027054
- Zoning: LAR1
- Special conditions: Standard
Construction
Type & style
- Home type: SingleFamily
- Architectural style: Traditional
- Property subtype: Single Family Residence
Materials
- Cedar, Drywall, Ducts Professionally Air-Sealed, Plaster, Stucco, Vertical Siding, Wood Siding, Copper Plumbing
- Foundation: Combination, Quake Bracing, Raised, Slab
- Roof: Composition
Condition
- Additions/Alterations,Building Permit,Updated/Remodeled
- New construction: No
- Year built: 1945
Utilities & green energy
- Electric: Electricity - On Property, 220 Volts in Kitchen, 220 Volts in Laundry
- Sewer: Public Sewer
- Water: Public
- Utilities for property: Electricity Connected, Natural Gas Connected, Sewer Connected, Water Connected
Green energy
- Energy efficient items: HVAC, Lighting, Thermostat, Appliances, Water Heater
Community & HOA
Community
- Features: Biking, Curbs, Hiking, Park, Storm Drain(s), Street Lights, Sidewalks, Urban
- Security: Carbon Monoxide Detector(s), Fire Detection System, Smoke Detector(s)
Location
- Region: Los Angeles
Financial & listing details
- Price per square foot: $765/sqft
- Tax assessed value: $1,463,700
- Date on market: 1/15/2025
- Cumulative days on market: 89 days
- Listing terms: Submit
- Road surface type: Paved
Price history
| Date | Event | Price |
|---|---|---|
| 5/16/2025 | Sold | $1,435,000-1%$765/sqft |
Source:  CRMLS #OC25007477 Report a problem CRMLS #OC25007477 Report a problem | ||
| 4/22/2025 | Pending sale | $1,449,000$773/sqft |
Source: CRMLS #OC25007477 Report a problem | ||
| 4/9/2025 | Listed for sale | $1,449,000+70.5%$773/sqft |
Source: CRMLS #OC25007477 Report a problem | ||
| 6/4/2024 | Sold | $850,000-10.5%$453/sqft |
Source: Public Record Report a problem | ||
| 5/14/2024 | Pending sale | $950,000$507/sqft |
Source:  CLAW #24-374985 Report a problem CLAW #24-374985 Report a problem | ||
| 5/7/2024 | Contingent | $950,000$507/sqft |
Source: CLAW #24-374985 Report a problem | ||
| 4/11/2024 | Listed for sale | $950,000$507/sqft |
Source: CLAW #24-374985 Report a problem | ||
| 4/10/2024 | Contingent | $950,000$507/sqft |
Source: CLAW #24-374985 Report a problem | ||
| 4/1/2024 | Listed for sale | $950,000$507/sqft |
Source: CLAW #24-374985 Report a problem | ||
Public tax history
| Year | Property taxes | Tax assessment |
|---|---|---|
| 2026 | -- | $1,463,700 +68.8% |
| 2025 | $10,702 +94.9% | $867,000 +102.8% |
| 2024 | $5,493 +2% | $427,475 +2% |
| 2023 | $5,387 +4.9% | $419,094 +2% |
| 2022 | $5,137 +1.3% | $410,878 +2% |
| 2021 | $5,070 -0.9% | $402,822 +1% |
| 2020 | $5,116 | $398,693 +2% |
| 2019 | $5,116 +578.3% | $390,877 +669.4% |
| 2018 | $754 | $50,801 +2% |
| 2017 | $754 +2.6% | $49,806 +2% |
| 2016 | $735 +4.7% | $48,830 +1.5% |
| 2015 | $702 0% | $48,097 +2% |
| 2014 | $702 | $47,155 +2.5% |
| 2012 | -- | $46,024 +2% |
| 2011 | -- | $45,122 +0.8% |
| 2010 | -- | $44,785 -0.2% |
| 2009 | -- | $44,892 +2% |
| 2008 | -- | $44,013 +2% |
| 2007 | -- | $43,151 +2% |
| 2006 | -- | $42,306 |
| 2005 | -- | $42,306 +4% |
| 2004 | -- | $40,665 +1.9% |
| 2003 | -- | $39,921 +2% |
| 2002 | -- | $39,139 +4% |
| 2000 | -- | $37,620 |
Find assessor info on the county website
Neighborhood: Elysian Valley
Nearby homes
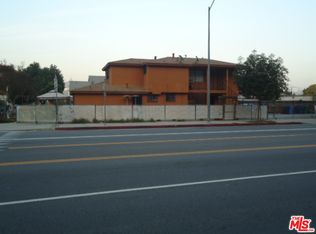
- $918,8005 bd3 ba1.7k sqft1361 Riverside Dr, Los Angeles, CA 90031Off Market
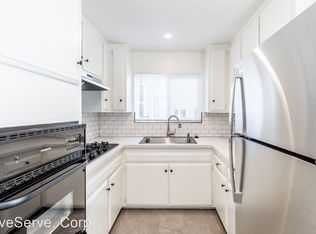
- $--3 bd2 ba-- sqft1361 Riverside Dr #B, Los Angeles, CA 90031Off Market
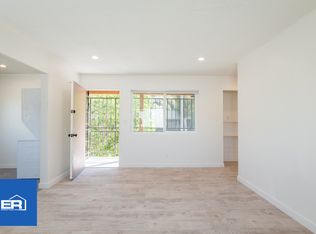
- $--2 bd1 ba780 sqft1361 Riverside Dr #1361, Los Angeles, CA 90031Off Market
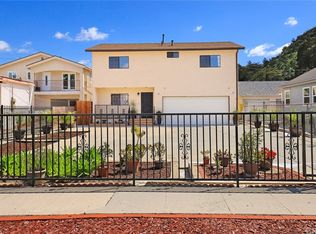
- $1,313,5004 bd3 ba2.5k sqft2228 Riverdale Ave, Los Angeles, CA 90031Off Market
- $892,4003 bd2 ba924 sqft2232 Riverdale Ave, Los Angeles, CA 90031Off Market
- $1,039,2004 bd3 ba1.9k sqft2225 Meadowvale Ave, Los Angeles, CA 90031Off Market
- $874,9002 bd1 ba816 sqft2236 Riverdale Ave, Los Angeles, CA 90031Off Market
- $836,4003 bd1 ba924 sqft2229 Meadowvale Ave, Los Angeles, CA 90031Off Market
Nearby schools
GreatSchools rating
- 9/10Dorris Place Elementary SchoolGrades: K-6Distance: 0.2 mi
- 5/10Sotomayor Arts and Sciences MagnetGrades: 6-12Distance: 0.9 mi
- 7/10PUC Early College Academy For Leaders And Scholars (eCALS)Grades: 9-12Distance: 0.9 mi
Get a cash offer in 3 minutes
Find out how much your home could sell for in as little as 3 minutes with a no-obligation cash offer.
Estimated market value
$1,412,800
Get a cash offer in 3 minutes
Find out how much your home could sell for in as little as 3 minutes with a no-obligation cash offer.
Estimated market value
$1,412,800
- California
- Los Angeles County
- Los Angeles
- 90031
- Elysian Valley
- 2224 Riverdale Ave
Nearby cities
Nearby neighborhoods
Nearby zip codes
Other Los Angeles Topics
