Skip main navigation
Sold for $765,000
  • $765,000

    2224 Rosewood Ave, Richmond, VA 23220

    4beds
    2,615sqft
    Single Family Residence
    Built in 1920
    3,628 Square Feet Lot
    $795,700 Zestimate®
    $293/sqft
    $3,750 Estimated rent

    Home value

    $795,700

    $708,000 - $891,000

    $3,750/mo

    Zestimate® history
    Loading
    Loading...

    Owner options

    List your home for rent

    $3,750/mo

    Rent Zestimate®

    Find your next renter with Zillow Rental Manager. Plus, with online applications, you can quickly screen prospective tenants – for free.

    Learn more

    $3,750/mo

    Rent Zestimate®

    Refinance and save

    $4,792/mo

    Est. payment

    Refinancing to a lower rate could help reduce your monthly payments and save thousands over the life of the loan.

    See today's rates

    $4,792/mo

    Est. payment

    Explore your selling options

    Work with a Zillow partner agent

    Leverage their expertise and Zillow's premium Showcase listings to get your home seen by more buyers.

    Get started

    List with your own agent

    Get your home in front of millions of buyers by listing it on Zillow.

    Learn how to do it

    Sell it yourself

    Take full control of how buyers see your home on Zillow by listing For Sale by Owner (FSBO).

    List your home

    What's special

    Flexible office spaceSpacious fenced backyardLarge patioGranite countertopsRenovated full hall bathOriginal heart pineTraditional architectural details
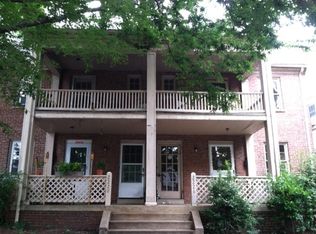
    Byrd Park Gem – Timeless Charm Meets Modern Living! Welcome to this immaculate, free-standing and move-in ready 4-bedroom home with a flexible office space, nestled in the highly sought-after Byrd Park neighborhood. Built in 1920, this home is rich in traditional architectural details yet thoughtfully updated for today’s lifestyle. The inviting full front porch opens to a gracious foyer and flows into generous formal rooms connected through French doors. The bright eat-in kitchen is a showstopper with granite countertops, stainless steel appliances, gas cooking, wine fridge and a large walk-in pantry. The second floor features a spacious primary suite with ensuite bath and large closet, along with two additional sizable bedrooms and an office. A renovated full hall bath sits conveniently at the top of the stairs. Every bathroom in the home has been beautifully updated, offering modern comfort with timeless style. Upstairs, the finished 3rd floor provides a sunlit retreat ideal for a studio, playroom, or guest space, while the walk-out basement includes laundry, a half bath, abundant storage, and potential to finish into another living area. Nearly every window has been replaced and includes custom blinds, and throughout you’ll find hardwood floors, including original heart pine. Step outside to enjoy a spacious fenced backyard with a deck, and large patio – perfect for entertaining or relaxing. Located in Richmond’s historic Byrd Park, this home offers unmatched walkability. Enjoy strolls around Swan Lake, paddle boating at Fountain Lake, or concerts at Dogwood Dell just blocks away. Carytown, Maymont Park, and Virginia Museum of Fine Arts are minutes from your doorstep, along with easy access to downtown and major highways. This rare one-of-a-kind Byrd Park home blends historic elegance with modern comforts, making it an exceptional opportunity you won’t want to miss.

    Zillow last checked:

    Listing updated:

    Listed by:

    Jolanda Knezevich (804)513-2632,

    Long & Foster REALTORS

    Bought with:

    Matt Lewis, 0225232084

    The Hogan Group Real Estate

    Source: CVRMLS,MLS#: 2524516MLS LogoOriginating MLS: Central Virginia Regional MLS

    Facts & features

    Interior

    Bedrooms & bathrooms
    • Bedrooms: 4
    • Bathrooms: 4
    • Full bathrooms: 2
    • 1/2 bathrooms: 2
    Primary bedroom
    • Description: Ensuite bath and large closet, heart pine floors
    • Level: Second
    • Dimensions: 0 x 0
    Bedroom 2
    • Description: Closet, 3 windows, heart pine floors
    • Level: Second
    • Dimensions: 0 x 0
    Bedroom 3
    • Description: Closet, includes separate study area
    • Level: Second
    • Dimensions: 0 x 0
    Bedroom 4
    • Description: Large, open & bright, closet
    • Level: Third
    • Dimensions: 0 x 0
    Additional room
    • Description: Large walk-in pantry off of kitchen
    • Level: First
    • Dimensions: 0 x 0
    Dining room
    • Description: French doors, large, wood floors
    • Level: First
    • Dimensions: 0 x 0
    Foyer
    • Description: Open, wood floors
    • Level: First
    • Dimensions: 0 x 0
    Other
    • Description: Tub & Shower
    • Level: Second
    Half bath
    • Level: Basement
    Half bath
    • Level: First
    Kitchen
    • Description: Eat-in, large & bright, marble, gas cooking
    • Level: First
    • Dimensions: 0 x 0
    Living room
    • Description: Fireplace, double large windows, wood floors
    • Level: First
    • Dimensions: 0 x 0
    Office
    • Description: Large closet
    • Level: Second
    • Dimensions: 0 x 0
    Heating
    • Electric, Heat Pump, Hot Water, Solar, Zoned
    Cooling
    • Central Air, Zoned
    Appliances
    • Included: Dishwasher, Gas Cooking, Disposal, Gas Water Heater, Microwave, Stove, Wine Cooler, ENERGY STAR Qualified Appliances
    • Laundry: Washer Hookup, Dryer Hookup
    Features
    • Ceiling Fan(s), Separate/Formal Dining Room, Eat-in Kitchen, French Door(s)/Atrium Door(s), Granite Counters, High Ceilings, High Speed Internet, Bath in Primary Bedroom, Pantry, Cable TV, Wired for Data
    • Flooring: Ceramic Tile, Wood
    • Doors: French Doors, Storm Door(s)
    • Windows: Screens
    • Basement: Interior Entry,Partial,Walk-Out Access
    • Attic: Finished,Walk-up
    • Number of fireplaces: 1
    • Fireplace features: Decorative, Masonry
    Interior area
    • Total interior livable area: 2,615 sqft
    • Finished area above ground: 2,615
    • Finished area below ground: 0

    Property

    Parking
    • Parking features: On Street
    • Has uncovered spaces: Yes
    Features
    • Levels: Three Or More
    • Stories: 3
    • Patio & porch: Front Porch, Patio, Deck, Porch
    • Exterior features: Deck, Porch
    • Pool features: None
    • Fencing: Back Yard,Fenced
    Lot
    • Size: 3,628 Square Feet
    • Features: Level
    Details
    • Parcel number: W0000989021
    • Zoning description: R-6

    Construction

    Type & style
    • Home type: SingleFamily
    • Architectural style: Two Story
    • Property subtype: Single Family Residence
    Materials
    • Brick, Drywall, Frame, Plaster, Stucco
    • Roof: Slate
    Condition
    • Resale
    • New construction: No
    • Year built: 1920

    Utilities & green energy

    • Sewer: Public Sewer
    • Water: Public
    Green energy
    • Green verification: Other
    • Energy efficient items: Appliances

    Community & HOA

    Community
    • Features: Park, Street Lights, Sidewalks
    • Security: Smoke Detector(s)
    • Subdivision: None
    Location
    • Region: Richmond

    Financial & listing details

    • Price per square foot: $293/sqft
    • Tax assessed value: $629,000
    • Annual tax amount: $7,548
    • Date on market: 1/18/2026
    • Ownership: Individuals
    • Ownership type: Sole Proprietor

    Price history

    DateEventPrice
    9/30/2025Sold$765,000+2%$293/sqft
    Source: CVRMLS #2524516 Report a problem
    9/8/2025Pending sale$750,000$287/sqft
    Source: CVRMLS #2524516 Report a problem
    9/4/2025Listed for sale$750,000+137.9%$287/sqft
    Source: CVRMLS #2524516 Report a problem
    7/29/2016Sold$315,250-3%$121/sqft
    Source: CVRMLS #1617127 Report a problem
    5/19/2016Listed for sale$325,000-1.5%$124/sqft
    Source: RE/MAX Commonwealth #1617127 Report a problem
    7/25/2014Listing removed$330,000$126/sqft
    Source: Jefferson Properties, LLC #1410637 Report a problem
    5/30/2014Price change$330,000-5.7%$126/sqft
    Source: Jefferson Properties, LLC #1410637 Report a problem
    4/25/2014Listed for sale$350,000$134/sqft
    Source: Jefferson Properties, LLC #1410637 Report a problem

    Public tax history

    YearProperty taxesTax assessment
    2025$7,548 +7.2%$629,000 +7.2%
    2024$7,044 +3.5%$587,000 +3.5%
    2023$6,804 $567,000
    2022$6,804 +23.8%$567,000 +23.8%
    2021$5,496 +8.8%$458,000 +8.8%
    2020$5,052 +8.2%$421,000 +8.2%
    2019$4,668 +10.5%$389,000 +10.5%
    2018$4,224 +34.9%$352,000 +16.9%
    2017$3,132 $301,000 +4.5%
    2016$3,132 $288,000 +10.3%
    2015$3,132 $261,000
    2014$3,132 $261,000
    2013-- $261,000
    2012-- $261,000 -3.3%
    2011-- $270,000
    2010-- $270,000 +0.1%
    2009-- $269,800 +0.9%
    2008-- $267,400 +1.3%
    2007-- $264,000 +64.3%
    2006-- $160,700 +15%
    2005-- $139,700 +15.5%
    2003-- $121,000 +18%
    2002-- $102,500 +19%
    2001$1,232 $86,130
    Find assessor info on the county website

    Neighborhood: Byrd Park

    Nearby schools

    GreatSchools rating
    Schools provided by the listing agent
    • Elementary: Lois-Harrison Jones
    • Middle: Dogwood
    • High: Thomas Jefferson

    Source: CVRMLS. This data may not be complete. We recommend contacting the local school district to confirm school assignments for this home.

    Get a cash offer in 3 minutes
    Find out how much your home could sell for in as little as 3 minutes with a no-obligation cash offer.
    Estimated market value
    $795,700
    Get a cash offer in 3 minutes
    Find out how much your home could sell for in as little as 3 minutes with a no-obligation cash offer.
    Estimated market value
    $795,700