Skip main navigation
Sold for $325,000
  • $325,000

    2224 S 162nd Cir, Omaha, NE 68130

    3beds
    2,020sqft
    Single Family Residence
    Built in 1979
    7,405 Square Feet Lot
    $332,600 Zestimate®
    $161/sqft
    $2,357 Estimated rent

    Home value

    $332,600

    $306,000 - $359,000

    $2,357/mo

    Zestimate® history
    Loading
    Loading...

    Owner options

    List your home for rent

    $2,357/mo

    Rent Zestimate®

    Find your next renter with Zillow Rental Manager. Plus, with online applications, you can quickly screen prospective tenants – for free.

    Learn more

    $2,357/mo

    Rent Zestimate®

    Refinance and save

    $2,215/mo

    Est. payment

    Refinancing to a lower rate could help reduce your monthly payments and save thousands over the life of the loan.

    See today's rates

    $2,215/mo

    Est. payment

    Explore your selling options

    Work with a Zillow partner agent

    Leverage their expertise and Zillow's premium Showcase listings to get your home seen by more buyers.

    Get started

    List with your own agent

    Get your home in front of millions of buyers by listing it on Zillow.

    Learn how to do it

    Sell it yourself

    Take full control of how buyers see your home on Zillow by listing For Sale by Owner (FSBO).

    List your home

    What's special

    Deck and patioSpacious and peaceful havenUpdated kitchenOpen-concept living spaceMassive quartz islandBeautifully updated tri-level retreatStainless steel appliances
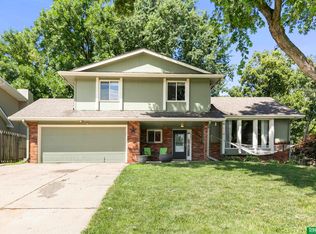
    Contract Pending Welcome home to this beautifully updated tri-level retreat, a perfect blend of comfort and style. Step inside and feel the inviting warmth of the open-concept living space, bathed in natural light. The heart of the home is a stunning updated kitchen, featuring a massive quartz island, stainless steel appliances, a gorgeous tile backsplash and ample storage making it ideal for both quiet mornings and lively gatherings.With three living areas, there's always a perfect spot for unwinding or entertaining! The seamless flow continues to a private & fully fenced backyard, complete with a deck and patio for effortless outdoor enjoyment. Each bedroom offers a spacious and peaceful haven, including the primary suite with its own private 3/4 bath as well as a full guest bath. This isn't just a house; it's a move-in-ready sanctuary, waiting for you to create new memories. Schedule your showing today! AMA

    Zillow last checked:

    Listing updated:

    Listed by:

    Tiffany Gray 402-677-1635,

    NP Dodge RE Sales Inc 148Dodge,

    Shari Thomas 402-658-9927,

    NP Dodge RE Sales Inc 148Dodge

    Bought with:

    Garrett Tennant, 20220765

    Meraki Realty Group

    Source: GPRMLS,MLS#: 22523225MLS Logo

    Facts & features

    Interior

    Bedrooms & bathrooms
    • Bedrooms: 3
    • Bathrooms: 3
    • Full bathrooms: 1
    • 3/4 bathrooms: 1
    • 1/2 bathrooms: 1
    • Main level bathrooms: 1
    Primary bedroom
    • Features: Laminate Flooring
    • Level: Second
    • Area: 152.9
    • Dimensions: 13.9 x 11
    Bedroom 2
    • Features: Wall/Wall Carpeting
    • Level: Second
    • Area: 100.88
    • Dimensions: 9.7 x 10.4
    Bedroom 3
    • Features: Wall/Wall Carpeting
    • Level: Second
    • Area: 120.65
    • Dimensions: 9.5 x 12.7
    Primary bathroom
    • Features: 3/4
    Family room
    • Features: Luxury Vinyl Plank
    • Level: Lower (Above Grade)
    • Area: 232.2
    • Dimensions: 12.9 x 18
    Kitchen
    • Features: Luxury Vinyl Plank
    • Level: Main
    • Area: 169.05
    • Dimensions: 16.1 x 10.5
    Living room
    • Features: Luxury Vinyl Plank
    • Level: Main
    • Area: 239.08
    • Dimensions: 13.9 x 17.2
    Basement
    • Area: 506
    Heating
    • Natural Gas, Forced Air
    Cooling
    • Central Air
    Appliances
    • Included: Range, Oven, Refrigerator, Washer, Dishwasher, Dryer, Disposal, Microwave
    • Laundry: Ceramic Tile Floor
    Features
    • Flooring: Vinyl, Carpet, Laminate, Ceramic Tile, Luxury Vinyl, Plank
    • Basement: Finished
    • Number of fireplaces: 1
    • Fireplace features: Gas Log Lighter
    Interior area
    • Total structure area: 2,020
    • Total interior livable area: 2,020 sqft
    • Finished area above ground: 1,698
    • Finished area below ground: 322

    Property

    Parking
    • Total spaces: 2
    • Parking features: Attached
    • Attached garage spaces: 2
    Features
    • Levels: Tri-Level
    • Patio & porch: Patio, Deck
    • Fencing: Full
    Lot
    • Size: 7,405 Square Feet
    • Dimensions: 38.57 x 105.92 x 74.07 x 120.21
    • Features: Up to 1/4 Acre., Cul-De-Sac, Subdivided
    Details
    • Parcel number: 2544015408

    Construction

    Type & style
    • Home type: SingleFamily
    • Property subtype: Single Family Residence
    Materials
    • Vinyl Siding, Brick/Other
    • Foundation: Block
    • Roof: Composition
    Condition
    • Not New and NOT a Model
    • New construction: No
    • Year built: 1979

    Utilities & green energy

    • Sewer: Public Sewer
    • Water: Public

    Community & HOA

    Community
    • Subdivision: Woodhaven
    HOA
    • Has HOA: No
    Location
    • Region: Omaha

    Financial & listing details

    • Price per square foot: $161/sqft
    • Tax assessed value: $283,800
    • Annual tax amount: $4,205
    • Date on market: 8/15/2025
    • Listing terms: VA Loan,FHA,Conventional,Cash
    • Ownership: Fee Simple

    Price history

    DateEventPrice
    10/3/2025Sold$325,000$161/sqft
    Source: GPRMLS #22523225 Report a problem
    9/11/2025Pending sale$325,000$161/sqft
    Source: GPRMLS #22523225 Report a problem
    8/15/2025Listed for sale$325,000+18.8%$161/sqft
    Source: GPRMLS #22523225 Report a problem
    8/27/2021Sold$273,500+5.2%$135/sqft
    Source: GPRMLS #22116967 Report a problem
    7/23/2021Pending sale$259,900$129/sqft
    Source: GPRMLS #22116967 Report a problem
    7/23/2021Listed for sale$259,900+23.8%$129/sqft
    Source: GPRMLS #22116967 Report a problem
    3/12/2019Sold$210,000+5%$104/sqft
    Source: Public Record Report a problem
    1/31/2019Listed for sale$200,000+65.3%$99/sqft
    Source: RE/MAX Results #21901580 Report a problem
    1/30/2013Sold$121,000-6.9%$60/sqft
    Source: Public Record Report a problem
    12/8/2012Price change$129,900-3.8%$64/sqft
    Source: RE/MAX Results #21217695 Report a problem
    11/3/2012Price change$135,000-6.8%$67/sqft
    Source: RE/MAX RESULTS #21217695 Report a problem
    10/4/2012Listed for sale$144,900$72/sqft
    Source: RE/MAX Results #21217695 Report a problem

    Public tax history

    YearProperty taxesTax assessment
    2025$4,628 +10%$283,800 +11.1%
    2024$4,206 -17.3%$255,400
    2023$5,085 -3.8%$255,400 +2.1%
    2022$5,286 +20%$250,100 +19.4%
    2021$4,405 -0.8%$209,500
    2020$4,442 +19.5%$209,500 +19.9%
    2019$3,717 +8%$174,800 +9.5%
    2018$3,441 +8.2%$159,600
    2017$3,180 $159,600 +6.6%
    2016$3,180 +4.8%$149,700 +7%
    2015$3,034 $139,900
    2014-- $139,900
    2013-- $139,900
    2012-- $139,900
    2011-- $139,900
    2009$2,864 $139,900
    2008-- $139,900 +9%
    2005-- $128,400 +10.3%
    2004-- $116,400
    Find assessor info on the county website

    Neighborhood: 68130

    Nearby schools

    GreatSchools rating
    Schools provided by the listing agent
    • Elementary: J Sterling Morton
    • Middle: Kiewit
    • High: Millard North
    • District: Millard

    Source: GPRMLS. This data may not be complete. We recommend contacting the local school district to confirm school assignments for this home.

    Get pre-qualified for a loan
    At Zillow Home Loans, we can pre-qualify you in as little as 5 minutes with no impact to your credit score.

    An equal housing lender. NMLS #10287.

    Sell for more on Zillow
    Get a Zillow Showcase℠ listing at no additional cost and you could sell for .
    $332,600
    2% more
    +$6,652
    With Zillow Showcase(estimated)
    $339,252