Welcome to this beautifully updated 2 bedroom, 2 bathroom condo in Midtown Tulsa with a southern view of majestic trees. This charming second-floor unit offers approx. 935 sq. ft (AP) of thoughtfully designed living space and covered balcony that fills the home with natural light & offers beautiful sunrise and sunset views! The kitchen and bathrooms were professionally updated by Kitchen Ideas in 2020, featuring sleek quartz countertops and Fire Clay glass tile backsplash, Franke Work Center Sink, Whirlpool appliances, and fresh paint on the vintage Jay Rambo cabinetry. Durable luxury plank flooring runs throughout the living & bedrooms areas, creating a clean and cohesive look. Both bathrooms have been stylishly renovated with quartz or honed granite countertops and distinctive Fire Clay tile flooring. A Miele ventless stackable washer and dryer are conveniently located within the unit and are included in the sale. Windows were replaced in 2009, and Norman window shades were installed m 2020 with black-out shade feature in bedrooms. Additional highlights include a covered carport parking space, a private basement storage unit, and access to a bike storage room. You'll enjoy charming courtyards, pretty landscaping, the pool, clubhouse, fitness room & dry sauna!
The location is truly exceptional-just one block from the Midland Valley Trail & Tulsa River Trail system that provides access to some of Tulsa's best outdoor destinations including "Gathering Place", Turkey Mountain, the Tulsa Rowing Club, and Zink Lake kayak and paddleboard launch. Enjoy easy access to the SoBo District, Brookside, Utica Square, the Cherry Street District, and a vibrant selection of restaurants and shopping. Monthly HOA fee includes all utility bills and basic cable.
Sold for $163,750
$163,750
2224 S Boston Ave APT 220, Tulsa, OK 74114
2beds
935sqft
Condominium
Built in 1964
-- sqft lot
$164,100 Zestimate®
$175/sqft
$1,465 Estimated rent
Home value
$164,100
$156,000 - $172,000
$1,465/mo
Zestimate® history
Owner options
List your home for rent
$1,465/mo
Rent Zestimate®
Find your next renter with Zillow Rental Manager. Plus, with online applications, you can quickly screen prospective tenants – for free.
$1,465/mo
Rent Zestimate®
Refinance and save
$1,787/mo
Est. payment
Refinancing to a lower rate could help reduce your monthly payments and save thousands over the life of the loan.
$1,787/mo
Est. payment
Explore your selling options
Work with a Zillow partner agent
Leverage their expertise and Zillow's premium Showcase listings to get your home seen by more buyers.
Get startedList with your own agent
Get your home in front of millions of buyers by listing it on Zillow.
Learn how to do itSell it yourself
Take full control of how buyers see your home on Zillow by listing For Sale by Owner (FSBO).
List your homeWhat's special
Charming courtyardsSleek quartz countertopsFranke work center sinkCovered carport parking spacePretty landscapingWhirlpool appliances
Zillow last checked:
Listing updated:
Listed by:
Cherie A French 918-951-6161,
Chinowth & Cohen
Bought with:
Catherine Santee Hughes, 155044
McGraw, REALTORS
Source: MLS Technology, Inc.,MLS#: 2606070 Originating MLS: MLS Technology
Originating MLS: MLS TechnologyFacts & features
Interior
Bedrooms & bathrooms
- Bedrooms: 2
- Bathrooms: 2
- Full bathrooms: 2
Primary bedroom
- Description: Master Bedroom,Private Bath
- Level: First
Bedroom
- Description: Bedroom,
- Level: First
Primary bathroom
- Description: Master Bath,Full Bath,Shower Only
- Level: First
Bathroom
- Description: Hall Bath,Bathtub,Full Bath
- Level: First
Kitchen
- Description: Kitchen,
- Level: First
Living room
- Description: Living Room,Great Room
- Level: First
Utility room
- Description: Utility Room,Inside
- Level: First
Heating
- Central, Electric, Steam
Cooling
- Central Air
Appliances
- Included: Dryer, Dishwasher, Electric Water Heater, Disposal, Microwave, Oven, Range, Stove, Washer
- Laundry: Washer Hookup, Electric Dryer Hookup
Features
- Granite Counters, Quartz Counters, Stone Counters, Cable TV, Ceiling Fan(s), Electric Range Connection, Programmable Thermostat
- Flooring: Vinyl
- Windows: Aluminum Frames
- Has fireplace: No
Interior area
- Total structure area: 935
- Total interior livable area: 935 sqft
Property
Parking
- Total spaces: 1
- Parking features: Carport, Asphalt, Covered
- Garage spaces: 1
- Has carport: Yes
Features
- Levels: One
- Stories: 1
- Patio & porch: Balcony, Covered, Porch
- Exterior features: Sprinkler/Irrigation, Landscaping, Lighting, Rain Gutters
- Pool features: None
- Fencing: None
- Body of water: Arkansas River
Lot
- Features: Mature Trees
Details
- Additional structures: Storage, Boat House
- Parcel number: 49300921320090
Construction
Type & style
- Home type: Condo
- Architectural style: English
- Property subtype: Condominium
Materials
- Brick, Stone, Wood Siding, Wood Frame
- Foundation: Slab
- Roof: Asphalt,Fiberglass
Condition
- Year built: 1964
Utilities & green energy
- Sewer: Public Sewer
- Water: Public
- Utilities for property: Cable Available, Electricity Available, High Speed Internet Available
Community & HOA
Community
- Features: Gutter(s)
- Security: No Safety Shelter, Smoke Detector(s)
- Subdivision: Woodward Tower Add Resub Prt B5 Riverside Drive 3rd Amd
HOA
- Has HOA: Yes
- Amenities included: Clubhouse, Fitness Center, Laundry, Pool, Parking
- Services included: Cable TV, Electricity, Maintenance Structure, Sewer, Trash, Water
- HOA fee: $687 monthly
Location
- Region: Tulsa
Financial & listing details
- Price per square foot: $175/sqft
- Annual tax amount: $1,506
- Date on market: 2/21/2026
- Cumulative days on market: 65 days
- Listing terms: Conventional
Price history
| Date | Event | Price |
|---|---|---|
| 5/15/2026 | Sold | $163,750-2.5%$175/sqft |
Source:  MLS Technology, Inc. #2606070 Report a problem MLS Technology, Inc. #2606070 Report a problem | ||
| 5/5/2026 | Pending sale | $167,900$180/sqft |
Source: MLS Technology, Inc. #2606070 Report a problem | ||
| 4/23/2026 | Price change | $167,900-1.2%$180/sqft |
Source: MLS Technology, Inc. #2606070 Report a problem | ||
| 3/13/2026 | Price change | $169,900-2.6%$182/sqft |
Source: MLS Technology, Inc. #2606070 Report a problem | ||
| 2/25/2026 | Listed for sale | $174,500+61.6%$187/sqft |
Source: MLS Technology, Inc. #2606070 Report a problem | ||
| 10/16/2019 | Sold | $108,000$116/sqft |
Source: MLS Technology, Inc. #1924229 Report a problem | ||
Public tax history
Tax history is unavailable.
Neighborhood: Maple Ridge
Nearby homes
- $184,1002 bd2 ba1.1k sqft6 E 22nd St #A, Tulsa, OK 74114Off Market
- $161,4002 bd2 ba1k sqft6 E 22nd St #A, Tulsa, OK 74114Off Market
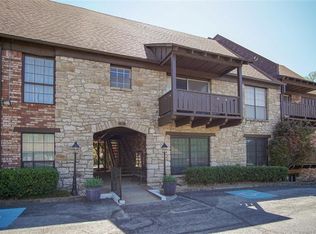
- $116,700-- bd1 ba728 sqft6 E 22nd St #A, Tulsa, OK 74114Off Market
- $116,5001 bd1 ba675 sqft6 E 22nd St #A108, Tulsa, OK 74114Off Market
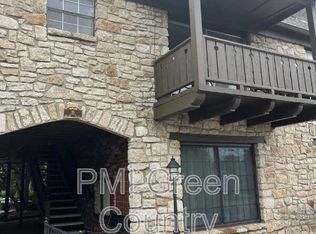
- $98,0001 bd1 ba588 sqft6 E 22nd St #B109, Tulsa, OK 74114Off Market
- $120,300-- bd1 ba728 sqft6 E 22nd St #B111, Tulsa, OK 74114Off Market
- $171,5002 bd2 ba1.1k sqft6 E 22nd St #B112, Tulsa, OK 74114Off Market
- $155,500-- bd2 ba928 sqft2224 S Boston Ave, Tulsa, OK 74114Off Market
Nearby schools
GreatSchools rating
- 9/10Council Oak Elementary SchoolGrades: PK-5Distance: 0.2 mi
- 8/10Edison Preparatory Middle SchoolGrades: 6-8Distance: 2.9 mi
- 9/10Thomas Edison Preparatory High SchoolGrades: 9-12Distance: 2.9 mi
Schools provided by the listing agent
- Elementary: Council Oak
- Middle: Edison Prep.
- High: Edison
- District: Tulsa - Sch Dist (1)
Source: MLS Technology, Inc.. This data may not be complete. We recommend contacting the local school district to confirm school assignments for this home.


Get pre-qualified for a loan
At Zillow Home Loans, we can pre-qualify you in as little as 5 minutes with no impact to your credit score.An equal housing lender. NMLS #10287.
Sell for more on Zillow
Get a Zillow Showcase℠ listing at no additional cost and you could sell for .
$164,100
2% more
+$3,282
With Zillow Showcase(estimated)
$167,382
- Oklahoma
- Tulsa County
- Tulsa
- 74114
- Maple Ridge
- 2224 S Boston Ave Apartment 220
Nearby cities
Nearby neighborhoods
Nearby zip codes
Other Tulsa Topics
