Welcome to this beautifully crafted new construction townhome by trusted local premier builder Bella Homes, ideally located near ECU Health and the medical district. Designed with quality and comfort in mind, this 3-bedroom, 2.5-bath home offers a bright, open floor plan and an attached one-car garage, perfect for modern living.
The stylish kitchen features granite countertops, stainless steel appliances, and includes a refrigerator or an allowance, your choice. The living room is highlighted by an ultra-sleek wall-mounted electric fireplace, creating a contemporary and inviting space.
Upstairs, the primary suite offers a private retreat with a walk-in shower featuring a glass door, while additional bedrooms provide ample space and storage. Thoughtful upgrades throughout include 2-inch window blinds, custom wood shelving in the pantry and bedroom closets, and a full LED lighting package.
Exterior and construction features include durable LP SmartSide siding and 30-year architectural shingles ensuring long-term value and low maintenance. Individual mailboxes also add convenience.
Builder is offering a $7,000 BUYER CREDIT when using preferred attorney, making this an exceptional opportunity to own a quality-built home in a prime location! (Pictures are of similar home with same floor plan and interior features; virtual tour is of model home).
Sold for $242,000
$242,000
2224 S Kali Lane #B, Greenville, NC 27834
3beds
1,537sqft
Townhouse
Built in 2024
5,227 Square Feet Lot
$240,700 Zestimate®
$157/sqft
$1,776 Estimated rent
Home value
$240,700
$219,000 - $265,000
$1,776/mo
Zestimate® history
Owner options
List your home for rent
$1,776/mo
Rent Zestimate®
Find your next renter with Zillow Rental Manager. Plus, with online applications, you can quickly screen prospective tenants – for free.
$1,776/mo
Rent Zestimate®
Refinance and save
$2,284/mo
Est. payment
Refinancing to a lower rate could help reduce your monthly payments and save thousands over the life of the loan.
$2,284/mo
Est. payment
Explore your selling options
Work with a Zillow partner agent
Leverage their expertise and Zillow's premium Showcase listings to get your home seen by more buyers.
Get startedList with your own agent
Get your home in front of millions of buyers by listing it on Zillow.
Learn how to do itSell it yourself
Take full control of how buyers see your home on Zillow by listing For Sale by Owner (FSBO).
List your homeWhat's special
Zillow last checked:
Listing updated:
Listed by:
Amanda Garris 252-717-9291,
Aldridge & Southerland
Bought with:
Shelby Hans, 364563
Haystack Realty Group
Source: Hive MLS,MLS#: 100549122 Originating MLS: Coastal Plains Association of Realtors
Originating MLS: Coastal Plains Association of RealtorsFacts & features
Interior
Bedrooms & bathrooms
- Bedrooms: 3
- Bathrooms: 3
- Full bathrooms: 2
- 1/2 bathrooms: 1
Rooms
- Room types: Master Bedroom, Bedroom 2, Bedroom 3, Living Room, Laundry
Primary bedroom
- Level: Second
Bedroom 2
- Level: Second
Bedroom 3
- Level: Second
Kitchen
- Level: First
Laundry
- Level: Second
Living room
- Level: First
Heating
- Fireplace(s), Electric, Heat Pump
Cooling
- Central Air
Appliances
- Included: Electric Oven, Built-In Microwave, Refrigerator, Dishwasher
- Laundry: Dryer Hookup, Washer Hookup, Laundry Room
Features
- Walk-in Closet(s), High Ceilings, Entrance Foyer, Solid Surface, Ceiling Fan(s), Pantry, Walk-in Shower, Blinds/Shades, Walk-In Closet(s)
- Flooring: LVT/LVP, Carpet
Interior area
- Total structure area: 1,537
- Total interior livable area: 1,537 sqft
Property
Parking
- Total spaces: 1
- Parking features: Concrete, Garage Door Opener, Garage6
- Has attached garage: Yes
Features
- Levels: Two
- Patio & porch: Patio
- Fencing: None
- Has view: Yes
- View description: See Remarks
- Frontage type: See Remarks
Lot
- Size: 5,227 Square Feet
- Features: Cul-De-Sac, Landscaped
Details
- Parcel number: 089966
- Zoning: Residential
- Special conditions: Standard
Construction
Type & style
- Home type: Townhouse
- Property subtype: Townhouse
Materials
- Wood Frame, Stone Veneer, See Remarks
- Foundation: Slab
- Roof: Architectural Shingle
Condition
- New construction: Yes
- Year built: 2024
Utilities & green energy
- Sewer: Public Sewer
- Water: Public
- Utilities for property: Sewer Connected, Water Connected
Community & HOA
Community
- Subdivision: Cottages at Cobblestone
HOA
- Has HOA: Yes
- Amenities included: Maintenance Grounds, See Remarks
- HOA fee: $720 annually
- HOA name: Cottages at Cobblestone HOA
- HOA phone: 252-412-2771
Location
- Region: Greenville
Financial & listing details
- Price per square foot: $157/sqft
- Tax assessed value: $240,657
- Date on market: 1/21/2026
- Cumulative days on market: 57 days
- Listing agreement: Exclusive Right To Sell
- Listing terms: Cash,Conventional,FHA,VA Loan
- Road surface type: Paved
Price history
| Date | Event | Price |
|---|---|---|
| 4/28/2026 | Sold | $242,000-3.2%$157/sqft |
Source:  Hive MLS #100549122 Report a problem Hive MLS #100549122 Report a problem | ||
| 3/14/2026 | Pending sale | $250,000$163/sqft |
Source: Hive MLS #100549122 Report a problem | ||
| 1/21/2026 | Listed for sale | $250,000$163/sqft |
Source: Hive MLS #100549122 Report a problem | ||
| 1/16/2026 | Pending sale | $250,000$163/sqft |
Source: Hive MLS #100549122 Report a problem | ||
| 1/14/2026 | Listed for sale | $250,000$163/sqft |
Source: Hive MLS #100549122 Report a problem | ||
Public tax history
Tax history is unavailable.
Neighborhood: 27834
Nearby homes
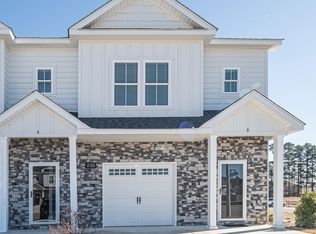
- $235,0003 bd3 ba1.5k sqft2224 S Kali Ln #A, Greenville, NC 27834Sold
- $206,4003 bd2 ba1.2k sqft2309 Brookville Dr #A, Greenville, NC 27834Off Market
- $210,9003 bd2 ba1.4k sqft2309 Brookville Dr #B, Greenville, NC 27834Off Market
- $225,9903 bd3 ba1.6k sqft2349 Brookville Dr #B, Greenville, NC 27834New Construction
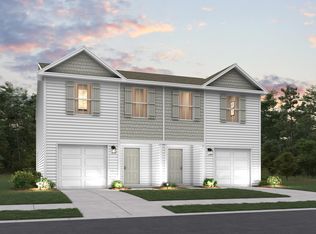
- $225,2003 bd3 ba1.6k sqft2349 Brookville Dr #A, Greenville, NC 27834Off Market
- $213,1003 bd2 ba1.4k sqft2309-B Brookville Dr, Greenville, NC 27834Off Market
- $224,8003 bd3 ba1.6k sqft2345 Brookville Dr #B, Greenville, NC 27834Off Market
- $224,8003 bd3 ba1.6k sqft2345 Brookville Dr #A, Greenville, NC 27834Off Market
Nearby schools
GreatSchools rating
- 6/10Lakeforest Elementary SchoolGrades: PK-5Distance: 0.8 mi
- 6/10Farmville Middle SchoolGrades: 6-8Distance: 8.2 mi
- 5/10Farmville Central High SchoolGrades: 9-12Distance: 7.9 mi
Schools provided by the listing agent
- Elementary: Lake Forest Elementary School
- Middle: Farmville Middle School
- High: Farmville Central High School
Source: Hive MLS. This data may not be complete. We recommend contacting the local school district to confirm school assignments for this home.


Get pre-qualified for a loan
At Zillow Home Loans, we can pre-qualify you in as little as 5 minutes with no impact to your credit score.An equal housing lender. NMLS #10287.
Sell for more on Zillow
Get a Zillow Showcase℠ listing at no additional cost and you could sell for .
$240,700
2% more
+$4,814
With Zillow Showcase(estimated)
$245,514
- North Carolina
- Pitt County
- Greenville
- 27834
- 2224 S Kali Lane Unit B
Nearby cities
Nearby neighborhoods
Nearby zip codes
Other Greenville Topics
