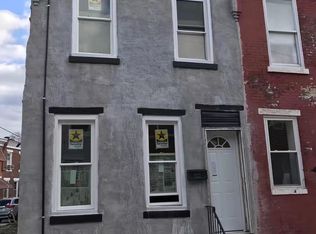
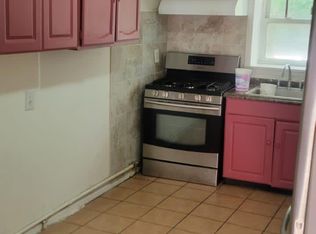
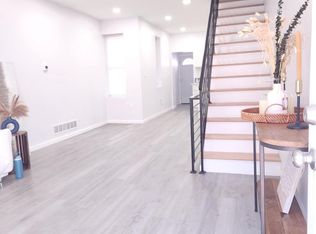
Total rehab Nestled in the charming Lower Moyamensing neighborhood, this exquisite end-of-row townhouse has undergone a remarkable renovation, completed in 2026, that seamlessly blends modern luxury with timeless elegance. With three bedrooms and two beautifully appointed bathrooms, this home is designed for both comfort and style, making it the perfect sanctuary for those who appreciate the finer things in life. As you step inside, you are greeted by an inviting atmosphere that exudes warmth and sophistication. The fully finished basement offers additional living space, ideal for a cozy family room, home office, or entertainment area. The open-concept layout enhances the flow of natural light throughout the home, creating a bright and airy ambiance that is both welcoming and uplifting. The heart of this home is undoubtedly the kitchen, featuring high-end appliances, sleek cabinetry, and stunning countertops that invite culinary creativity. Whether you're hosting intimate gatherings or enjoying quiet evenings at home, this space is designed to cater to your needs. Step outside to discover the charm of urban living, with on-street parking and a vibrant community atmosphere just steps away. The property's masonry construction not only adds to its aesthetic appeal but also ensures durability and low maintenance, allowing you to enjoy your home without the hassle. This residence is more than just a home; it's a lifestyle. Experience the convenience of nearby amenities, parks, and local shops, all while enjoying the peace and privacy that this beautifully renovated townhouse provides. With its perfect blend of luxury, comfort, and location, this property is a rare find that promises to elevate your everyday living experience. Don't miss the opportunity to make this stunning townhouse your own and embrace a lifestyle of elegance and ease in Lower Moyamensing. NOTE:This property is eligible for K-FIT closing cost and downpayment assistance which includes a 5% forgivable second loan. See details in document attached.
For sale
$325,000
2224 S Reese St, Philadelphia, PA 19148
3beds
1,310sqft
Townhouse
Built in 1920
630 Square Feet Lot
$319,400 Zestimate®
$248/sqft
$-- HOA
What's special
Sleek cabinetryStunning countertopsTwo beautifully appointed bathroomsExquisite end-of-row townhouseOn-street parkingThree bedroomsBright and airy ambiance
- 20 days
- 149
- 8
Zillow last checked:
Listing updated:
Listed by:
Michael McColgan 267-797-0566,
Realty Mark Associates 2153764444
Source: Bright MLS,MLS#: PAPH2670840
Facts & features
Interior
Bedrooms & bathrooms
- Bedrooms: 3
- Bathrooms: 2
- Full bathrooms: 2
Rooms
- Room types: Additional Bedroom
Other
- Level: Lower
Heating
- Forced Air, Natural Gas
Cooling
- Central Air, Electric
Appliances
- Included: Dryer, Dishwasher, Stainless Steel Appliance(s), Gas Water Heater
Features
- Basement: Finished
- Has fireplace: No
Interior area
- Total structure area: 1,310
- Total interior livable area: 1,310 sqft
- Finished area above ground: 960
- Finished area below ground: 350
Property
Parking
- Parking features: On Street
- Has uncovered spaces: Yes
Accessibility
- Accessibility features: None
Features
- Levels: Two
- Stories: 2
- Pool features: None
Lot
- Size: 630 Square Feet
Details
- Additional structures: Above Grade, Below Grade
- Parcel number: 392304100
- Zoning: RSA5
- Special conditions: Standard
Construction
Type & style
- Home type: Townhouse
- Architectural style: Straight Thru
- Property subtype: Townhouse
Materials
- Masonry
- Foundation: Brick/Mortar
- Roof: Flat
Condition
- New construction: No
- Year built: 1920
- Major remodel year: 2026
Utilities & green energy
- Sewer: Public Sewer
- Water: Public
Community & HOA
Community
- Subdivision: Lower Moyamensing
HOA
- Has HOA: No
Location
- Region: Philadelphia
- Municipality: PHILADELPHIA
Financial & listing details
- Price per square foot: $248/sqft
- Tax assessed value: $191,200
- Annual tax amount: $2,676
- Date on market: 9/16/2026
- Listing agreement: Exclusive Right To Sell
- Listing terms: Cash,Conventional,FHA,PHFA,VA Loan
- Inclusions: Refrigerator, washer & Dryer
- Ownership: Fee Simple
Estimated market value
$319,400
$303,000 - $335,000
$1,998/mo
Price history
| Date | Event | Price |
|---|---|---|
| 9/19/2026 | Listed for sale | $325,000+150%$248/sqft |
Source:  Bright MLS #PAPH2670840 Report a problem Bright MLS #PAPH2670840 Report a problem | ||
| 3/26/2026 | Sold | $130,000-12.8%$99/sqft |
Source: Bright MLS #PAPH2512586 Report a problem | ||
| 3/6/2026 | Pending sale | $149,000$114/sqft |
Source: Bright MLS #PAPH2512586 Report a problem | ||
| 1/1/2026 | Price change | $149,000-6.9%$114/sqft |
Source: Bright MLS #PAPH2512586 Report a problem | ||
| 11/9/2025 | Price change | $160,000-5.3%$122/sqft |
Source: Bright MLS #PAPH2512586 Report a problem | ||
| 10/20/2025 | Price change | $169,000-3.4%$129/sqft |
Source: Bright MLS #PAPH2512586 Report a problem | ||
| 10/9/2025 | Listed for sale | $175,000+122.4%$134/sqft |
Source: Bright MLS #PAPH2512586 Report a problem | ||
| 9/26/2025 | Sold | $78,700-59.6%$60/sqft |
Source: Public Record Report a problem | ||
| 7/4/2025 | Listed for sale | $195,000$149/sqft |
Source: Bright MLS #PAPH2512586 Report a problem | ||
Public tax history
| Year | Property taxes | Tax assessment |
|---|---|---|
| 2025 | $2,689 +17.5% | $192,100 +17.5% |
| 2024 | $2,289 | $163,500 |
| 2023 | $2,289 +46.1% | $163,500 |
| 2022 | $1,566 | -- |
| 2021 | $1,566 +8.3% | -- |
| 2018 | $1,446 +63.2% | -- |
| 2017 | $886 +8.4% | -- |
| 2016 | $817 -33.9% | -- |
| 2015 | $1,237 | -- |
| 2014 | $1,237 -19.8% | $115,200 +3429.4% |
| 2012 | $1,544 | $3,264 |
| 2011 | -- | $3,264 |
| 2010 | -- | $3,264 |
| 2009 | -- | $3,264 |
| 2008 | -- | $3,264 |
| 2007 | -- | $3,264 +7.4% |
| 2006 | -- | $3,040 |
| 2005 | -- | $3,040 |
| 2004 | -- | $3,040 |
| 2003 | -- | $3,040 |
| 2002 | -- | $3,040 |
| 2000 | -- | $3,040 +5.6% |
| 1999 | -- | $2,880 |
Find assessor info on the county website
Monthly payment
Est. payment
Payment breakdown
Explore the cost of this home by adjusting the details. Changes won't be saved.Climate risks
Neighborhood: Whitman
Nearby schools
Similar homes
- $297,0003 bd2 ba1k sqft2238 S Clarion St, Philadelphia, PA 19148For Sale

 MLS ID #PAPH2670040, Mike Xiao, Canaan Realty Services INC. Bright MLS
 - $305,0003 bd2 ba960 sqft2704 S Marshall St, Philadelphia, PA 19148For Sale
 MLS ID #PAPH2576460, Taison DeVore, Trinity Property Advisors. Bright MLS
 - $242,9003 bd4 ba1.4k sqft617 Dudley St, Philadelphia, PA 19148For Sale
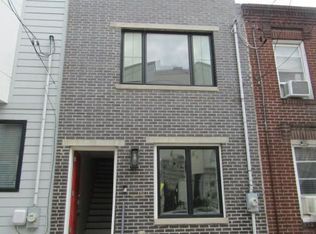 MLS ID #PAPH2665268, Jaimee Cohen, RE/MAX Prime Real Estate. Bright MLS
 - $349,9002 bd3 ba980 sqft631 Cross St, Philadelphia, PA 19147For Sale
 MLS ID #PAPH2619054, Ricky Zhang, Home Vista Realty. Bright MLS
 - $290,0003 bd2 ba1.4k sqft2603 Shields St, Philadelphia, PA 19142For SaleMLS ID #PAPH2667018, Emily Chan, Philly Real Estate. Bright MLS
- $279,9003 bd3 ba1k sqft1630 S 27th St, Philadelphia, PA 19145For SaleMLS ID #PAPH2668432, Jing Wang, Home Line Realty Corp. Bright MLS
- $250,0003 bd2 ba1.1k sqft1645 S Marston St, Philadelphia, PA 19145For SaleMLS ID #PAPH2670954, Lonnie Knight, Keller Williams Main Line. Bright MLS
- $349,9003 bd3 ba1.4k sqft540 Edgley St, Philadelphia, PA 19122For SaleMLS ID #PAPH2674214, ERIC Dvotsky, BHHS Fox & Roach-Center City Walnut. Bright MLS
- $225,0003 bd3 ba1k sqft6019 Trinity St, Philadelphia, PA 19142For SaleMLS ID #PAPH2676622, Trent Pettus, Integrity Real Estate Services. Bright MLS
- $219,9003 bd2 ba1k sqft6407 Dicks Ave, Philadelphia, PA 19142For SaleMLS ID #PAPH2671678, S. Dave Hudson, Super Realty Group, LLC. Bright MLS
- $289,0005 bd2 ba1.2k sqft3848 Bennington St, Philadelphia, PA 19124For SaleMLS ID #PAPH2676602, Ramona Rodriguez, Keller Williams Real Estate Tri-County. Bright MLS
- $270,0003 bd2 ba1.6k sqft3813 N 16th St, Philadelphia, PA 19140For SaleMLS ID #PAPH2676256, Trent Pettus, Integrity Real Estate Services. Bright MLS
- $319,9004 bd3 ba1.6k sqft1835 Dallas St, Philadelphia, PA 19126For SaleMLS ID #PAPH2668994, Ausra Anusauskas, Archstone Realty. Bright MLS
- $265,0003 bd2 ba960 sqft2559 S Shields St, Philadelphia, PA 19142For SaleMLS ID #PAPH2605612, Hoang Dang, Vihi Realty Co.. Bright MLS
- $449,9003 bd2 ba1.4k sqft1537 S 19th St, Philadelphia, PA 19146For SaleMLS ID #PAPH2664270, Phong Lam, Century 21 Advantage Gold-South Philadelphia. Bright MLS
- $349,0003 bd3 ba1.7k sqft2517 E Somerset St, Philadelphia, PA 19134For SaleMLS ID #PAPH2646164, Art Mefsha, Coldwell Banker Hearthside Realtors. Bright MLS
- $399,0003 bd3 ba1.4k sqft1238 S 31st St, Philadelphia, PA 19146For SaleMLS ID #PAPH2631690, KAM PATEL, Coldwell Banker Hearthside Realtors. Bright MLS
- $239,0003 bd1 ba1k sqft6519 Dorel St, Philadelphia, PA 19142For SaleMLS ID #PAPH2668196, Tron Lam, Tron Lam Realty Group. Bright MLS
- $315,0003 bd3 ba1.2k sqft1909 73rd Ave, Philadelphia, PA 19138For SaleMLS ID #PAPH2669328, Trent Pettus, Integrity Real Estate Services. Bright MLS
- $335,0006 bd4 ba1.8k sqft402 Colwyn Ave, Darby, PA 19023For SaleMLS ID #PADE2124554, Sweets Harris, Taylor Properties. Bright MLS
