Skip main navigation
Sold
  • Price Unknown

    2224 SW Morris Dr, Lees Summit, MO 64082

    5beds
    3,580sqft
    Single Family Residence
    Built in 2005
    9,121 Square Feet Lot
    $493,700 Zestimate®
    $--/sqft
    $3,254 Estimated rent

    Home value

    $493,700

    $439,000 - $553,000

    $3,254/mo

    Zestimate® history
    Loading
    Loading...

    Owner options

    List your home for rent

    $3,254/mo

    Rent Zestimate®

    Find your next renter with Zillow Rental Manager. Plus, with online applications, you can quickly screen prospective tenants – for free.

    Learn more

    $3,254/mo

    Rent Zestimate®

    Refinance and save

    $346/mo

    Est. payment

    Refinancing to a lower rate could help reduce your monthly payments and save thousands over the life of the loan.

    See today's rates

    $346/mo

    Est. payment

    Explore your selling options

    Work with a Zillow partner agent

    Leverage their expertise and Zillow's premium Showcase listings to get your home seen by more buyers.

    Get started

    List with your own agent

    Get your home in front of millions of buyers by listing it on Zillow.

    Learn how to do it

    Sell it yourself

    Take full control of how buyers see your home on Zillow by listing For Sale by Owner (FSBO).

    List your home

    What's special

    Finished basementWood deckTree-lined backyardPrivate master suiteFreshly updated guest bath
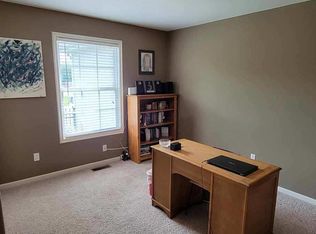
    PRICE DROP ALERT! Now is your chance to make this incredible home in the highly desirable Pryor Meadows subdivision of Lee’s Summit yours—but you’ll need to act fast before someone else beats you to it! This home is priced below market value take advantage before it's to late. Over 3,500 square feet of beautifully designed space await you in this stunning five-bedroom, three-and-a-half-bath showstopper. With a fresh coat of paint inside and out, the home radiates warmth and style the moment you step inside. The thoughtfully laid-out main level includes a private master suite just off the kitchen, while three more bedrooms provide privacy and space for everyone. A freshly updated guest bath featuring modern ceramic tile adds even more polish to this already impressive home. The kitchen comes fully loaded—yes, all appliances stay—so you can move right in and start living your best life. Downstairs, a finished basement opens up a world of opportunity, with a fifth bedroom and private bath that’s ideal for guests, in-laws, or even a home office or gym setup. Step outside and relax on your newly updated wood deck, overlooking a peaceful, tree-lined backyard—perfect for entertaining or soaking up some serenity. Plus, enjoy extras like security cameras, mounted TVs, a built-in aquarium, and a brand-new garage door already in place for you. This is your chance to get a high-end home at an unbeatable value—don’t wait! Schedule your private tour NOW before this one is gone!

    Zillow last checked:

    Listing updated:

    Listing Provided by:

    Al Lenzini 816-898-6056,

    RE/MAX Revolution

    Bought with:

    Jason Rains, 2016043988

    RE/MAX Elite, REALTORS

    Source: Heartland MLS as distributed by MLS GRID,MLS#: 2522485MLS Logo

    Facts & features

    Interior

    Bedrooms & bathrooms
    • Bedrooms: 5
    • Bathrooms: 4
    • Full bathrooms: 3
    • 1/2 bathrooms: 1
    Primary bedroom
    • Features: All Carpet
    • Level: First
    • Area: 252 Square Feet
    • Dimensions: 14 x 18
    Bedroom 1
    • Features: Carpet
    • Level: First
    • Area: 224 Square Feet
    • Dimensions: 16 x 14
    Bedroom 2
    • Features: Carpet
    • Level: First
    • Area: 110 Square Feet
    • Dimensions: 11 x 10
    Bedroom 3
    • Features: Carpet
    • Level: First
    • Area: 121 Square Feet
    • Dimensions: 11 x 11
    Bedroom 4
    • Features: All Carpet
    • Level: Basement
    • Area: 198 Square Feet
    • Dimensions: 14 x 14
    Primary bathroom
    • Features: Luxury Vinyl, Shower Only
    • Level: First
    • Area: 164 Square Feet
    • Dimensions: 11 x 14
    Bathroom 2
    • Features: Ceramic Tiles, Shower Only
    • Level: First
    • Area: 89 Square Feet
    • Dimensions: 10 x 8
    Bathroom 3
    • Features: Ceramic Tiles
    • Level: Basement
    • Area: 100 Square Feet
    • Dimensions: 10 x 10
    Breakfast room
    • Level: First
    • Area: 130 Square Feet
    • Dimensions: 10 x 13
    Den
    • Features: All Carpet
    • Level: Basement
    • Area: 120 Square Feet
    • Dimensions: 12 x 10
    Dining room
    • Level: First
    • Area: 144 Square Feet
    • Dimensions: 12 x 12
    Kitchen
    • Level: First
    • Area: 110 Square Feet
    • Dimensions: 11 x 10
    Laundry
    • Level: First
    • Area: 30 Square Feet
    • Dimensions: 6 x 5
    Living room
    • Features: Fireplace
    • Level: First
    • Area: 345 Square Feet
    • Dimensions: 23 x 15
    Recreation room
    • Features: All Carpet
    • Level: Basement
    • Area: 750 Square Feet
    • Dimensions: 25 x 30
    Workshop
    • Features: Carpet
    • Level: Basement
    • Area: 120 Square Feet
    • Dimensions: 10 x 12
    Heating
    • Forced Air
    Cooling
    • Electric
    Appliances
    • Included: Dishwasher, Disposal, Microwave, Refrigerator, Built-In Electric Oven
    • Laundry: Laundry Room, Main Level
    Features
    • Ceiling Fan(s), Kitchen Island, Pantry, Vaulted Ceiling(s)
    • Flooring: Carpet, Ceramic Tile, Luxury Vinyl, Wood
    • Windows: Thermal Windows
    • Basement: Daylight,Finished,Full,Walk-Out Access
    • Number of fireplaces: 1
    • Fireplace features: Gas, Living Room
    Interior area
    • Total structure area: 3,580
    • Total interior livable area: 3,580 sqft
    • Finished area above ground: 2,180
    • Finished area below ground: 1,400

    Property

    Parking
    • Total spaces: 2
    • Parking features: Attached, Garage Door Opener, Garage Faces Front
    • Attached garage spaces: 2
    Features
    • Patio & porch: Deck
    • Spa features: Bath
    Lot
    • Size: 9,121 sqft
    • Dimensions: 76 x 120
    • Features: Level
    Details
    • Parcel number: 69510190200000000

    Construction

    Type & style
    • Home type: SingleFamily
    • Architectural style: Traditional
    • Property subtype: Single Family Residence
    Materials
    • Frame, Wood Siding
    • Roof: Composition
    Condition
    • Year built: 2005

    Utilities & green energy

    • Sewer: Public Sewer
    • Water: Public

    Community & neighborhood

    Security
    • Security features: Smoke Detector(s)
    Location
    • Region: Lees Summit
    • Subdivision: Pryor Meadows

    HOA & financial

    HOA
    • Has HOA: Yes
    • HOA fee: $346 annually
    • Amenities included: Pool
    • Services included: No Amenities
    • Association name: Pryor Meadows HOA

    Other

    Other facts
    • Listing terms: Cash,Conventional,FHA,VA Loan
    • Ownership: Private
    • Road surface type: Paved

    Price history

    DateEventPrice
    5/23/2025Sold--
    Source: Heartland MLS as distributed by MLS GRID #2522485 Report a problem
    5/2/2025Pending sale$484,900$135/sqft
    Source: Heartland MLS as distributed by MLS GRID #2522485 Report a problem
    4/18/2025Contingent$484,900$135/sqft
    Source: Heartland MLS as distributed by MLS GRID #2522485 Report a problem
    3/10/2025Price change$484,900-2%$135/sqft
    Source: Heartland MLS as distributed by MLS GRID #2522485 Report a problem
    12/19/2024Listed for sale$495,000$138/sqft
    Source: Heartland MLS as distributed by MLS GRID #2522485 Report a problem

    Public tax history

    YearProperty taxesTax assessment
    2025$5,079 -25.8%$69,854 -26.4%
    2024$6,848 +0.7%$94,846
    2023$6,799 +59.4%$94,846 +79.6%
    2022$4,264 -2%$52,821
    2021$4,352 +4.1%$52,821 +5.2%
    2020$4,179 +2.8%$50,227
    2019$4,065 $50,227 +5.9%
    2018$4,065 -4.2%$47,447
    2017$4,244 +6.1%$47,447 +4.3%
    2016$3,998 +5%$45,505 +6.7%
    2014$3,808 +0.1%$42,640
    2013$3,805 -0.2%$42,640
    2012$3,812 +0.4%$42,640
    2011$3,796 +1.8%$42,640
    2010$3,728 -0.8%$42,640
    2009$3,757 +0.4%$42,640 -2%
    2008$3,742 +35.9%$43,510
    2007$2,753 +315.2%$43,510 +472.5%
    2006$663 $7,600
    2005-- $7,600

    Find assessor info on the county website

    Neighborhood: 64082

    Nearby schools

    GreatSchools rating
    Schools provided by the listing agent
    • Elementary: Summit Pointe
    • Middle: Summit Lakes
    • High: Lee's Summit West

    Source: Heartland MLS as distributed by MLS GRID. This data may not be complete. We recommend contacting the local school district to confirm school assignments for this home.

    Get a cash offer in 3 minutes
    Find out how much your home could sell for in as little as 3 minutes with a no-obligation cash offer.
    Estimated market value
    $493,700
    Get a cash offer in 3 minutes
    Find out how much your home could sell for in as little as 3 minutes with a no-obligation cash offer.
    Estimated market value
    $493,700