This stunning house is located on a premium lot in the desirable gated private community of Saratoga. Experience the exclusive lifestyle this community offers located near the prestigious Glendora Country Club. Step into this two-story traditional home with golf course and mountain views, a beautiful open floor plan, high ceilings, and two majestic fireplaces creating an ambiance of elegance and comfort. Built in 2003, this well-maintained residence features 5 bedrooms and 4.5 bathrooms, encompassing a spacious 3,525 square feet of living space, nestled on a large lot of 9,276 square feet, three-car finished garages with new epoxy floors. The property provides ample outdoor living space making it an entertainer's dream. The backyard boasts lush landscaping, a swimming pool, spa, a large patio perfect for hosting guests and creating lasting memories. The allure continues with tile floors and sumptuous new carpet, exuding warmth and sophistication at every turn. The gourmet kitchen is a chef's delight equipped with European-style cabinets, a center island, granite countertops, and stainless steel appliances. The primary suite is a sanctuary unto itself, boasting a private retreat area, a balcony overlooking the lush rear yard, and a decadent bathroom with a jetted tub and custom walk-in closet. In addition to the primary suite, two guest room suites with full baths offer comfort and convenience for visitors, while a separate laundry room provides a utility sink and storage space. Enjoy year-round comfort with dual-zoned, central heating and air conditioning. With quality construction, attention to detail, this pristine home is truly a rare find with the added benefit of being in the acclaimed Glendora Unified School District.
Sold for $1,720,000
Listed by: Seven Gables Real Estate • John Leon • Contact: 714-731-3777
Bought with: Seven Gables Real Estate
$1,720,000
2224 Saratoga Ln, Glendora, CA 91741
5beds
3,525sqft
Single Family Residence
Built in 2003
9,279 Square Feet Lot
$1,792,100 Zestimate®
$488/sqft
$6,703 Estimated rent
Home value
$1,792,100
$1.68M - $1.90M
$6,703/mo
Zestimate® history
Owner options
List your home for rent
$6,703/mo
Rent Zestimate®
Find your next renter with Zillow Rental Manager. Plus, with online applications, you can quickly screen prospective tenants – for free.
$6,703/mo
Rent Zestimate®
Refinance and save
$11,056/mo
Est. payment
Refinancing to a lower rate could help reduce your monthly payments and save thousands over the life of the loan.
$11,056/mo
Est. payment
Explore your selling options
Work with a Zillow partner agent
Leverage their expertise and Zillow's premium Showcase listings to get your home seen by more buyers.
Get startedList with your own agent
Get your home in front of millions of buyers by listing it on Zillow.
Learn how to do itSell it yourself
Take full control of how buyers see your home on Zillow by listing For Sale by Owner (FSBO).
List your homeWhat's special
Zillow last checked:
Listing updated:
Listed by:
John Leon DRE #01175023 714-731-3777,
Seven Gables Real Estate
Bought with:
John Leon, DRE #01175023
Seven Gables Real Estate
Source: CRMLS,MLS#: AR24071407 Originating MLS: California Regional MLS
Originating MLS: California Regional MLSFacts & features
Interior
Bedrooms & bathrooms
- Bedrooms: 5
- Bathrooms: 5
- Full bathrooms: 4
- 1/2 bathrooms: 1
- Main level bathrooms: 2
- Main level bedrooms: 1
Rooms
- Room types: Bedroom, Entry/Foyer, Family Room, Foyer, Great Room, Kitchen, Laundry, Living Room, Primary Bedroom, Other, Retreat, Dining Room
Primary bedroom
- Features: Primary Suite
Bedroom
- Features: Bedroom on Main Level
Bathroom
- Features: Bathtub, Closet, Dual Sinks, Enclosed Toilet, Jetted Tub, Linen Closet, Multiple Shower Heads, Separate Shower, Walk-In Shower
Kitchen
- Features: Granite Counters, Kitchen Island, Kitchen/Family Room Combo
Heating
- Central
Cooling
- Central Air
Appliances
- Included: Built-In Range, Convection Oven, Double Oven, Dishwasher, Gas Range, Gas Water Heater, Microwave
- Laundry: Washer Hookup, Gas Dryer Hookup, Laundry Room
Features
- Breakfast Bar, Built-in Features, Balcony, Block Walls, Separate/Formal Dining Room, Granite Counters, High Ceilings, In-Law Floorplan, Recessed Lighting, Bedroom on Main Level, Entrance Foyer, Primary Suite, Walk-In Closet(s)
- Flooring: Carpet, Tile
- Has fireplace: Yes
- Fireplace features: Family Room, Primary Bedroom
- Common walls with other units/homes: No Common Walls
Interior area
- Total interior livable area: 3,525 sqft
Property
Parking
- Total spaces: 3
- Parking features: Garage - Attached
- Attached garage spaces: 3
Features
- Levels: Two
- Stories: 2
- Entry location: Gated/Front
- Has private pool: Yes
- Pool features: Gunite, Gas Heat, Heated, In Ground, Pebble, Private, Salt Water
- Has spa: Yes
- Spa features: Gunite, Heated, In Ground, Private
- Has view: Yes
- View description: Golf Course, Mountain(s)
Lot
- Size: 9,279 Square Feet
- Features: Garden, Greenbelt
Details
- Parcel number: 8660009032
- Zoning: GDR_VIL_GREEN_
- Special conditions: Standard
Construction
Type & style
- Home type: SingleFamily
- Property subtype: Single Family Residence
Condition
- New construction: No
- Year built: 2003
Utilities & green energy
- Sewer: Public Sewer
- Water: Public
- Utilities for property: Cable Available, Electricity Connected, Natural Gas Connected, Sewer Connected, Water Connected
Community & HOA
Community
- Features: Foothills, Park, Street Lights, Sidewalks
HOA
- Has HOA: Yes
- Amenities included: Sport Court, Picnic Area, Playground
- HOA fee: $150 monthly
- HOA name: Saratoga Maintenance Corp.
- HOA phone: 626-967-7921
Location
- Region: Glendora
Financial & listing details
- Price per square foot: $488/sqft
- Tax assessed value: $1,754,400
- Annual tax amount: $20,693
- Date on market: 4/17/2024
- Cumulative days on market: 8 days
- Listing terms: Cash to New Loan
Price history
| Date | Event | Price |
|---|---|---|
| 5/31/2024 | Sold | $1,720,000-1%$488/sqft |
Source:  CRMLS #AR24071407 Report a problem CRMLS #AR24071407 Report a problem | ||
| 4/26/2024 | Pending sale | $1,738,000$493/sqft |
Source: CRMLS #AR24071407 Report a problem | ||
| 4/17/2024 | Listed for sale | $1,738,000+133.9%$493/sqft |
Source: CRMLS #AR24071407 Report a problem | ||
| 3/19/2003 | Sold | $743,000$211/sqft |
Source: Public Record Report a problem | ||
Public tax history
| Year | Property taxes | Tax assessment |
|---|---|---|
| 2025 | $20,693 +58% | $1,754,400 +59.2% |
| 2024 | $13,099 +2.3% | $1,102,178 +2% |
| 2023 | $12,801 +1.9% | $1,080,568 +2% |
| 2022 | $12,560 +1.8% | $1,059,381 +2% |
| 2021 | $12,343 +3.5% | $1,038,610 +1% |
| 2020 | $11,921 | $1,027,961 +2% |
| 2019 | $11,921 +4.6% | $1,007,806 +2% |
| 2018 | $11,396 | $988,046 +2% |
| 2017 | $11,396 +2.2% | $968,674 +2% |
| 2016 | $11,146 +2% | $949,682 +1.5% |
| 2015 | $10,924 +2.8% | $935,418 +2% |
| 2014 | $10,631 | $917,096 +2.5% |
| 2012 | -- | $895,053 +2% |
| 2011 | -- | $877,503 +5.5% |
| 2010 | -- | $831,900 |
| 2009 | -- | $831,900 -2.8% |
| 2008 | -- | $855,899 +2% |
| 2007 | -- | $839,118 +2% |
| 2006 | -- | $822,666 |
| 2005 | -- | $822,666 +4% |
| 2004 | -- | $790,722 +283.4% |
| 2003 | -- | $206,244 |
Find assessor info on the county website
Neighborhood: 91741
Nearby homes
- $1,495,7004 bd4 ba3.4k sqft2220 Saratoga Ln, Glendora, CA 91741Off Market

- $1,677,4005 bd4 ba3.2k sqft2228 Saratoga Ln, Glendora, CA 91741Off Market
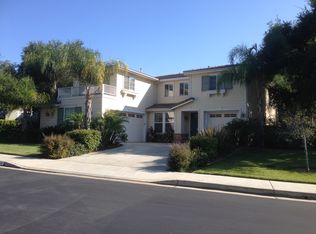
- $1,475,0004 bd3 ba2.9k sqft2239 Swiftwater Way, Glendora, CA 91741Sold

- $1,757,6005 bd4 ba3.2k sqft2216 Saratoga Ln, Glendora, CA 91741Off Market
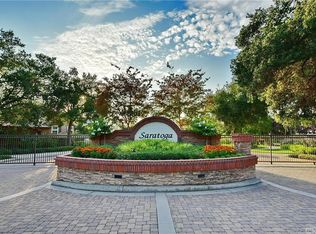
- $1,818,0005 bd4 ba3.4k sqft2243 Swiftwater Way, Glendora, CA 91741Off Market
- $1,685,9006 bd4 ba3.4k sqft2232 Saratoga Ln, Glendora, CA 91741Off Market
- $1,800,0005 bd5 ba3.4k sqft2225 Saratoga Ln, Glendora, CA 91741For Sale
- $1,554,3003 bd3 ba2.9k sqft2235 Swiftwater Way, Glendora, CA 91741Off Market
Nearby schools
GreatSchools rating
- 7/10Sutherland Elementary SchoolGrades: K-5Distance: 0.6 mi
- 8/10Goddard Middle SchoolGrades: 6-8Distance: 2 mi
- 9/10Glendora High SchoolGrades: 9-12Distance: 0.8 mi
Schools provided by the listing agent
- Elementary: Sutherland
- Middle: Goddard
- High: Glendora
Source: CRMLS. This data may not be complete. We recommend contacting the local school district to confirm school assignments for this home.
Get a cash offer in 3 minutes
Find out how much your home could sell for in as little as 3 minutes with a no-obligation cash offer.
Estimated market value
$1,792,100
Get a cash offer in 3 minutes
Find out how much your home could sell for in as little as 3 minutes with a no-obligation cash offer.
Estimated market value
$1,792,100
- California
- Los Angeles County
- Glendora
- 91741
- 2224 Saratoga Ln
Nearby cities
Nearby zip codes
Other Glendora Topics
