Welcome to 2224 Shumard Lane – Beautifully Updated & Ideally Located in the Heart of Flower Mound!
Nestled on a spacious corner lot adjacent to a scenic greenbelt and walking trail that connects to two fishing ponds and a large park, this stunning one-story home offers exceptional style, comfort, and convenience. With direct trail access to both Donald Elementary and Forestwood Middle School, this location is perfect for families and outdoor lovers alike.
This beautifully maintained 4-bedroom, 3-bath home boasts a flexible floor plan with the 4th bedroom ideal as a mother-in-law suite and an additional office space with built-in shelves. Enjoy impressive curb appeal with a side-entry garage and low-maintenance, patio-style backyard enclosed by a wrought iron fence—perfect for relaxing or entertaining.
Inside, you’ll find split formals adorned with crown molding, a private study with built-ins and French doors, and plantation shutters throughout. The gourmet kitchen is a chef’s dream, featuring granite countertops, stainless steel appliances, a gas cooktop, a wine rack, a wrap-around breakfast bar, a huge walk-in pantry, and a built-in home organization desk. The kitchen opens seamlessly to the inviting family room, anchored by a charming brick fireplace.
The spacious primary suite offers a luxurious retreat with a jetted tub for two, a separate shower, dual vanities, and two large walk-in closets. The oversized breakfast room is filled with natural light from a beautiful palladium window and ceramic tile flooring. Secondary bathrooms are thoughtfully updated, including one with granite countertops and a walk-in shower.
Don’t miss this rare opportunity to own a truly move-in-ready home with timeless finishes and a location that blends peaceful nature with everyday convenience. 2224 Shumard Lane checks every box—schedule your showing today!
Sold
Price Unknown
2224 Shumard Ln, Flower Mound, TX 75028
4beds
3,043sqft
Single Family Residence
Built in 1995
7,710 Square Feet Lot
$603,000 Zestimate®
$--/sqft
$3,527 Estimated rent
Home value
$603,000
$567,000 - $645,000
$3,527/mo
Zestimate® history
Owner options
List your home for rent
$3,527/mo
Rent Zestimate®
Find your next renter with Zillow Rental Manager. Plus, with online applications, you can quickly screen prospective tenants – for free.
$3,527/mo
Rent Zestimate®
Refinance and save
$397/mo
Est. payment
Refinancing to a lower rate could help reduce your monthly payments and save thousands over the life of the loan.
$397/mo
Est. payment
Explore your selling options
Work with a Zillow partner agent
Leverage their expertise and Zillow's premium Showcase listings to get your home seen by more buyers.
Get startedList with your own agent
Get your home in front of millions of buyers by listing it on Zillow.
Learn how to do itSell it yourself
Take full control of how buyers see your home on Zillow by listing For Sale by Owner (FSBO).
List your homeWhat's special
Charming brick fireplaceMother-in-law suiteStainless steel appliancesBuilt-in shelvesSplit formalsOversized breakfast roomGranite countertops
Zillow last checked:
Listing updated:
Listed by:
Jodie Boutilier 0630585 469-234-9000,
Weichert, REALTORS Suburban 469-234-9000
Bought with:
Yun Wei Cheng
Golden Realty
Source: NTREIS,MLS#: 20902499
Facts & features
Interior
Bedrooms & bathrooms
- Bedrooms: 4
- Bathrooms: 3
- Full bathrooms: 3
Primary bedroom
- Features: Ceiling Fan(s), Dual Sinks, Double Vanity, Jetted Tub, Linen Closet, Separate Shower
- Level: First
- Dimensions: 17 x 15
Bedroom
- Features: Walk-In Closet(s)
- Level: First
- Dimensions: 13 x 12
Bedroom
- Features: Ceiling Fan(s), Split Bedrooms, Walk-In Closet(s)
- Level: First
- Dimensions: 15 x 11
Breakfast room nook
- Features: Eat-in Kitchen
- Level: First
- Dimensions: 14 x 19
Den
- Level: First
- Dimensions: 14 x 11
Dining room
- Level: First
- Dimensions: 14 x 11
Kitchen
- Features: Breakfast Bar, Built-in Features, Butler's Pantry, Eat-in Kitchen, Granite Counters, Pantry, Walk-In Pantry
- Level: First
- Dimensions: 18 x 15
Living room
- Features: Fireplace
- Level: First
- Dimensions: 21 x 17
Living room
- Level: First
- Dimensions: 16 x 11
Utility room
- Level: First
- Dimensions: 10 x 6
Heating
- Natural Gas
Cooling
- Central Air, Ceiling Fan(s), Electric
Appliances
- Included: Dishwasher, Disposal
- Laundry: Laundry in Utility Room
Features
- Built-in Features, Decorative/Designer Lighting Fixtures, Eat-in Kitchen, Granite Counters, In-Law Floorplan, Kitchen Island, Multiple Master Suites, Open Floorplan, Pantry, Smart Home, Cable TV, Vaulted Ceiling(s), Walk-In Closet(s)
- Has basement: No
- Number of fireplaces: 1
- Fireplace features: Gas Starter, Living Room
Interior area
- Total interior livable area: 3,043 sqft
Property
Parking
- Total spaces: 2
- Parking features: Driveway, Garage, Garage Door Opener, Garage Faces Side
- Attached garage spaces: 2
- Has uncovered spaces: Yes
Features
- Levels: One
- Stories: 1
- Patio & porch: Rear Porch, Covered
- Exterior features: Courtyard, Rain Gutters
- Pool features: None
- Fencing: Back Yard
Lot
- Size: 7,710 Square Feet
- Features: Corner Lot, Backs to Greenbelt/Park, Interior Lot, Landscaped, Subdivision, Sprinkler System
Details
- Parcel number: R178818
Construction
Type & style
- Home type: SingleFamily
- Architectural style: Ranch,Traditional,Detached
- Property subtype: Single Family Residence
Materials
- Brick
- Foundation: Slab
Condition
- Year built: 1995
Utilities & green energy
- Sewer: Public Sewer
- Water: Public
- Utilities for property: Electricity Available, Natural Gas Available, Sewer Available, Separate Meters, Water Available, Cable Available
Green energy
- Energy efficient items: Appliances, HVAC, Insulation, Windows
Community & HOA
Community
- Features: Curbs, Sidewalks
- Security: Security System, Smoke Detector(s)
- Subdivision: Villages Of Cross Timbers 1
HOA
- Has HOA: Yes
- Services included: Association Management
- HOA fee: $397 annually
- HOA name: SBB Management
- HOA phone: 817-482-1547
Location
- Region: Flower Mound
Financial & listing details
- Tax assessed value: $537,009
- Annual tax amount: $9,564
- Date on market: 4/26/2025
- Cumulative days on market: 8 days
- Listing terms: Cash,Conventional,FHA,VA Loan
- Electric utility on property: Yes
Price history
| Date | Event | Price |
|---|---|---|
| 5/30/2025 | Sold | -- |
Source: NTREIS #20902499 Report a problem | ||
| 5/14/2025 | Pending sale | $625,000$205/sqft |
Source: NTREIS #20902499 Report a problem | ||
| 5/5/2025 | Contingent | $625,000$205/sqft |
Source: NTREIS #20902499 Report a problem | ||
| 4/26/2025 | Listed for sale | $625,000+50.6%$205/sqft |
Source: NTREIS #20902499 Report a problem | ||
| 10/1/2018 | Listing removed | $414,900$136/sqft |
Source: DFW Premier Properties #13853446 Report a problem | ||
| 8/9/2018 | Price change | $414,900-2.4%$136/sqft |
Source: DFW Premier Properties #13853446 Report a problem | ||
| 7/24/2018 | Price change | $424,900-1.2%$140/sqft |
Source: DFW Premier Properties #13853446 Report a problem | ||
| 5/29/2018 | Listed for sale | $430,000+19.4%$141/sqft |
Source: DFW Premier Properties #13853446 Report a problem | ||
| 10/24/2017 | Listing removed | $360,000$118/sqft |
Source: Competitive Edge Realty LLC #13631909 Report a problem | ||
| 10/9/2017 | Pending sale | $360,000$118/sqft |
Source: Competitive Edge Realty LLC #13631909 Report a problem | ||
| 9/13/2017 | Price change | $360,000-5.3%$118/sqft |
Source: Competitive Edge Realty LLC #13631909 Report a problem | ||
| 8/28/2017 | Price change | $380,000-3.8%$125/sqft |
Source: Competitive Edge Realty LLC #13631909 Report a problem | ||
| 8/4/2017 | Price change | $395,000-10.2%$130/sqft |
Source: Competitive Edge Realty LLC #13631909 Report a problem | ||
| 6/22/2017 | Listed for sale | $440,000$145/sqft |
Source: ERA Cornerstone Realty #13631909 Report a problem | ||
Public tax history
| Year | Property taxes | Tax assessment |
|---|---|---|
| 2025 | $9,081 -5.1% | $537,009 -4.9% |
| 2024 | $9,564 -1.1% | $564,945 -0.3% |
| 2023 | $9,675 +8.2% | $566,822 +17.9% |
| 2022 | $8,941 +14.2% | $480,872 +19.6% |
| 2021 | $7,831 +5.3% | $402,234 +8.6% |
| 2020 | $7,437 +0.5% | $370,239 |
| 2019 | $7,402 +7.3% | $370,239 +11.2% |
| 2018 | $6,900 +32.8% | $333,000 -7.6% |
| 2017 | $5,195 | $360,245 +6.6% |
| 2016 | $5,195 +2.1% | $338,006 +10% |
| 2015 | $5,090 | $307,278 +4.9% |
| 2014 | $5,090 | $292,943 +7.6% |
| 2013 | $5,090 | $272,217 -0.8% |
| 2012 | -- | $274,549 |
| 2011 | -- | $274,549 +0.2% |
| 2010 | -- | $273,925 -2.2% |
| 2009 | -- | $280,189 +7.3% |
| 2007 | $5,816 -9.5% | $261,109 -13.9% |
| 2006 | $6,429 +10.1% | $303,235 +22.6% |
| 2005 | $5,841 | $247,250 +10.2% |
| 2004 | -- | $224,327 -7.7% |
| 2003 | -- | $242,988 +0.7% |
| 2002 | -- | $241,261 +1.6% |
| 2001 | -- | $237,399 |
Find assessor info on the county website
Neighborhood: 75028
Nearby homes
- $575,10084 bd3 ba2.8k sqft2220 Shumard Ln, Flower Mound, TX 75028Off Market
- $591,2004 bd2 ba2.7k sqft2245 Beechwood Ln, Flower Mound, TX 75028Off Market
- $572,8004 bd2 ba2.4k sqft2241 Beechwood Ln, Flower Mound, TX 75028Off Market
- $--4 bd2 ba2.2k sqft2216 Shumard Ln, Flower Mound, TX 75028Sold
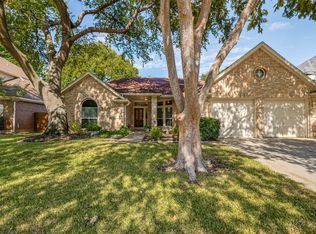
- $584,2004 bd3 ba2.8k sqft2809 Woodway Dr, Flower Mound, TX 75028Off Market
- $625,3004 bd3 ba3.1k sqft2813 Woodway Dr, Flower Mound, TX 75028Off Market
- $566,300-- bd2 ba2.7k sqft2805 Woodway Dr, Flower Mound, TX 75028Off Market
- $559,4003 bd2 ba2.3k sqft2237 Beechwood Ln, Flower Mound, TX 75028Off Market
Nearby schools
GreatSchools rating
- 9/10Donald Elementary SchoolGrades: PK-5Distance: 0.3 mi
- 9/10Forestwood Middle SchoolGrades: 6-8Distance: 0.4 mi
- 9/10Flower Mound High SchoolGrades: 9-12Distance: 1.4 mi
Schools provided by the listing agent
- Elementary: Donald
- Middle: Forestwood
- High: Flower Mound
- District: Lewisville ISD
Source: NTREIS. This data may not be complete. We recommend contacting the local school district to confirm school assignments for this home.
Get a cash offer in 3 minutes
Find out how much your home could sell for in as little as 3 minutes with a no-obligation cash offer.
Estimated market value
$603,000
Get a cash offer in 3 minutes
Find out how much your home could sell for in as little as 3 minutes with a no-obligation cash offer.
Estimated market value
$603,000
- Texas
- Denton County
- Flower Mound
- 75028
- 2224 Shumard Ln
Nearby cities
Nearby neighborhoods
Nearby zip codes
Other Flower Mound Topics
