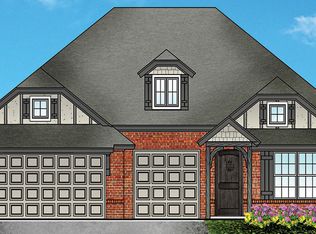
This Blue Spruce Bonus Room 1 floor plan includes 2,640 Sq Ft of total living space, which includes 2,350 Sq Ft of indoor living space and 290 Sq Ft of outdoor living space. There is also a 590 Sq Ft, three car garage with storm shelter installed! Home includes 4 bedrooms, 3 full bathrooms, & bonus room. The exterior of this house has fully sodded front and back yards with in ground sprinkler systems & landscaped flower beds. Custom cabinetry & granite counter tops throughout the whole house! Kitchen has built in stainless steel gas range & electric oven. Decorative tile backsplash, walk in pantry & center island with stainless steel sink. Living room has gorgeous gas fireplace with stack stone surround & cathedral ceiling with crows feet. Master suite features a boxed ceiling detail with crown molding & bathroom featuring separate vanities, large walk in sauna shower, whirlpool tub & spacious walk in closet! Home includes Rinnai Tankless Heater, R-44 Insulation, Whole home air purification, & solarboards.
This property is not currently displayed as for sale or rent on Zillow. This may be different from what's on other websites or public sources.