Welcome to this beautifully updated 3-bedroom, 2.5-bathroom home, plus a study, located in the sought-after Alta Vista neighborhood, just east of the trail. Built in 2014, this home boasts a spacious and open floor plan that strikes the perfect balance between modern design and comfort. The remodeled kitchen is a true highlight, featuring custom cabinetry, stainless steel appliances, and luxurious quartz countertops—ideal for cooking and entertaining. The main level offers a generous primary bedroom with a walk-in closet and a well-appointed ensuite bath. Two additional bedrooms and a study provide ample space for family, guests, or home office needs. Enjoy peace of mind with a brand-new roof, new A/C system, and impact windows throughout. The 2-car garage, which is air-conditioned and features epoxy flooring, offers extra storage or workspace potential. Step outside to the expansive patio area, complete with a fire pit and hot tub—perfect for outdoor relaxation. Located just minutes from Sarasota Memorial Hospital, Southside Village, and the downtown Sarasota Bayfront with its shops, restaurants, and entertainment, this home offers a prime location with unmatched convenience.
Sold for $950,000
$950,000
2224 TAMI SOLA STREET, SARASOTA, FL 34237
3beds
2,268sqft
Single Family Residence
Built in 2014
5,750 Square Feet Lot
$1,132,100 Zestimate®
$419/sqft
$4,355 Estimated rent
Home value
$1,132,100
$1.08M - $1.19M
$4,355/mo
Zestimate® history
Owner options
List your home for rent
$4,355/mo
Rent Zestimate®
Find your next renter with Zillow Rental Manager. Plus, with online applications, you can quickly screen prospective tenants – for free.
$4,355/mo
Rent Zestimate®
Refinance and save
$6,158/mo
Est. payment
Refinancing to a lower rate could help reduce your monthly payments and save thousands over the life of the loan.
$6,158/mo
Est. payment
Explore your selling options
Work with a Zillow partner agent
Leverage their expertise and Zillow's premium Showcase listings to get your home seen by more buyers.
Get startedList with your own agent
Get your home in front of millions of buyers by listing it on Zillow.
Learn how to do itSell it yourself
Take full control of how buyers see your home on Zillow by listing For Sale by Owner (FSBO).
List your homeWhat's special
Zillow last checked:
Listing updated:
Listed by:
Fred Sassen 404-408-5956,
MICHAEL SAUNDERS & COMPANY 941-951-6660,
Barbara May 404-822-9264,
MICHAEL SAUNDERS & COMPANY
Bought with:
Fred Sassen, 3514536
MICHAEL SAUNDERS & COMPANY
Barbara May, 3252897
MICHAEL SAUNDERS & COMPANY
Source: Stellar MLS,MLS#: A4640650 Originating MLS: Sarasota - Manatee
Originating MLS: Sarasota - Manatee
Facts & features
Interior
Bedrooms & bathrooms
- Bedrooms: 3
- Bathrooms: 3
- Full bathrooms: 2
- 1/2 bathrooms: 1
Rooms
- Room types: Den/Library/Office, Loft
Primary bedroom
- Features: Walk-In Closet(s)
- Level: First
- Area: 196 Square Feet
- Dimensions: 14x14
Bedroom 2
- Features: Built-in Closet
- Level: Second
- Area: 156 Square Feet
- Dimensions: 13x12
Bedroom 3
- Features: Built-in Closet
- Level: Second
- Area: 143 Square Feet
- Dimensions: 13x11
Dining room
- Level: First
- Area: 120 Square Feet
- Dimensions: 8x15
Foyer
- Level: First
- Area: 95 Square Feet
- Dimensions: 19x5
Kitchen
- Level: First
- Area: 154 Square Feet
- Dimensions: 11x14
Living room
- Level: First
- Area: 300 Square Feet
- Dimensions: 15x20
Office
- Level: Second
- Area: 120 Square Feet
- Dimensions: 15x8
Heating
- Central, Electric
Cooling
- Central Air
Appliances
- Included: Dishwasher, Disposal, Dryer, Electric Water Heater, Microwave, Range, Range Hood, Refrigerator, Washer, Wine Refrigerator
- Laundry: In Garage
Features
- Built-in Features, Ceiling Fan(s), Crown Molding, Dry Bar, Eating Space In Kitchen, High Ceilings, Living Room/Dining Room Combo, Open Floorplan, Primary Bedroom Main Floor, Solid Wood Cabinets, Split Bedroom, Stone Counters, Thermostat, Walk-In Closet(s)
- Flooring: Hardwood
- Doors: Sliding Doors
- Windows: Blinds, Storm Window(s), Window Treatments, Hurricane Shutters/Windows
- Has fireplace: Yes
- Fireplace features: Electric, Living Room
Interior area
- Total structure area: 2,728
- Total interior livable area: 2,268 sqft
Property
Parking
- Total spaces: 2
- Parking features: Driveway, Garage Door Opener
- Attached garage spaces: 2
- Has uncovered spaces: Yes
- Details: Garage Dimensions: 21x23
Features
- Levels: Two
- Stories: 2
- Patio & porch: Covered, Deck, Front Porch, Rear Porch
- Exterior features: Garden, Rain Gutters, Sprinkler Metered
- Has spa: Yes
- Spa features: Above Ground, Heated
- Fencing: Fenced
- Has view: Yes
- View description: Garden
Lot
- Size: 5,750 Square Feet
- Features: City Lot, Landscaped, Near Public Transit
- Residential vegetation: Mature Landscaping, Trees/Landscaped
Details
- Parcel number: 2034140045
- Zoning: RSF4
- Special conditions: None
Construction
Type & style
- Home type: SingleFamily
- Architectural style: Custom
- Property subtype: Single Family Residence
Materials
- Block, Stucco
- Foundation: Slab
- Roof: Shingle
Condition
- Completed
- New construction: No
- Year built: 2014
Utilities & green energy
- Sewer: Public Sewer
- Water: Public
- Utilities for property: Cable Available, Electricity Connected, Public, Sewer Connected, Street Lights, Water Connected
Community & HOA
Community
- Security: Smoke Detector(s)
- Pet fee: $0 monthly
- Subdivision: AVON HEIGHTS 2
HOA
- Has HOA: No
Location
- Region: Sarasota
Financial & listing details
- Price per square foot: $419/sqft
- Tax assessed value: $582,100
- Annual tax amount: $4,871
- Date on market: 2/17/2025
- Listing terms: Cash,Conventional
- Ownership: Fee Simple
- Total actual rent: 0
- Electric utility on property: Yes
- Road surface type: Paved
Price history
| Date | Event | Price |
|---|---|---|
| 3/12/2026 | Listing removed | $1,199,900$529/sqft |
Source:  Stellar MLS #A4674515 Report a problem Stellar MLS #A4674515 Report a problem | ||
| 12/8/2025 | Listed for sale | $1,199,900+26.3%$529/sqft |
Source: Stellar MLS #A4674515 Report a problem | ||
| 4/15/2025 | Sold | $950,000$419/sqft |
Source: Stellar MLS #A4640650 Report a problem | ||
| 2/17/2025 | Pending sale | $950,000+153.3%$419/sqft |
Source: Stellar MLS #A4640650 Report a problem | ||
| 1/29/2016 | Sold | $375,000-2.6%$165/sqft |
Source: Stellar MLS #A4121130 Report a problem | ||
| 11/24/2015 | Price change | $385,000-2.5%$170/sqft |
Source: Michael Saunders & Company - Licensed Real Estate Broker Report a problem | ||
| 11/17/2015 | Price change | $395,000-2.5%$174/sqft |
Source: Michael Saunders & Company - Licensed Real Estate Broker Report a problem | ||
| 10/16/2015 | Price change | $405,000-1.2%$179/sqft |
Source: Michael Saunders & Company - Licensed Real Estate Broker Report a problem | ||
| 10/11/2015 | Price change | $410,000-1.2%$181/sqft |
Source: Michael Saunders & Company - Licensed Real Estate Broker Report a problem | ||
| 8/22/2015 | Price change | $415,000-2.4%$183/sqft |
Source: Michael Saunders & Company - Licensed Real Estate Broker Report a problem | ||
| 7/21/2015 | Price change | $425,000-3%$187/sqft |
Source: Michael Saunders & Company - Licensed Real Estate Broker Report a problem | ||
| 7/9/2015 | Price change | $438,000-0.5%$193/sqft |
Source: Michael Saunders & Company - Licensed Real Estate Broker Report a problem | ||
| 6/11/2015 | Price change | $440,000-1.1%$194/sqft |
Source: Michael Saunders & Company - Licensed Real Estate Broker Report a problem | ||
| 4/29/2015 | Listed for sale | $445,000+4.7%$196/sqft |
Source: Michael Saunders & Company - Licensed Real Estate Broker Report a problem | ||
| 1/29/2015 | Sold | $425,000+441.4%$187/sqft |
Source: Public Record Report a problem | ||
| 1/2/2004 | Sold | $78,500$35/sqft |
Source: Public Record Report a problem | ||
Public tax history
| Year | Property taxes | Tax assessment |
|---|---|---|
| 2025 | $5,170 +6.1% | $358,550 +4.2% |
| 2024 | $4,871 +3.5% | $344,169 +3% |
| 2023 | $4,709 +3.5% | $334,145 +3% |
| 2022 | $4,550 -0.2% | $324,413 +3% |
| 2021 | $4,560 -1% | $314,964 +1.4% |
| 2020 | $4,605 +2.8% | $310,615 +2.3% |
| 2019 | $4,480 | $303,631 +1.9% |
| 2018 | $4,480 +1.8% | $297,970 +2.1% |
| 2017 | $4,402 -6.5% | $291,841 -13% |
| 2016 | $4,709 | $335,300 +19.1% |
| 2015 | $4,709 | $281,600 +1142.7% |
| 2014 | $4,709 +887.2% | $22,660 |
| 2013 | $477 +25.9% | $22,660 +10% |
| 2012 | $379 -2.6% | $20,600 -4.2% |
| 2011 | $389 -21.6% | $21,500 -21% |
| 2010 | $496 -26.8% | $27,200 -20.2% |
| 2009 | $677 | $34,100 -12.6% |
| 2008 | $677 -12.4% | $39,000 -12.8% |
| 2007 | $773 | $44,700 -60.8% |
| 2006 | -- | $114,000 +51.8% |
| 2005 | -- | $75,100 +24.3% |
| 2004 | $1,312 +5.4% | $60,400 +10.4% |
| 2003 | $1,245 +15.3% | $54,700 +23.2% |
| 2002 | $1,080 +10.9% | $44,400 +7.2% |
| 2001 | $974 +7.1% | $41,400 +9.5% |
| 2000 | $910 | $37,800 |
Find assessor info on the county website
Neighborhood: Alta Vista
Nearby homes
- $170,500-- bd-- ba-- sqft2222 Tami Sola St, Sarasota, FL 34237Off Market
- $351,3003 bd1 ba1.3k sqft2240 Tami Sola St, Sarasota, FL 34237Off Market
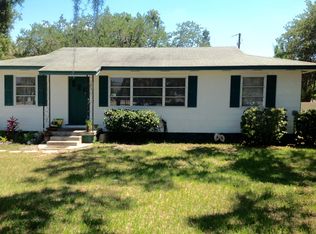
- $1,055,6004 bd4 ba2.1k sqft2212 Tami Sola St, Sarasota, FL 34237Off Market
- $667,9004 bd3 ba2.1k sqft2225 Bahia Vista St, Sarasota, FL 34237Off Market

- $707,4004 bd3 ba2.1k sqft2221 Bahia Vista St, Sarasota, FL 34237Off Market
- $282,9002 bd2 ba1.3k sqft2229 Bahia Vista St, Sarasota, FL 34237Off Market
- $330,8002 bd2 ba1.4k sqft2254 Tami Sola St, Sarasota, FL 34237Off Market
- $499,0003 bd2 ba1.6k sqft2245 Bahia Vista St, Sarasota, FL 34239For Sale
Nearby schools
GreatSchools rating
- 7/10Alta Vista Elementary SchoolGrades: PK-5Distance: 0.4 mi
- 6/10Brookside Middle SchoolGrades: 6-8Distance: 1.6 mi
- 5/10Sarasota High SchoolGrades: 9-12Distance: 0.1 mi
Schools provided by the listing agent
- Elementary: Alta Vista Elementary
- Middle: Brookside Middle
- High: Sarasota High
Source: Stellar MLS. This data may not be complete. We recommend contacting the local school district to confirm school assignments for this home.
Get a cash offer in 3 minutes
Find out how much your home could sell for in as little as 3 minutes with a no-obligation cash offer.
Estimated market value
$1,132,100
Get a cash offer in 3 minutes
Find out how much your home could sell for in as little as 3 minutes with a no-obligation cash offer.
Estimated market value
$1,132,100
- Florida
- Sarasota County
- Sarasota
- 34237
- Alta Vista
- 2224 TAMI SOLA STREET
Nearby cities
Nearby neighborhoods
Nearby zip codes
Other Sarasota Topics
