Skip main navigation
Sold for $899,990
  • $899,990

    2224 Tyrrhenian Cir, Longmont, CO 80504

    6beds
    6,175sqft
    Mixed Use
    Built in 2018
    7,823 Square Feet Lot
    $888,700 Zestimate®
    $146/sqft
    $5,498 Estimated rent

    Home value

    $888,700

    $835,000 - $942,000

    $5,498/mo

    Zestimate® history
    Loading
    Loading...

    Owner options

    List your home for rent

    $5,498/mo

    Rent Zestimate®

    Find your next renter with Zillow Rental Manager. Plus, with online applications, you can quickly screen prospective tenants – for free.

    Learn more

    $5,498/mo

    Rent Zestimate®

    Refinance and save

    $5,329/mo

    Est. payment

    Refinancing to a lower rate could help reduce your monthly payments and save thousands over the life of the loan.

    See today's rates

    $5,329/mo

    Est. payment

    Explore your selling options

    Work with a Zillow partner agent

    Leverage their expertise and Zillow's premium Showcase listings to get your home seen by more buyers.

    Get started

    List with your own agent

    Get your home in front of millions of buyers by listing it on Zillow.

    Learn how to do it

    Sell it yourself

    Take full control of how buyers see your home on Zillow by listing For Sale by Owner (FSBO).

    List your home

    What's special

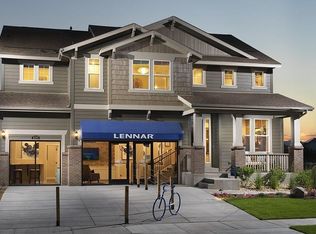
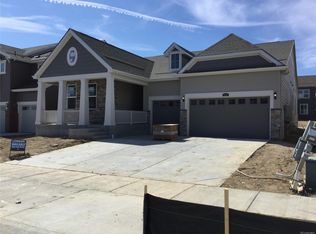
    Two for one special! Get a single family home and an attached apartment! Experience the perfect blend of luxury and versatility in this rare Next Gen Lennar Super home, designed with the modern family in mind. With 6 bedrooms and 5 bathrooms, this stunning property offers ample space for everyone. The open floor plan creates a welcoming atmosphere, perfect for gatherings and entertaining guests. The professional-grade kitchen is a chef's dream, featuring a gas stove, large island, and double ovens, making meal prep a breeze. Upstairs, you'll discover a spacious loft that can serve as a playroom, media center, or cozy retreat. The four additional bedrooms provide plenty of room, while the two bathrooms ensure convenience for everyone. But what truly sets this home apart is the separate Next Gen suite. With its private entrance, one-car garage, fully equipped kitchen, pantry, living room, laundry room, bedroom, and full bathroom, this space offers endless possibilities. Imagine the convenience of having a live-in nanny just steps away, or providing a comfortable, independent living space for a family member. Alternatively, this suite could be the perfect setup for a home-based business, giving you the privacy and professionalism you need without ever leaving home. Or, if you're looking to generate additional income, the suite can be rented out as a lucrative rental property. Step outside to enjoy the custom outdoor living space, meticulously landscaped to create your own personal oasis. Whether you're hosting a summer BBQ or simply enjoying a quiet evening under the stars, this backyard is designed for relaxation and enjoyment. This Next Gen Lennar Super home is more than just a place to live-it's a lifestyle. Perfect for multi-generational living, work-from-home entrepreneurs, or anyone looking for a home that adapts to their needs.

    Zillow last checked:

    Listing updated:

    Listed by:

    Kenneth Allen 720-378-4974,

    Milestone Real Estate Inc

    Bought with:

    Justin Morgan, 100082175

    Real Broker, LLC DBA Real

    Source: IRES as distributed by MLS GRID,MLS#: 1014084MLS Logo

    Facts & features

    Interior

    Bedrooms & bathrooms
    • Bedrooms: 6
    • Bathrooms: 5
    • Full bathrooms: 3
    • 3/4 bathrooms: 1
    • 1/2 bathrooms: 1
    • Main level bathrooms: 3
    Rooms
    • Room types: Loft
    Primary bedroom
    • Description: Carpet
    • Features: Tub+Shower Primary
    • Level: Upper
    • Area: 289 Square Feet
    • Dimensions: 17 x 17
    Bedroom 2
    • Description: Carpet
    • Level: Upper
    • Area: 156 Square Feet
    • Dimensions: 12 x 13
    Bedroom 3
    • Description: Carpet
    • Level: Upper
    • Area: 144 Square Feet
    • Dimensions: 12 x 12
    Bedroom 4
    • Description: Carpet
    • Level: Upper
    • Area: 121 Square Feet
    • Dimensions: 11 x 11
    Bedroom 5
    • Description: Carpet
    • Level: Upper
    • Area: 121 Square Feet
    • Dimensions: 11 x 11
    Bedroom 6
    • Description: Carpet
    • Level: Main
    • Area: 242 Square Feet
    • Dimensions: 22 x 11
    Kitchen
    • Description: Engineered Hardwood
    • Level: Main
    • Area: 200 Square Feet
    • Dimensions: 10 x 20
    Laundry
    • Level: Main
    • Area: 60 Square Feet
    • Dimensions: 10 x 6
    Living room
    • Description: Carpet
    • Level: Main
    • Area: 289 Square Feet
    • Dimensions: 17 x 17
    Recreation room
    • Description: Carpet
    • Level: Upper
    • Area: 289 Square Feet
    • Dimensions: 17 x 17
    Heating
    • Forced Air
    Appliances
    • Included: Gas Range, Dishwasher, Refrigerator, Microwave, Disposal
    • Laundry: Washer/Dryer Hookup
    Features
    • Eat-in Kitchen, Separate Dining Room, Cathedral Ceiling(s), Open Floorplan, Pantry
    • Windows: Window Coverings
    • Basement: Unfinished
    • Has fireplace: Yes
    • Fireplace features: Gas
    Interior area
    • Total structure area: 4,128
    • Total interior livable area: 6,175 sqft
    • Finished area above ground: 4,128

    Property

    Parking
    • Total spaces: 3
    • Parking features: Garage - Attached
    • Attached garage spaces: 3
    • Details: Attached
    Features
    • Levels: Tri-Level
    • Exterior features: Sprinkler System
    • Fencing: Fenced
    Lot
    • Size: 7,823 Square Feet
    • Features: City Limits, Paved, Curbs, Gutters, Sidewalks, Street Light, Alley, Fire Hydrant within 500 Feet
    Details
    • Parcel number: R0604534
    • Zoning: SFR
    • Special conditions: Private Owner

    Construction

    Type & style
    • Home type: SingleFamily
    • Architectural style: Contemporary
    • Property subtype: Mixed Use
    Materials
    • Frame
    • Roof: Composition
    Condition
    • New construction: No
    • Year built: 2018
    Details
    • Builder model: SuperHome
    • Builder name: Lennar

    Utilities & green energy

    • Water: City
    • Utilities for property: Natural Gas Available
    Green energy
    • Energy efficient items: Windows

    Community & HOA

    Community
    • Security: Fire Alarm
    • Subdivision: Provenance
    HOA
    • Has HOA: Yes
    • Services included: Management
    • HOA fee: $80 monthly
    • HOA name: Provenance HOA
    • HOA phone: 855-877-2472
    Location
    • Region: Longmont

    Financial & listing details

    • Price per square foot: $146/sqft
    • Tax assessed value: $885,900
    • Annual tax amount: $5,329
    • Date on market: 7/11/2024
    • Listing terms: Cash,Conventional,FHA,VA Loan
    • Exclusions: Personal property of the seller. The pergola in the backyard is included.

    Price history

    DateEventPrice
    12/13/2024Sold$899,990$146/sqft
    Source: IRES as distributed by MLS GRID #1014084 Report a problem
    10/30/2024Pending sale$899,990$146/sqft
    Source: REcolorado as distributed by MLS GRID #IR1014084 Report a problem
    10/3/2024Price change$899,990-3.2%$146/sqft
    Source: IRES as distributed by MLS GRID #1014084 Report a problem
    9/21/2024Price change$929,900-2.6%$151/sqft
    Source: IRES as distributed by MLS GRID #1014084 Report a problem
    9/19/2024Price change$954,900-0.5%$155/sqft
    Source: IRES as distributed by MLS GRID #1014084 Report a problem
    9/5/2024Price change$959,900-3%$155/sqft
    Source: REcolorado as distributed by MLS GRID #IR1014084 Report a problem
    7/18/2024Listed for sale$989,990+51.2%$160/sqft
    Source: IRES as distributed by MLS GRID #1014084 Report a problem
    6/13/2018Sold$654,900-0.8%$106/sqft
    Source: IRES as distributed by MLS GRID #847870 Report a problem
    5/10/2018Pending sale$659,900$107/sqft
    Source: RE/MAX Masters Millennium #6126397 Report a problem
    5/10/2018Price change$659,900+0.8%$107/sqft
    Source: RE/MAX Masters Millennium #6126397 Report a problem
    5/4/2018Price change$654,900-1.1%$106/sqft
    Source: Lennar Report a problem
    4/24/2018Price change$661,900+0.3%$107/sqft
    Source: Lennar Report a problem
    3/24/2018Price change$659,900-1.3%$107/sqft
    Source: Lennar Report a problem
    3/20/2018Price change$668,400+0.3%$108/sqft
    Source: Lennar Report a problem
    2/23/2018Price change$666,400+0.6%$108/sqft
    Source: Lennar Report a problem
    2/1/2018Listed for sale$662,400$107/sqft
    Source: Lennar Report a problem

    Public tax history

    YearProperty taxesTax assessment
    2025$5,403 +1.4%$55,369 -8%
    2024$5,329 +14.6%$60,166 -1%
    2023$4,652 -1.3%$60,750 +29.2%
    2022$4,712 +16.4%$47,009 -2.8%
    2021$4,049 $48,363 +16%
    2020$4,049 +187.8%$41,685
    2019$1,407 $41,685 +181.5%
    2018$1,407 $14,810 +45.9%
    2017$1,407 +33.6%$10,150 -7.9%
    2016$1,053 +4.9%$11,020
    2015$1,004 --
    Find assessor info on the county website

    Neighborhood: 80504

    Nearby schools

    GreatSchools rating
    Schools provided by the listing agent
    • Elementary: Fall River
    • Middle: Trail Ridge
    • High: Skyline

    Source: IRES as distributed by MLS GRID. This data may not be complete. We recommend contacting the local school district to confirm school assignments for this home.

    Get a cash offer in 3 minutes
    Find out how much your home could sell for in as little as 3 minutes with a no-obligation cash offer.
    Estimated market value
    $888,700
    Get a cash offer in 3 minutes
    Find out how much your home could sell for in as little as 3 minutes with a no-obligation cash offer.
    Estimated market value
    $888,700