Skip main navigation
Sold for $770,000
Street View
  • $770,000

    2224 Vassar Ave, Fort Collins, CO 80525

    5beds
    2,555sqft
    Single Family Residence
    Built in 1960
    9,687 Square Feet Lot
    $770,000 Zestimate®
    $301/sqft
    $2,861 Estimated rent

    Home value

    $770,000

    $732,000 - $809,000

    $2,861/mo

    Zestimate® history
    Loading
    Loading...

    Owner options

    List your home for rent

    $2,861/mo

    Rent Zestimate®

    Find your next renter with Zillow Rental Manager. Plus, with online applications, you can quickly screen prospective tenants – for free.

    Learn more

    $2,861/mo

    Rent Zestimate®

    Refinance and save

    $4,423/mo

    Est. payment

    Refinancing to a lower rate could help reduce your monthly payments and save thousands over the life of the loan.

    See today's rates

    $4,423/mo

    Est. payment

    Explore your selling options

    Work with a Zillow partner agent

    Leverage their expertise and Zillow's premium Showcase listings to get your home seen by more buyers.

    Get started

    List with your own agent

    Get your home in front of millions of buyers by listing it on Zillow.

    Learn how to do it

    Sell it yourself

    Take full control of how buyers see your home on Zillow by listing For Sale by Owner (FSBO).

    List your home

    What's special

    Two stone fireplacesMilarc custom cabinetryClassic stone wainscotingStainless steel appliancesQuartz countertopsExpansive well designed footprintSpacious kitchen
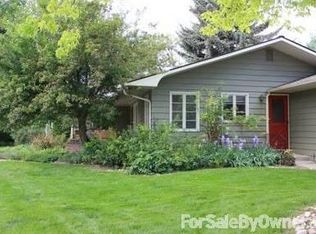
    Location! Location! Location! Welcome to this beautifully updated 1960 midcentury ranch in one of Fort Collins' most unbeatable locations. Situated on a nearly quarter-acre lot, this 5-bedroom, 3-bathroom home offers the perfect blend of timeless character and modern updates - all within close proximity to Whole Foods, the Trail system, live concerts at Spring Creek, and an easy bike ride to Old Town and CSU. This home has no forced basement living because the main level offers an expansive well designed footprint. Thoughtfully remodeled in 2019, the home features Milarc custom cabinetry, a spacious kitchen, and updated bathrooms. The open floor plan is filled with natural light, enhanced by skylights and sun tunnels throughout. The kitchen is designed for both everyday living and entertaining, complete with stainless steel appliances, quartz countertops, and a spacious eat-in island, plus a dining area with a custom built-in banquette. With two living areas and two stone fireplaces, there's room to gather and unwind. Built-in cabinetry adds both charm and functionality throughout the home. Two bedrooms feature ensuite bathrooms, including a primary suite with private walk-out access to an outdoor deck. Additional highlights include main-level laundry, a 2-car garage, and recent improvements to the roof and hot water heating system. The fully fenced backyard offers a patio, storage shed, and plenty of space to enjoy Colorado living, while the front yard is framed by mature trees and established gardens, complemented by classic stone wainscoting. Location, lifestyle, and livability - this is Fort Collins at its best.

    Zillow last checked:

    Listing updated:

    Listed by:

    The Bishop Real Estate Team - Beth and Koby Bishop 970-690-9600,

    Group Harmony

    Bought with:

    Adam Maxey, 100045399

    Real Broker, LLC DBA Real

    Source: IRES as distributed by MLS GRID,MLS#: 1058356MLS Logo

    Facts & features

    Interior

    Bedrooms & bathrooms
    • Bedrooms: 5
    • Bathrooms: 3
    • 3/4 bathrooms: 3
    • Main level bathrooms: 3
    Primary bedroom
    • Description: Wood
    • Features: 3/4 Primary Bath
    • Level: Main
    • Area: 195 Square Feet
    • Dimensions: 13 x 15
    Bedroom 2
    • Description: Wood
    • Level: Main
    • Area: 100 Square Feet
    • Dimensions: 10 x 10
    Bedroom 3
    • Description: Wood
    • Level: Main
    • Area: 130 Square Feet
    • Dimensions: 13 x 10
    Bedroom 4
    • Description: Wood
    • Level: Main
    • Area: 90 Square Feet
    • Dimensions: 10 x 9
    Bedroom 5
    • Description: Luxury Vinyl
    • Level: Main
    • Area: 154 Square Feet
    • Dimensions: 14 x 11
    Dining room
    • Description: Luxury Vinyl
    • Level: Main
    • Area: 121 Square Feet
    • Dimensions: 11 x 11
    Family room
    • Description: Luxury Vinyl
    • Level: Main
    • Area: 272 Square Feet
    • Dimensions: 16 x 17
    Kitchen
    • Description: Luxury Vinyl
    • Level: Main
    • Area: 135 Square Feet
    • Dimensions: 9 x 15
    Laundry
    • Description: Luxury Vinyl
    • Level: Main
    • Area: 10 Square Feet
    • Dimensions: 2 x 5
    Living room
    • Description: Luxury Vinyl
    • Level: Main
    • Area: 247 Square Feet
    • Dimensions: 13 x 19
    Heating
    • Hot Water, Baseboard
    Cooling
    • Ceiling Fan(s)
    Appliances
    • Included: Gas Range, Dishwasher, Refrigerator, Washer, Dryer, Microwave
    • Laundry: Washer/Dryer Hookup
    Features
    • Separate Dining Room, Open Floorplan, Pantry, Walk-In Closet(s)
    • Windows: Skylight(s), Window Coverings
    • Basement: None
    • Has fireplace: Yes
    • Fireplace features: Two or More, Gas, Kitchen, Great Room
    Interior area
    • Total structure area: 2,555
    • Total interior livable area: 2,555 sqft
    • Finished area above ground: 2,555

    Property

    Parking
    • Total spaces: 2
    • Parking features: Attached
    • Attached garage spaces: 2
    • Details: Attached
    Accessibility
    • Accessibility features: Level Lot, Low Carpet, No Stairs, Main Floor Bath, Accessible Bedroom, Stall Shower, Main Level Laundry
    Features
    • Levels: One
    • Stories: 1
    • Patio & porch: Patio, Deck
    • Exterior features: Sprinkler System
    • Fencing: Fenced
    Lot
    • Size: 9,687 Square Feet
    • Features: Corner Lot, Evergreen Trees, Deciduous Trees, Level, Paved, Curbs, Gutters, Sidewalks, Street Light
    Details
    • Additional structures: Storage
    • Parcel number: R0115096
    • Zoning: RL
    • Special conditions: Private Owner

    Construction

    Type & style
    • Home type: SingleFamily
    • Architectural style: Contemporary
    • Property subtype: Single Family Residence
    Materials
    • Wood Siding
    • Roof: Composition
    Condition
    • New construction: No
    • Year built: 1960

    Utilities & green energy

    • Electric: City of FTC
    • Gas: Xcel Energy
    • Sewer: Public Sewer
    • Water: City
    • Utilities for property: Natural Gas Available, Electricity Available, Cable Available

    Community & HOA

    Community
    • Subdivision: South College Heights
    HOA
    • Has HOA: No
    Location
    • Region: Fort Collins

    Financial & listing details

    • Price per square foot: $301/sqft
    • Tax assessed value: $690,400
    • Annual tax amount: $4,300
    • Date on market: 5/6/2026
    • Listing terms: Cash,Conventional
    • Exclusions: Staging Items, Seller's Personal Property, Mounted television in living room by back patio door.
    • Electric utility on property: Yes
    • Road surface type: Asphalt

    Price history

    DateEventPrice
    6/12/2026Sold$770,000-0.6%$301/sqft
    Source: IRES as distributed by MLS GRID #1058356 Report a problem
    5/13/2026Pending sale$775,000$303/sqft
    Source: REcolorado as distributed by MLS GRID #IR1058356 Report a problem
    5/6/2026Listed for sale$775,000+88.1%$303/sqft
    Source: IRES as distributed by MLS GRID #1058356 Report a problem
    6/1/2018Sold$412,000-4.2%$161/sqft
    Source: IRES as distributed by MLS GRID #845955 Report a problem
    4/13/2018Price change$430,000+4.9%$168/sqft
    Source: Mountain States Property Svcs #845955 Report a problem
    4/5/2018Listed for sale$410,000+96.2%$160/sqft
    Source: Mountain States Property Svcs #845955 Report a problem
    6/26/2000Sold$209,000$82/sqft
    Source: Public Record Report a problem

    Public tax history

    YearProperty taxesTax assessment
    2025$4,300 +8.2%$43,150 -4.3%
    2024$3,975 +24.1%$45,111 -1%
    2023$3,203 -1%$45,549 +34.3%
    2022$3,236 -8.9%$33,916 -2.8%
    2021$3,554 -0.4%$34,892 -8.1%
    2020$3,570 +25.3%$37,988 -0.7%
    2019$2,849 $38,254 +22.4%
    2018$2,849 $31,255
    2017$2,849 +0.3%$31,255 +29.5%
    2016$2,839 +29.8%$24,135 +0%
    2015$2,187 +28.9%$24,130 +29.7%
    2014$1,698 $18,610
    2013-- $18,610 -0.4%
    2012-- $18,690
    2011-- $18,690 -2.1%
    2010-- $19,090
    2009-- $19,090 -14.4%
    2008-- $22,290
    2007-- $22,290 -0.8%
    2006-- $22,460
    2005-- $22,460 +13.3%
    2004-- $19,820 -13%
    2002-- $22,790
    2001-- $22,790
    Find assessor info on the county website

    Neighborhood: South College Heights

    Nearby schools

    GreatSchools rating
    Schools provided by the listing agent
    • Elementary: Odea
    • Middle: Lesher
    • High: Ft Collins

    Source: IRES as distributed by MLS GRID. This data may not be complete. We recommend contacting the local school district to confirm school assignments for this home.

    Get a cash offer in 3 minutes
    Find out how much your home could sell for in as little as 3 minutes with a no-obligation cash offer.
    Estimated market value
    $770,000
    Get a cash offer in 3 minutes
    Find out how much your home could sell for in as little as 3 minutes with a no-obligation cash offer.
    Estimated market value
    $770,000