STUNNING SAILBOAT WATERFRONT POOL HOME IN PUNTA GORDA ISLES! Experience the ultimate in Florida living with this meticulously maintained custom waterfront home featuring over 2,300 sq. ft. of living space. Designed for both comfort and entertaining, this home offers separate living and dining rooms, a spacious family room, and a beautifully appointed kitchen with a breakfast nook. Step outside to your private paradise—a heated pool and spa overlooking 80 feet of sailboat waterfront. The extended lanai with a panoramic screen enclosure maximizes breathtaking water views and provides the perfect space to relax or entertain. Enjoy quick access to Charlotte Harbor in just 10 minutes! Inside, you’ll find soaring volume tray ceilings, with crown molding and accent lighting, decorator light and fan fixtures, and abundant natural light. The chef’s kitchen features granite counters, wood cabinetry, two pantries, a wall oven and microwave, gas cooktop, and a three-door refrigerator—all opening to the family room with a custom-built entertainment center and bookcases. The luxurious primary suite offers two walk-in closets and an elegant ensuite bath with a walk-in shower, garden tub, dual sinks, and a makeup vanity. Additional highlights include a laundry room with cabinets and a utility sink, manabloc plumbing and storm shutters on every window and door, including remote-controlled lanai shutters for shade and protection. With boating, fishing, and breathtaking sunsets right from your backyard, this home embodies the ultimate coastal Florida lifestyle. Don’t miss your chance to claim your piece of paradise in Punta Gorda Isles—where every day feels like a vacation!
Sold for $804,000
$804,000
2224 VIA VENETO DRIVE, PUNTA GORDA, FL 33950
3beds
2,334sqft
Single Family Residence
Built in 2003
9,599 Square Feet Lot
$797,800 Zestimate®
$344/sqft
$4,575 Estimated rent
Home value
$797,800
$718,000 - $886,000
$4,575/mo
Zestimate® history
Owner options
List your home for rent
$4,575/mo
Rent Zestimate®
Find your next renter with Zillow Rental Manager. Plus, with online applications, you can quickly screen prospective tenants – for free.
$4,575/mo
Rent Zestimate®
Refinance and save
$5,329/mo
Est. payment
Refinancing to a lower rate could help reduce your monthly payments and save thousands over the life of the loan.
$5,329/mo
Est. payment
Explore your selling options
Work with a Zillow partner agent
Leverage their expertise and Zillow's premium Showcase listings to get your home seen by more buyers.
Get startedList with your own agent
Get your home in front of millions of buyers by listing it on Zillow.
Learn how to do itSell it yourself
Take full control of how buyers see your home on Zillow by listing For Sale by Owner (FSBO).
List your homeWhat's special
Heated pool and spaWaterfront poolExtended lanaiGranite countersAbundant natural lightTwo pantriesGarden tub
Zillow last checked:
Listing updated:
Listed by:
Adrienne Andreae 941-218-0044,
ALLISON JAMES ESTATES & HOMES 941-500-4922
Bought with:
Margaret Troup, 3395759
TROUP REAL ESTATE LLC
Source: Stellar MLS,MLS#: C7512418 Originating MLS: Port Charlotte
Originating MLS: Port Charlotte
Facts & features
Interior
Bedrooms & bathrooms
- Bedrooms: 3
- Bathrooms: 2
- Full bathrooms: 2
Primary bedroom
- Features: En Suite Bathroom, Walk-In Closet(s)
- Level: First
- Area: 350 Square Feet
- Dimensions: 14x25
Bedroom 1
- Features: Ceiling Fan(s), Built-in Closet
- Level: First
- Area: 168 Square Feet
- Dimensions: 14x12
Bedroom 2
- Features: Ceiling Fan(s), Built-in Closet
- Level: First
- Area: 165 Square Feet
- Dimensions: 11x15
Primary bathroom
- Features: Dual Sinks, Linen Closet
- Level: First
- Area: 225 Square Feet
- Dimensions: 15x15
Bathroom 2
- Features: Tub With Shower, Linen Closet
- Level: First
- Area: 56 Square Feet
- Dimensions: 7x8
Balcony porch lanai
- Features: Ceiling Fan(s), Storage Closet
- Level: First
- Area: 1435 Square Feet
- Dimensions: 41x35
Dining room
- Features: No Closet
- Level: First
- Area: 110 Square Feet
- Dimensions: 10x11
Family room
- Features: No Closet
- Level: First
- Area: 364 Square Feet
- Dimensions: 14x26
Kitchen
- Features: Pantry, Built-in Closet
- Level: First
- Area: 156 Square Feet
- Dimensions: 13x12
Laundry
- Features: Linen Closet
- Level: First
- Area: 60 Square Feet
- Dimensions: 12x5
Living room
- Features: Ceiling Fan(s), No Closet
- Level: First
- Area: 240 Square Feet
- Dimensions: 16x15
Heating
- Electric, Natural Gas
Cooling
- Central Air
Appliances
- Included: Oven, Cooktop, Dishwasher, Disposal, Dryer, Electric Water Heater, Microwave, Range Hood, Refrigerator, Washer, Water Softener
- Laundry: Laundry Room
Features
- Ceiling Fan(s), Crown Molding, Eating Space In Kitchen, High Ceilings, Kitchen/Family Room Combo, Living Room/Dining Room Combo, Primary Bedroom Main Floor, Solid Wood Cabinets, Split Bedroom, Stone Counters, Thermostat, Tray Ceiling(s), Walk-In Closet(s)
- Flooring: Carpet, Ceramic Tile
- Doors: French Doors, Sliding Doors
- Windows: Blinds, Window Treatments, Hurricane Shutters, Shutters, Hurricane Shutters/Windows
- Has fireplace: No
Interior area
- Total structure area: 3,240
- Total interior livable area: 2,334 sqft
Property
Parking
- Total spaces: 2
- Parking features: Driveway, Garage Door Opener, Oversized
- Attached garage spaces: 2
- Has uncovered spaces: Yes
- Details: Garage Dimensions: 27x21
Features
- Levels: One
- Stories: 1
- Patio & porch: Covered, Deck, Patio, Rear Porch, Screened
- Exterior features: Irrigation System, Lighting, Private Mailbox, Rain Gutters
- Has private pool: Yes
- Pool features: Deck, Gunite, Heated, In Ground, Lighting, Screen Enclosure
- Has spa: Yes
- Spa features: Heated, In Ground
- Has view: Yes
- View description: Water, Canal
- Has water view: Yes
- Water view: Water,Canal
- Waterfront features: Brackish Water, Canal - Brackish, Canal - Freshwater, Canal - Saltwater, Brackish Water Access, Brackish Canal Access, Freshwater Canal Access, Saltwater Canal Access, Bridges - No Fixed Bridges, Lift, Sailboat Water, Seawall
Lot
- Size: 9,599 Square Feet
- Features: Landscaped
- Residential vegetation: Mature Landscaping, Trees/Landscaped
Details
- Parcel number: 412214405019
- Zoning: GS-3.5
- Special conditions: None
Construction
Type & style
- Home type: SingleFamily
- Architectural style: Florida
- Property subtype: Single Family Residence
Materials
- Block, Stucco
- Foundation: Slab, Stem Wall
- Roof: Tile
Condition
- New construction: No
- Year built: 2003
Utilities & green energy
- Sewer: Public Sewer
- Water: Public
- Utilities for property: BB/HS Internet Available, Cable Available, Electricity Connected, Phone Available, Propane, Sewer Connected, Street Lights, Water Connected
Community & HOA
Community
- Pet fee: $0 monthly
- Subdivision: PUNTA GORDA ISLES SEC 06
HOA
- Has HOA: No
Location
- Region: Punta Gorda
Financial & listing details
- Price per square foot: $344/sqft
- Tax assessed value: $850,057
- Annual tax amount: $10,396
- Date on market: 7/16/2025
- Cumulative days on market: 50 days
- Listing terms: Cash,Conventional,VA Loan
- Ownership: Fee Simple
- Total actual rent: 0
- Electric utility on property: Yes
- Road surface type: Paved, Asphalt
Price history
| Date | Event | Price |
|---|---|---|
| 10/14/2025 | Sold | $804,000-1.8%$344/sqft |
Source:  Stellar MLS #C7512418 Report a problem Stellar MLS #C7512418 Report a problem | ||
| 9/5/2025 | Pending sale | $819,000$351/sqft |
Source: Stellar MLS #C7512418 Report a problem | ||
| 9/2/2025 | Price change | $819,000-1.2%$351/sqft |
Source: Stellar MLS #C7512418 Report a problem | ||
| 7/16/2025 | Listed for sale | $829,000+28.5%$355/sqft |
Source: Stellar MLS #C7512418 Report a problem | ||
| 9/21/2020 | Sold | $645,000-0.8%$276/sqft |
Source: Public Record Report a problem | ||
| 8/6/2020 | Pending sale | $650,000$278/sqft |
Source: RE/MAX ANCHOR OF MARINA PARK #C7429231 Report a problem | ||
| 6/26/2020 | Price change | $650,000-3%$278/sqft |
Source: RE/MAX ANCHOR OF MARINA PARK #C7429231 Report a problem | ||
| 3/19/2020 | Price change | $670,000-2.9%$287/sqft |
Source: RE/MAX ANCHOR OF MARINA PARK #C7423253 Report a problem | ||
| 2/13/2020 | Price change | $690,000-1.4%$296/sqft |
Source: RE/MAX ANCHOR OF MARINA PARK #C7423253 Report a problem | ||
| 12/26/2019 | Listed for sale | $700,000+1300%$300/sqft |
Source: RE/MAX ANCHOR OF MARINA PARK #C7423253 Report a problem | ||
| 12/12/1995 | Sold | $50,000$21/sqft |
Source: Public Record Report a problem | ||
Public tax history
| Year | Property taxes | Tax assessment |
|---|---|---|
| 2025 | $10,754 +3.4% | $606,867 +2.9% |
| 2024 | $10,397 +3.1% | $589,764 +3.9% |
| 2023 | $10,084 +3.9% | $567,859 +3% |
| 2022 | $9,706 +3.7% | $551,319 +3% |
| 2021 | $9,359 +25.7% | $535,261 +21.4% |
| 2020 | $7,446 -0.1% | $440,995 +2.3% |
| 2019 | $7,457 +7.8% | $431,080 +1.9% |
| 2018 | $6,919 | $423,042 +2.1% |
| 2017 | $6,919 +2.1% | $414,341 +2.4% |
| 2016 | $6,780 +0.5% | $404,520 +0.7% |
| 2015 | $6,748 -1% | $401,708 +0.8% |
| 2014 | $6,814 +8.9% | $398,520 +3.2% |
| 2013 | $6,254 +2.2% | $386,068 -3.6% |
| 2012 | $6,119 -0.4% | $400,408 |
| 2011 | $6,141 -5.4% | $400,408 -2.5% |
| 2010 | $6,490 +0.5% | $410,622 -4.2% |
| 2009 | $6,459 | $428,587 -16.1% |
| 2007 | -- | $510,698 |
| 2006 | -- | $510,698 |
Find assessor info on the county website
Neighborhood: 33950
Nearby homes
- $526,9003 bd2 ba1.4k sqft2218 Via Veneto Dr, Punta Gorda, FL 33950Off Market
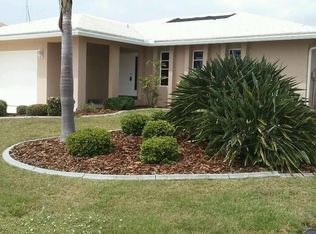
- $536,4003 bd2 ba2k sqft2300 Via Veneto Dr, Punta Gorda, FL 33950Off Market
- $698,1003 bd2 ba2.1k sqft2212 Via Veneto Dr, Punta Gorda, FL 33950Off Market
- $586,3003 bd2 ba2.1k sqft2308 Via Veneto Dr, Punta Gorda, FL 33950Off Market
- $280,0000.33 Acres2217 Via Veneto Dr, Punta Gorda, FL 33950Off Market
- $575,0003 bd2 ba2.1k sqft2301 Via Veneto Dr, Punta Gorda, FL 33950For Sale
- $709,0003 bd3 ba2.5k sqft2223 Cassino Ct, Punta Gorda, FL 33950Off Market
- $692,6003 bd2 ba2.2k sqft2208 Via Veneto Dr, Punta Gorda, FL 33950Off Market
Nearby schools
GreatSchools rating
- 8/10Sallie Jones Elementary SchoolGrades: PK-5Distance: 2.7 mi
- 4/10Punta Gorda Middle SchoolGrades: 6-8Distance: 3.1 mi
- 5/10Charlotte High SchoolGrades: 9-12Distance: 2.9 mi
Schools provided by the listing agent
- Elementary: Sallie Jones Elementary
- Middle: Punta Gorda Middle
- High: Charlotte High
Source: Stellar MLS. This data may not be complete. We recommend contacting the local school district to confirm school assignments for this home.
Get a cash offer in 3 minutes
Find out how much your home could sell for in as little as 3 minutes with a no-obligation cash offer.
Estimated market value
$797,800
Get a cash offer in 3 minutes
Find out how much your home could sell for in as little as 3 minutes with a no-obligation cash offer.
Estimated market value
$797,800
- Florida
- Charlotte County
- Punta Gorda
- 33950
- 2224 VIA VENETO DRIVE
Nearby cities
Nearby zip codes
Other Punta Gorda Topics
