Skip main navigation
Active
  • $470,000

    2224 Vision Dr, Charlotte, NC 28203

    2beds
    949sqft
    : 
    Loading
    Get pre-qualified
    Condominium
    Built in 2005
    -- sqft lot
    $456,600 Zestimate®
    $495/sqft
    $280/mo HOA

    What's special

    Charming front rocking-chair porchFantastic floor planGranite countertopsSubway tile backsplashQuartz top vanityInviting outdoor living spacesExceptional outdoor space
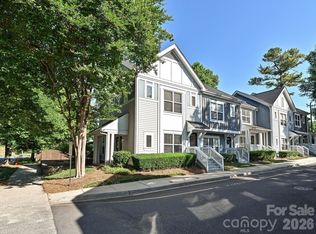
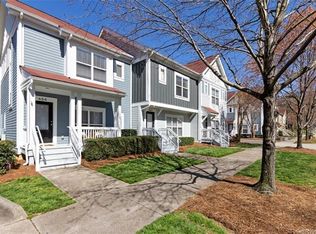
    Welcome home to this beautifully updated townhome style condo in the heart of South End/Wilmore, where comfort and convenience come together! Enjoy an unbeatable location just minutes to dozens of restaurants, breweries, shopping, the light rail, Uptown, and Panthers Stadium. This move-in-ready home has been thoughtfully refreshed from top to bottom. The kitchen shines with all-new stainless steel appliances, including a French-door refrigerator with a bottom freezer drawer, granite countertops & subway tile backsplash. Primary bath renovated in 2023 with tiled walk in shower, new plumbing & lighting fixtures & a quartz top vanity. Additional updates include a newer HVAC system (2023) The fantastic floor plan is complemented by inviting outdoor living spaces, including a charming front rocking-chair porch and a private, fenced backyard featuring hardscape pavers perfect for relaxing or entertaining. An assigned parking space and two nearby visitor spaces add even more convenience. With extensive updates, exceptional outdoor space, and one of Charlotte's most sought-after walkable neighborhoods, this townhome is ready for you to move in and enjoy! Come see it today!
    2 days
    |
    179
    |
    14
    |

    Likely to sell faster than

    Zillow last checked:

    Listing updated:

    Listed by:

    Cameron Hunter chunter@mthrealestate.com,

    My Townhome

    Source: Canopy MLS as distributed by MLS GRID,MLS#: 4402872MLS Logo

    Loading...

      Facts & features

      Interior

      Bedrooms & bathrooms
      • Bedrooms: 2
      • Bathrooms: 2
      • Full bathrooms: 1
      • 1/2 bathrooms: 1
      Primary bedroom
      • Level: Upper
      Bedroom s
      • Level: Upper
      Bathroom full
      • Level: Upper
      Bathroom half
      • Level: Main
      Dining area
      • Level: Main
      Kitchen
      • Level: Main
      Laundry
      • Level: Upper
      Living room
      • Level: Main
      Heating
      • Central
      Cooling
      • Central Air
      Appliances
      • Included: Dishwasher, Microwave
      • Laundry: Laundry Closet
      Features
      • Flooring: Carpet, Hardwood
      • Has basement: No
      Interior area
      • Total structure area: 949
      • Total interior livable area: 949 sqft
      • Finished area above ground: 949
      • Finished area below ground: 0

      Property

      Parking
      • Parking features: Parking Lot, Parking Space(s)
      Features
      • Levels: Two
      • Stories: 2
      • Entry location: Main
      • Patio & porch: Front Porch, Patio
      Details
      • Parcel number: 11907732
      • Zoning: n/a
      • Special conditions: Standard

      Construction

      Type & style
      • Home type: Condo
      • Architectural style: Arts and Crafts
      • Property subtype: Condominium
      Materials
      • Fiber Cement, Wood
      • Foundation: Slab
      Condition
      • New construction: No
      • Year built: 2005

      Utilities & green energy

      • Sewer: Public Sewer
      • Water: City

      Community & HOA

      Community
      • Subdivision: South End
      HOA
      • Has HOA: Yes
      • HOA fee: $280 monthly
      Location
      • Region: Charlotte

      Financial & listing details

      • Price per square foot: $495/sqft
      • Tax assessed value: $347,949
      • Annual tax amount: $2,723
      • Date on market: 7/17/2026
      • Cumulative days on market: 2 days
      • Listing terms: Cash,Conventional,FHA,VA Loan
      • Road surface type: Asphalt, Paved

        Estimated market value

        $456,600

        $434,000 - $479,000

        $2,203/mo

        Price history

        DateEventPrice
        7/17/2026Listed for sale$470,000+94.2%$495/sqft
        Source: Canopy MLS as distributed by MLS GRID #4402872 Report a problem
        3/8/2018Sold$242,000$255/sqft
        Source: Public Record Report a problem

        Public tax history

        YearProperty taxesTax assessment
        2025$2,723 +1.4%$347,949
        2024$2,684 +3.4%$347,949
        2023$2,597 +11.8%$347,949 +47.1%
        2022$2,323 $236,600
        2021$2,323 $236,600
        2020$2,323 +0.3%$236,600
        2019$2,317 +28.6%$236,600 +75%
        2018$1,801 +1.7%$135,200
        2017$1,771 $135,200
        2016$1,771 $135,200
        2015$1,771 -0.3%$135,200
        2014$1,776 $135,200
        2013-- $135,200
        2012-- $135,200
        2011-- $135,200 +7%
        2010-- $126,300
        2009-- $126,300
        2008-- $126,300
        2007-- $126,300
        2006-- $126,300
        Find assessor info on the county website

        Monthly payment

        Est. payment

        Payment breakdown

        Explore the cost of this home by adjusting the details. Changes won't be saved.
        All calculations are estimates and provided by Zillow, Inc. for informational purposes only. Actual amounts may vary.
        HOA fees may include property taxes on listings classified as Co-Ops. Contact the listing agent and/or owner for fee details.
        Mortgage interest rates are dependent on a number of factors, including credit score, down payment, and repayment length. Interest rate data provided by Zillow Group Marketplace, Inc. as of 1/1/1970 from various mortgage lenders with which we have lead or other similar arrangements; the Estimated Payment is an average of those rates.
        See how much you could borrow to make a competitive offer.

        Climate risks

        Neighborhood: Wilmore

        Getting around

        86 / 100
        Very Walkable
        51 / 100
        Good Transit
        58 / 100
        Bikeable

        Nearby schools

        GreatSchools rating

        A local agent can set up tours, give advice and negotiate with sellers.

        Browse local experts

        Similar homes