Exceptional contemporary living in the heart of LoHi, thoughtfully positioned off the street to provide a rare sense of privacy and tranquility while remaining just moments from the energy of one of Denver's most vibrant neighborhoods. This beautifully designed residence offers over 4,000 square feet of thoughtfully curated living space with five bedrooms, four bathrooms, and an ideal floor plan for both everyday living and entertaining. The light filled main level features soaring ceilings, wide-plank hardwood floors, and an open concept layout anchored by a chef's kitchen complete with premium Viking appliances, custom cabinetry, a generous center island, and seamless flow into the dining and living areas. Expansive glass doors create a seamless connection to the rare oversized backyard, extending the living space outdoors with room to entertain, garden, or simply unwind. The spacious primary suite serves as a private retreat with a luxurious five-piece bath, walk-in closet, and abundant natural light. Additional bedrooms offer flexibility for guests, family, or dedicated home office space. The finished lower level provides a spacious recreation room, additional bedrooms, and ample space for a home gym, media room, or other flexible living needs. An expansive rooftop deck showcases stunning city and mountain views, creating the perfect setting for morning coffee, evening sunsets, or entertaining under the Colorado sky. A brand-new roof adds lasting value and peace of mind for the next owner. Completing the home is an oversized two-car garage, offering exceptional space for vehicles, outdoor gear, and additional storage, an increasingly rare amenity in LoHi. Ideally located just blocks from LoHi's acclaimed restaurants, coffee shops, breweries, boutiques, neighborhood parks, and downtown Denver, this home offers the best of urban living while providing the space, privacy, and convenience that are seldom found in one of Denver's most sought-after neighborhoods.
Accepting backups
$1,750,000
2224 W 37th Avenue, Denver, CO 80211
5beds
4,027sqft
:
Get pre-qualified$10,607/mo
Single Family Residence
Built in 2014
6,119 Square Feet Lot
$-- Zestimate®
$435/sqft
$-- HOA
What's special
- 17 days |
- 814 |
- 49 |
Zillow last checked:
Listing updated:
Listed by:
Story Home Group 720-975-7227 Will@storyhomegroup.com,
LPT Realty,
Craig Wallace 617-435-0729,
LPT Realty
Source: REcolorado as distributed by MLS GRID,MLS#: 3939000
Facts & features
Interior
Bedrooms & bathrooms
- Bedrooms: 5
- Bathrooms: 4
- Full bathrooms: 3
- 1/2 bathrooms: 1
- Main level bathrooms: 1
Bedroom
- Level: Upper
Bedroom
- Level: Upper
Bedroom
- Level: Basement
Bedroom
- Level: Basement
Bedroom
- Features: Primary Suite
- Level: Upper
Bathroom
- Level: Main
Bathroom
- Features: Primary Suite
- Level: Upper
Bathroom
- Level: Basement
Bathroom
- Level: Upper
Family room
- Level: Basement
Gym
- Level: Basement
Kitchen
- Level: Main
Living room
- Level: Main
Loft
- Level: Upper
Office
- Level: Main
Heating
- Forced Air, Natural Gas
Cooling
- Central Air
Appliances
- Included: Disposal, Dryer, Microwave, Oven, Refrigerator, Washer
Features
- Basement: Full
Interior area
- Total structure area: 4,027
- Total interior livable area: 4,027 sqft
- Finished area above ground: 2,728
- Finished area below ground: 1,200
Video & virtual tour
Property
Parking
- Total spaces: 2
- Parking features: Garage
- Garage spaces: 2
Features
- Levels: Three Or More
Lot
- Size: 6,119 Square Feet
- Features: Level
Details
- Parcel number: 228208035
- Zoning: U-TU-B
- Special conditions: Standard
Construction
Type & style
- Home type: SingleFamily
- Property subtype: Single Family Residence
Materials
- Brick, Frame
- Roof: Composition
Condition
- Year built: 2014
Utilities & green energy
- Sewer: Public Sewer
- Water: Public
Community & HOA
Community
- Subdivision: Lohi
HOA
- Has HOA: No
Location
- Region: Denver
Financial & listing details
- Price per square foot: $435/sqft
- Tax assessed value: $1,672,500
- Annual tax amount: $10,334
- Date on market: 7/9/2026
- Listing terms: Cash,Conventional,FHA,VA Loan
- Exclusions: Seller`s Personal Property, Any Staging Items
- Ownership: Individual
Estimated market value
Not available
Estimated sales range
Not available
Not available
Price history
| Date | Event | Price |
|---|---|---|
| 7/22/2026 | Pending sale | $1,750,000$435/sqft |
Source:  REcolorado as distributed by MLS GRID #3939000 Report a problem REcolorado as distributed by MLS GRID #3939000 Report a problem | ||
| 7/9/2026 | Listed for sale | $1,750,000+6.7%$435/sqft |
Source: REcolorado as distributed by MLS GRID #3939000 Report a problem | ||
| 7/17/2025 | Sold | $1,640,000-0.3%$407/sqft |
Source: REcolorado as distributed by MLS GRID #5367467 Report a problem | ||
| 7/8/2025 | Pending sale | $1,645,000$408/sqft |
Source: REcolorado as distributed by MLS GRID #5367467 Report a problem | ||
| 6/26/2025 | Listing removed | $1,645,000$408/sqft |
Source: REcolorado as distributed by MLS GRID #5367467 Report a problem | ||
| 5/16/2025 | Pending sale | $1,645,000$408/sqft |
Source: REcolorado as distributed by MLS GRID #5367467 Report a problem | ||
| 4/25/2025 | Price change | $1,645,000-2.9%$408/sqft |
Source: REcolorado as distributed by MLS GRID #5367467 Report a problem | ||
| 3/14/2025 | Listed for sale | $1,695,000+76.7%$421/sqft |
Source: REcolorado as distributed by MLS GRID #5367467 Report a problem | ||
| 4/28/2015 | Sold | $959,000$238/sqft |
Source: 8z Real Estate solds #4395994_80211 Report a problem | ||
Public tax history
| Year | Property taxes | Tax assessment |
|---|---|---|
| 2024 | $8,397 +14.7% | $108,370 -3.4% |
| 2023 | $7,322 | $112,130 |
Find assessor info on the county website
Monthly payment
Est. payment
Payment breakdown
Explore the cost of this home by adjusting the details. Changes won't be saved.Climate risks
Neighborhood: Highland
Nearby schools
GreatSchools rating
- 4/10Bryant Webster K-8 SchoolGrades: PK-8Distance: 0.3 mi
- 5/10North High SchoolGrades: 9-12Distance: 0.8 mi
- 3/10Columbian Elementary SchoolGrades: PK-5Distance: 0.7 mi
Schools provided by the listing agent
- Elementary: Columbian
- Middle: Skinner
- High: North
- District: Denver 1
Source: REcolorado as distributed by MLS GRID. This data may not be complete. We recommend contacting the local school district to confirm school assignments for this home.
- $1,490,3003 bd3 ba2.7k sqft2232 W 37th Ave, Denver, CO 80211Off Market

- $1,875,0003 bd3 ba3.8k sqft2234 W 37th Ave, Denver, CO 80211Sold
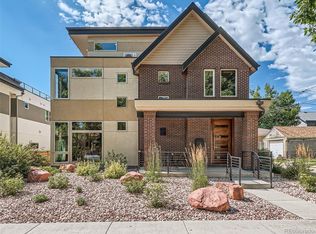
- $1,497,7006 bd4 ba4k sqft3641 N Vallejo St, Denver, CO 80211Off Market
- $862,5002 bd1 ba850 sqft3635 N Vallejo St, Denver, CO 80211Off Market

- $1,255,0004 bd4 ba2.5k sqft3632 N Wyandot St, Denver, CO 80211Off Market
- $2,4002 bd1 ba900 sqft3635 Vallejo St, Denver, CO 80211For Rent
- $1,136,5004 bd4 ba1.8k sqft3646 Wyandot St, Denver, CO 80211Off Market
- $751,1003 bd2 ba1.1k sqft3625 Vallejo St, Denver, CO 80211Off Market
A local agent can set up tours, give advice and negotiate with sellers.
Similar homes
- $1,550,0004 bd4 ba3.4k sqft3650 Mariposa Street, Denver, CO 80211For Sale
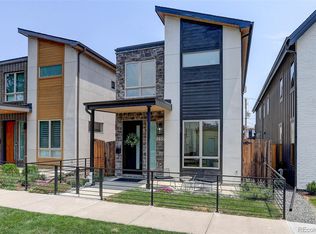
 MLS ID #8028741, Dan D Gerlock, Coldwell Banker Realty 18. REcolorado as distributed by MLS GRID
 - $2,250,0006 bd5 ba4.2k sqft3328 N Shoshone Street, Denver, CO 80211New Construction
 MLS ID #1996531, Rachel Gallegos, Compass - Denver. REcolorado as distributed by MLS GRID
 - $1,499,9005 bd6 ba3.6k sqft3510 Wyandot Street, Denver, CO 80211New Construction
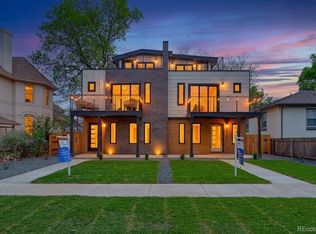 MLS ID #3482461, Sam Cardenas, RE/MAX Northwest Inc. REcolorado as distributed by MLS GRID
 - $1,449,0005 bd4 ba3.1k sqft3246 N Speer Boulevard, Denver, CO 80211For Sale
 MLS ID #2404606, Julie Bloch Burton, Celladora Real Estate. REcolorado as distributed by MLS GRID
 - $1,475,0004 bd5 ba3.5k sqft3397 W 23rd Avenue, Denver, CO 80211For SaleMLS ID #2107669, Erin Cole, Your Castle Real Estate Inc. REcolorado as distributed by MLS GRID
- $1,525,0004 bd5 ba3.5k sqft2526 King Street, Denver, CO 80211For SaleMLS ID #2707014, Kathryn Bartic, Keller Williams Integrity Real Estate LLC. REcolorado as distributed by MLS GRID
- $1,249,0005 bd5 ba3.1k sqft3404 Newton Street, Denver, CO 80211For SaleMLS ID #3638585, Shannon Tiger, LIV Sotheby's International Realty. REcolorado as distributed by MLS GRID
- $1,250,0004 bd5 ba3.1k sqft3121 W 26th Avenue, Denver, CO 80211For SaleMLS ID #2911344, Courtney Nelson, LIV Sotheby's International Realty. REcolorado as distributed by MLS GRID
- $1,775,0005 bd6 ba3.6k sqft260 S Grant Street, Denver, CO 80209New ConstructionMLS ID #8099614, Munish Rajpal, HomeSmart. REcolorado as distributed by MLS GRID
- $1,185,0003 bd4 ba2.4k sqft3855 Jason Street, Denver, CO 80211For SaleMLS ID #3049954, Allison & Tiffany | AT Home, West and Main Homes Inc. REcolorado as distributed by MLS GRID
- $1,799,0005 bd4 ba3.6k sqft2322 Hudson Street, Denver, CO 80207For SaleMLS ID #5038024, Fred McNab, Compass - Denver. REcolorado as distributed by MLS GRID
- $1,125,0004 bd4 ba2.5k sqft3507 Tejon Street, Denver, CO 80211For SaleMLS ID #1580465, Allison Aman Gill, Vib Real Estate. REcolorado as distributed by MLS GRID
- $1,390,0004 bd5 ba3.2k sqft1231 Garfield Street, Denver, CO 80206For SaleMLS ID #3826019, P. Anton & G. Card, Kentwood Real Estate Cherry Creek. REcolorado as distributed by MLS GRID
- $1,595,0004 bd4 ba3.3k sqft2635 Pierce Street, Denver, CO 80214For SaleMLS ID #3686557, Jessica Whitehall, Compass Colorado, LLC - Boulder. REcolorado as distributed by MLS GRID
- $1,250,0004 bd5 ba3.4k sqft3538 N Raleigh Street, Denver, CO 80212For SaleMLS ID #1995184, Christopher Rivera, Sterling Real Estate Group Inc. REcolorado as distributed by MLS GRID
- $1,725,0004 bd4 ba5k sqft1278 Clermont Street, Denver, CO 80220For SaleMLS ID #1857186, Kylie Russell, LIV Sotheby's International Realty. REcolorado as distributed by MLS GRID
- $1,900,0005 bd4 ba4.8k sqft1958 S Corona Street, Denver, CO 80210For SaleMLS ID #9511335, Joyce E Hachen, Equity Colorado Real Estate. REcolorado as distributed by MLS GRID
- $1,699,0005 bd5 ba3.5k sqft537 Josephine Street, Denver, CO 80206New ConstructionMLS ID #3859031, Ryan Devin, Keller Williams Advantage Realty LLC. REcolorado as distributed by MLS GRID
- $1,625,0004 bd5 ba5.5k sqft11890 W 39th Place, Wheat Ridge, CO 80033For SaleMLS ID #9099007, Deb Miller, Bloom Group LLC. REcolorado as distributed by MLS GRID
- $1,699,0003 bd4 ba4.3k sqft66 S Jackson Street, Denver, CO 80209For SaleMLS ID #1711981, Tonie Benetti, TBK Real Estate Solutions, LLC. REcolorado as distributed by MLS GRID
