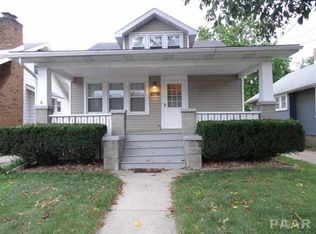
This cute 3 bed, 1 bath has been well loved by the same family for the last 30 years, and ready for a new owner! Main floor features living room, formal dining room, kitchen, master bedroom and bathroom. Upper floor has two generous sized bedrooms, one of them being a walk-thru. Basement is unfinished, but currently used as a rec room or nice storage space, as well as laundry room. Large fenced in backyard with single car garage. Recent updates roof March 2024, fresh paint throughout, new carpet in living room, new flooring in bathroom all October 2024!
Closed
$42,000
2224 W Barker Ave, Peoria, IL 61604
3beds
1,083sqft
Single Family Residence
Built in 1930
5,227 Square Feet Lot
$101,200 Zestimate®
$39/sqft
$1,191 Estimated rent
Home value
$101,200
$84,000 - $117,000
$1,191/mo
Zestimate® history
Owner options
List your home for rent
$1,191/mo
Rent Zestimate®
Find your next renter with Zillow Rental Manager. Plus, with online applications, you can quickly screen prospective tenants – for free.
$1,191/mo
Rent Zestimate®
Refinance and save
$265/mo
Est. payment
Refinancing to a lower rate could help reduce your monthly payments and save thousands over the life of the loan.
$265/mo
Est. payment
Explore your selling options
Work with a Zillow partner agent
Leverage their expertise and Zillow's premium Showcase listings to get your home seen by more buyers.
Get startedList with your own agent
Get your home in front of millions of buyers by listing it on Zillow.
Learn how to do itSell it yourself
Take full control of how buyers see your home on Zillow by listing For Sale by Owner (FSBO).
List your homeWhat's special
Zillow last checked:
Listing updated:
Listed by:
Sarah Pinon 309-738-6428,
Mel Foster Co. Kewanee
Bought with:
Linda Kepple
Keller Williams Premier Realty
Source: MRED as distributed by MLS GRID,MLS#: QC4257934
Facts & features
Interior
Bedrooms & bathrooms
- Bedrooms: 3
- Bathrooms: 1
- Full bathrooms: 1
Primary bedroom
- Features: Flooring (Carpet)
- Level: Main
- Area: 110 Square Feet
- Dimensions: 10x11
Primary bedroom
- Features: Flooring (Carpet), Bathroom (Full, Shared)
- Level: Main
- Area: 110 Square Feet
- Dimensions: 10x11
Bedroom 2
- Features: Flooring (Hardwood)
- Level: Second
- Area: 200 Square Feet
- Dimensions: 10x20
Bedroom 2
- Features: Flooring (Hardwood)
- Level: Second
- Area: 200 Square Feet
- Dimensions: 10x20
Bedroom 2
- Features: Flooring (Hardwood)
- Level: Second
- Area: 200 Square Feet
- Dimensions: 10x20
Bedroom 3
- Features: Flooring (Hardwood)
- Level: Second
- Area: 170 Square Feet
- Dimensions: 10x17
Bedroom 3
- Features: Flooring (Hardwood)
- Level: Second
- Area: 170 Square Feet
- Dimensions: 10x17
Dining room
- Features: Flooring (Laminate)
- Level: Main
- Area: 154 Square Feet
- Dimensions: 11x14
Dining room
- Features: Flooring (Laminate)
- Level: Main
- Area: 154 Square Feet
- Dimensions: 11x14
Kitchen
- Features: Flooring (Laminate)
- Level: Main
- Area: 121 Square Feet
- Dimensions: 11x11
Kitchen
- Features: Flooring (Laminate)
- Level: Main
- Area: 121 Square Feet
- Dimensions: 11x11
Living room
- Features: Flooring (Carpet)
- Level: Main
- Area: 176 Square Feet
- Dimensions: 11x16
Living room
- Features: Flooring (Carpet)
- Level: Main
- Area: 176 Square Feet
- Dimensions: 11x16
Appliances
- Included: Range, Refrigerator
Features
- Basement: Unfinished,Egress Window,Full
Interior area
- Total interior livable area: 1,083 sqft
Property
Parking
- Total spaces: 1
- Parking features: Yes, Detached, Garage
- Garage spaces: 1
Lot
- Size: 5,227 Square Feet
- Dimensions: 127x 40
- Features: Level
Details
- Parcel number: 1807204007
Construction
Type & style
- Home type: SingleFamily
- Architectural style: Bungalow
- Property subtype: Single Family Residence
Materials
- Aluminum Siding
Condition
- New construction: No
- Year built: 1930
Utilities & green energy
- Sewer: Public Sewer
- Water: Public
Community & HOA
Community
- Subdivision: John Mcdougal
Location
- Region: Peoria
Financial & listing details
- Price per square foot: $39/sqft
- Tax assessed value: $65,700
- Annual tax amount: $1,189
- Date on market: 12/30/2025
- Listing terms: Cash
Price history
| Date | Event | Price |
|---|---|---|
| 4/16/2025 | Listing removed | $1,250$1/sqft |
Source: Zillow Rentals Report a problem | ||
| 3/25/2025 | Price change | $1,250-7.4%$1/sqft |
Source: Zillow Rentals Report a problem | ||
| 3/13/2025 | Listed for rent | $1,350$1/sqft |
Source: Zillow Rentals Report a problem | ||
| 1/16/2025 | Sold | $42,000-16%$39/sqft |
Source:  MRED as distributed by MLS GRID #QC4257934 Report a problem MRED as distributed by MLS GRID #QC4257934 Report a problem | ||
| 12/28/2024 | Contingent | $50,000$46/sqft |
Source:  RMLS Alliance as distributed by MLS GRID #QC4257934 Report a problem RMLS Alliance as distributed by MLS GRID #QC4257934 Report a problem | ||
| 12/28/2024 | Price change | $50,000-28.5%$46/sqft |
Source: RMLS Alliance as distributed by MLS GRID #QC4257934 Report a problem | ||
| 12/2/2024 | Price change | $69,900-9.1%$65/sqft |
Source: RMLS Alliance as distributed by MLS GRID #QC4257934 Report a problem | ||
| 11/10/2024 | Listed for sale | $76,900+107.8%$71/sqft |
Source: RMLS Alliance as distributed by MLS GRID #QC4257934 Report a problem | ||
| 9/6/2018 | Sold | $37,000$34/sqft |
Source: Public Record Report a problem | ||
Public tax history
| Year | Property taxes | Tax assessment |
|---|---|---|
| 2024 | $1,315 +10.6% | $21,900 +11% |
| 2023 | $1,189 +1.8% | $19,730 +2.9% |
| 2022 | $1,169 +5.2% | $19,170 +6% |
| 2021 | $1,111 +2.1% | $18,090 +2% |
| 2020 | $1,088 -3.1% | $17,740 -1% |
| 2019 | $1,123 -1.6% | $17,920 -2.9% |
| 2018 | $1,141 +0.1% | $18,460 -1% |
| 2017 | $1,140 +1.2% | $18,640 |
| 2016 | $1,127 +6.1% | $18,640 +4% |
| 2015 | $1,062 +4.3% | $17,920 +1.3% |
| 2014 | $1,018 -2.7% | $17,690 -3% |
| 2013 | $1,047 -9.8% | $18,240 -10.1% |
| 2011 | $1,161 +4% | $20,290 +2.2% |
| 2010 | $1,116 +1.7% | $19,850 |
| 2009 | $1,097 +3.2% | $19,850 +2.2% |
| 2008 | $1,064 -7.8% | $19,420 -3.8% |
| 2007 | $1,154 +6.7% | $20,190 +4.7% |
| 2006 | $1,081 +4.9% | $19,290 +1.6% |
| 2005 | $1,030 -20.8% | $18,990 +20.3% |
| 1998 | $1,301 | $15,780 |
Find assessor info on the county website
Neighborhood: 61604
Nearby homes
- $138,2002 bd1 ba1.4k sqft2226 W Barker Ave, West Peoria, IL 61604Off Market
- $118,5003 bd1 ba1.4k sqft2222 W Barker Ave, Peoria, IL 61604Off Market
- $130,6003 bd2 ba1.4k sqft2302 W Barker Ave, West Peoria, IL 61604Off Market
- $170,700-- bd-- ba1.4k sqft2302 W Barker Ave APT 2, West Peoria, IL 61604Off Market
- $50,5004 bd1 ba432 sqft2218 W Barker Ave, West Peoria, IL 61604Off Market
- $106,3002 bd1 ba825 sqft2304 W Barker Ave, West Peoria, IL 61604Off Market
- $111,9004 bd1 ba1k sqft2216 W Barker Ave, West Peoria, IL 61604Off Market
- $116,2004 bd1 ba912 sqft2306 W Barker Ave, West Peoria, IL 61604Off Market
Nearby schools
GreatSchools rating
- 3/10Calvin Coolidge Middle SchoolGrades: 5-8Distance: 0.4 mi
- 1/10Manual High SchoolGrades: 9-12Distance: 1 mi
- 3/10Whittier Primary SchoolGrades: K-4Distance: 0.5 mi
Schools provided by the listing agent
- High: Manual
Source: MRED as distributed by MLS GRID. This data may not be complete. We recommend contacting the local school district to confirm school assignments for this home.
Sell for more on Zillow
Get a Zillow Showcase℠ listing at no additional cost and you could sell for .
$101,200
2% more
+$2,024
With Zillow Showcase(estimated)
$103,224
- Illinois
- Peoria County
- West Peoria
- 61604
- 2224 W Barker Ave
Nearby cities
Nearby zip codes
Other West Peoria Topics
