Skip main navigation
Closed
  • $976,300

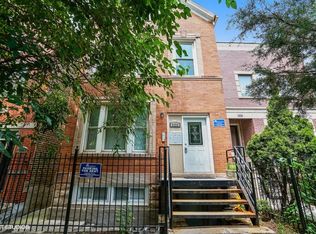
    2224 W Belden Ave, Chicago, IL 60647

    4beds
    2,400sqft
    Single Family Residence
    Built in 1890
    2,400 Square Feet Lot
    $1,204,600 Zestimate®
    $407/sqft
    $5,096 Estimated rent

    Home value

    $1,204,600

    $1.14M - $1.29M

    $5,096/mo

    Zestimate® history
    Loading
    Loading...

    Owner options

    List your home for rent

    $5,096/mo

    Rent Zestimate®

    Find your next renter with Zillow Rental Manager. Plus, with online applications, you can quickly screen prospective tenants – for free.

    Learn more

    $5,096/mo

    Rent Zestimate®

    Refinance and save

    $6,866/mo

    Est. payment

    Refinancing to a lower rate could help reduce your monthly payments and save thousands over the life of the loan.

    See today's rates

    $6,866/mo

    Est. payment

    Explore your selling options

    Work with a Zillow partner agent

    Leverage their expertise and Zillow's premium Showcase listings to get your home seen by more buyers.

    Get started

    List with your own agent

    Get your home in front of millions of buyers by listing it on Zillow.

    Learn how to do it

    Sell it yourself

    Take full control of how buyers see your home on Zillow by listing For Sale by Owner (FSBO).

    List your home

    What's special

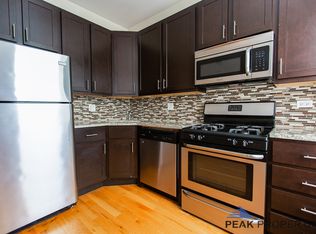
    Nestled in the vibrant heart of Bucktown, this single-family home is a true gem, boasting gorgeous updates within the renowned Pulaski school district. With a total of four bedrooms spread across its levels, the residence exudes charm and elegance. As you step into the main floor, you'll be greeted by a lovely foyer that leads into living and dining area that sets the perfect stage for both relaxation and entertaining. The kitchen is a showstopper, having undergone a meticulous gut renovation to showcase stunning custom cabinetry, quartz counters, herringbone backsplash, all new high end appliances, new designer lighting, and a thoughtfully designed breakfast table flanked by built-in cabinets for incredible storage. Additionally, a Coffee/wine bar, complete with a beverage fridge, adds a touch of luxury to this beautiful space. Moving to the second level, two gracious sized bedrooms and a full bathroom. Both rooms with ample space for beds plus office or play space! Accompanied by the practical convenience of laundry on the bedroom level. The third level boasts statement vaulted ceilings with skylights featuring a primary suite and an additional fourth bedroom. The bathroom on this level is a true sanctuary, offering a walk-in shower and a separate tub for moments of relaxation. Descending to the lower level, you'll find two great play spaces and truly massive storage room! Stepping outside, the picturesque backyard and patio create an outdoor oasis for gatherings and relaxation. The two-car garage adds a practical touch to city living. Conveniently located just a short stroll from Pulaski School, this residence offers easy access to transportation, shopping, dining and more. Embrace the spirit of Bucktown living, where this home stands as a testament to both style and convenience.

    Zillow last checked:

    Listing updated:

    Listing courtesy of:

    Kate Waddell 312-319-1168,

    Compass

    Bought with:

    Julie Busby

    Compass

    Source: MRED as distributed by MLS GRID,MLS#: 11947502MLS Logo

    Facts & features

    Interior

    Bedrooms & bathrooms
    • Bedrooms: 4
    • Bathrooms: 3
    • Full bathrooms: 2
    • 1/2 bathrooms: 1
    Primary bedroom
    • Features: Bathroom (Full)
    • Level: Second
    • Area: 228 Square Feet
    • Dimensions: 19X12
    Bedroom 2
    • Level: Second
    • Area: 228 Square Feet
    • Dimensions: 19X12
    Bedroom 3
    • Level: Third
    • Area: 247 Square Feet
    • Dimensions: 19X13
    Bedroom 4
    • Level: Third
    • Area: 126 Square Feet
    • Dimensions: 14X9
    Dining room
    • Level: Main
    • Dimensions: COMBO
    Exercise room
    • Level: Lower
    • Area: 54 Square Feet
    • Dimensions: 9X6
    Kitchen
    • Features: Kitchen (Eating Area-Breakfast Bar)
    • Level: Main
    • Area: 266 Square Feet
    • Dimensions: 14X19
    Living room
    • Features: Flooring (Hardwood)
    • Level: Main
    • Area: 338 Square Feet
    • Dimensions: 26X13
    Recreation room
    • Level: Lower
    • Area: 80 Square Feet
    • Dimensions: 10X8
    Heating
    • Natural Gas, Forced Air, Sep Heating Systems - 2+, Zoned
    Cooling
    • Central Air, Zoned
    Appliances
    • Included: Range, Microwave, Dishwasher, Refrigerator, Washer, Dryer, Disposal, Humidifier
    Features
    • Basement: Finished,Daylight
    • Number of fireplaces: 1
    • Fireplace features: Double Sided, Wood Burning
    Interior area
    • Total structure area: 0
    • Total interior livable area: 2,400 sqft

    Property

    Parking
    • Total spaces: 2
    • Parking features: On Site, Garage Owned, Detached, Garage
    • Garage spaces: 2
    Accessibility
    • Accessibility features: No Disability Access
    Features
    • Stories: 3
    • Patio & porch: Deck
    Lot
    • Size: 2,400 sqft
    • Dimensions: 24 X 100
    Details
    • Parcel number: 14311040310000
    • Special conditions: None
    • Other equipment: Ceiling Fan(s), Sump Pump

    Construction

    Type & style
    • Home type: SingleFamily
    • Property subtype: Single Family Residence
    Materials
    • Brick
    Condition
    • New construction: No
    • Year built: 1890

    Utilities & green energy

    • Electric: Fuses
    • Sewer: Public Sewer
    • Water: Lake Michigan, Public

    Community & neighborhood

    Security
    • Security features: Carbon Monoxide Detector(s)
    Community
    • Community features: Curbs, Sidewalks, Street Lights, Street Paved
    Location
    • Region: Chicago
    • Subdivision: Bucktown

    HOA & financial

    HOA
    • Services included: None

    Other

    Other facts
    • Listing terms: Conventional
    • Ownership: Fee Simple

    Price history

    DateEventPrice
    2/28/2024Sold$976,300+39.5%$407/sqft
    Source: MRED as distributed by MLS GRID #11947502 Report a problem
    8/15/2018Sold$700,000-2.1%$292/sqft
    Source: MRED as distributed by MLS GRID #09902077 Report a problem
    6/30/2018Pending sale$715,000$298/sqft
    Source: @properties #09902077 Report a problem
    6/18/2018Price change$715,000-1.4%$298/sqft
    Source: @properties #09902077 Report a problem
    5/30/2018Price change$725,000-3.3%$302/sqft
    Source: @properties #09902077 Report a problem
    5/8/2018Price change$750,000-3.2%$313/sqft
    Source: @properties #09902077 Report a problem
    4/16/2018Price change$775,000-2.5%$323/sqft
    Source: @properties #09902077 Report a problem
    4/2/2018Listed for sale$795,000+43.2%$331/sqft
    Source: @properties #09902077 Report a problem
    10/12/2010Sold$555,000-17.8%$231/sqft
    Source: Berkshire Hathaway HomeServices Koenig Rubloff #07531414_60647 Report a problem
    5/22/2010Listed for sale$674,900$281/sqft
    Source: Redfin #07531414 Report a problem

    Public tax history

    Tax history is unavailable.

    Neighborhood: Bucktown

    Nearby schools

    GreatSchools rating
    Schools provided by the listing agent
    • District: 299

    Source: MRED as distributed by MLS GRID. This data may not be complete. We recommend contacting the local school district to confirm school assignments for this home.

    Get a cash offer in 3 minutes
    Find out how much your home could sell for in as little as 3 minutes with a no-obligation cash offer.
    Estimated market value
    $1,204,600
    Get a cash offer in 3 minutes
    Find out how much your home could sell for in as little as 3 minutes with a no-obligation cash offer.
    Estimated market value
    $1,204,600