Skip main navigation
Closed
  • $360,000

    2224 W Sanson Ave, Spokane, WA 99205

    3beds
    2baths
    1,732sqft
    Single Family Residence
    Built in 1943
    6,534 Square Feet Lot
    $359,900 Zestimate®
    $208/sqft
    $2,197 Estimated rent

    Home value

    $359,900

    $338,000 - $381,000

    $2,197/mo

    Zestimate® history
    Loading
    Loading...

    Owner options

    List your home for rent

    $2,197/mo

    Rent Zestimate®

    Find your next renter with Zillow Rental Manager. Plus, with online applications, you can quickly screen prospective tenants – for free.

    Learn more

    $2,197/mo

    Rent Zestimate®

    Refinance and save

    $2,230/mo

    Est. payment

    Refinancing to a lower rate could help reduce your monthly payments and save thousands over the life of the loan.

    See today's rates

    $2,230/mo

    Est. payment

    Explore your selling options

    Work with a Zillow partner agent

    Leverage their expertise and Zillow's premium Showcase listings to get your home seen by more buyers.

    Get started

    List with your own agent

    Get your home in front of millions of buyers by listing it on Zillow.

    Learn how to do it

    Sell it yourself

    Take full control of how buyers see your home on Zillow by listing For Sale by Owner (FSBO).

    List your home

    What's special

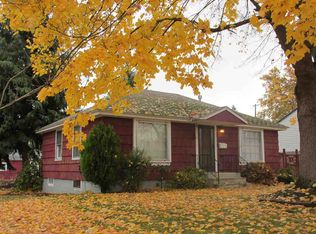
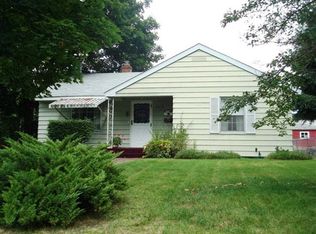
    Move-in ready with the big-ticket updates already completed! This charming 3-bed, 2-bath Shadle Park rancher features a new roof, new HVAC system, new water heater, and fresh interior paint. Inside, you'll find an inviting open layout with updated bathrooms, abundant kitchen storage, and all appliances included. The dining area opens to a spacious backyard deck and fully fenced yard; perfect for entertaining, relaxing in the included hot tub, or enjoying summer evenings outdoors. The finished basement offers a large 2nd living area with a home theater, game room, or media room, plus an egress bedroom and full bathroom for guests or flexible living arrangements. Outside, the oversized 24x24 shop/garage provides plenty of room for vehicles, hobbies, projects, or additional storage. Additional features include central A/C, gas forced-air heat, water softener, washer & dryer, updated wiring (2009), & an updated sewer line. Thoughtfully updated & truly move-in ready, this home is ready for its next chapter.

    Zillow last checked:

    Listing updated:

    Listed by:

    Amanda Johnson Main:208-626-9860,

    REAL Broker LLC

    Source: SMLS as distributed by MLS GRID,MLS#: 202620206MLS Logo

    Facts & features

    Interior

    Bedrooms & bathrooms
    • Bedrooms: 3
    • Bathrooms: 2
    Basement
    • Level: Basement
    First floor
    • Level: First
    • Area: 957 Square Feet
    Heating
    • Natural Gas, Forced Air
    Cooling
    • Central Air
    Appliances
    • Included: Free-Standing Range, Dishwasher, Refrigerator, Disposal, Microwave, Washer, Dryer
    • Laundry: In Basement
    Features
    • Natural Woodwork
    • Flooring: Wood
    • Windows: Bay Window(s), Vinyl Frames, Multi-Pane Windows
    • Basement: Full,Finished,Rec/Family Area
    • Number of fireplaces: 1
    • Fireplace features: Gas
    Interior area
    • Total structure area: 1,732
    • Total interior livable area: 1,732 sqft

    Property

    Parking
    • Total spaces: 2
    • Parking features: Detached, Garage Door Opener, Off Site, Alley Access, Oversized
    • Garage spaces: 2
    Features
    • Levels: One
    • Fencing: Fenced Yard
    • Has view: Yes
    • View description: Territorial
    Lot
    • Size: 6,534 Square Feet
    • Features: Sprinkler - Automatic, Level, Near Public Transit
    Details
    • Additional structures: Workshop
    • Parcel number: 26363.0110

    Construction

    Type & style
    • Home type: SingleFamily
    • Architectural style: Ranch
    • Property subtype: Single Family Residence
    Materials
    • Vinyl Siding
    • Roof: Composition
    Condition
    • New construction: No
    • Year built: 1943

    Community & HOA

    HOA
    • Has HOA: No
    Location
    • Region: Spokane

    Financial & listing details

    • Price per square foot: $208/sqft
    • Tax assessed value: $348,400
    • Annual tax amount: $3,406
    • Date on market: 7/1/2026
    • Listing terms: FHA,VA Loan,Conventional,Cash
    • Road surface type: Paved

    Price history

    DateEventPrice
    8/4/2026Sold$360,000-6.5%$208/sqft
    Source: SMLS as distributed by MLS GRID #202620206 Report a problem
    7/8/2026Pending sale$385,000$222/sqft
    Source: SMLS as distributed by MLS GRID #202620206 Report a problem
    7/1/2026Listed for sale$385,000+18.5%$222/sqft
    Source: SMLS as distributed by MLS GRID #202620206 Report a problem
    8/13/2021Listing removed--
    Source: Zillow Rental Manager Report a problem
    8/2/2021Listed for rent$2,350$1/sqft
    Source: Zillow Rental Manager Report a problem
    3/12/2021Sold$325,000+18.2%$188/sqft
    Source: SMLS as distributed by MLS GRID #202111167 Report a problem
    2/8/2021Pending sale$274,900$159/sqft
    Source: SMLS as distributed by MLS GRID #202111167 Report a problem
    2/5/2021Listed for sale$274,900+67.6%$159/sqft
    Source: SMLS as distributed by MLS GRID #202111167 Report a problem
    10/6/2014Sold$164,000+3.1%$95/sqft
    Source: SMLS as distributed by MLS GRID #201423004 Report a problem
    8/19/2014Listed for sale$159,000+78.7%$92/sqft
    Source: Exit Real Estate Valley #201423004 Report a problem
    10/10/2002Sold$89,000-3.8%$51/sqft
    Source: Public Record Report a problem
    5/21/1999Sold$92,500$53/sqft
    Source: Public Record Report a problem

    Public tax history

    YearProperty taxesTax assessment
    2025$3,563 $348,400 +1.5%
    2024-- $343,100 -9.2%
    2023$3,661 +1.5%$377,800 +2.4%
    2022$3,609 +17.5%$368,900 +31.5%
    2021$3,070 +10.5%$280,500 +24.7%
    2020$2,779 +20.4%$224,900 +16.5%
    2019$2,309 $193,000 +11.1%
    2018$2,309 -4.5%$173,700 +11.4%
    2017$2,418 +13.4%$155,900 +2%
    2016$2,132 +30.3%$152,800 +33.6%
    2015$1,636 $114,400 +2.3%
    2014$1,636 $111,800
    2013$1,636 -1.1%--
    2011$1,654 +11.5%--
    2010$1,483 +0.5%--
    2009$1,475 +23.2%--
    2008$1,198 --
    2007$1,198 -81.1%$107,500
    2005$6,328 +417.8%--
    2004$1,222 +3.5%--
    2003$1,181 --
    2002$1,181 -0.2%--
    2001$1,183 +18.1%$80,200 +24.1%
    1999$1,002 $64,600
    Find assessor info on the county website

    Neighborhood: Northwest

    Nearby schools

    GreatSchools rating
    Schools provided by the listing agent
    • Elementary: brown
    • Middle: salk
    • High: Shadle Park
    • District: Spokane Dist 81

    Source: SMLS as distributed by MLS GRID. This data may not be complete. We recommend contacting the local school district to confirm school assignments for this home.

    Get pre-qualified for a loan
    At Zillow Home Loans, we can pre-qualify you in as little as 5 minutes with no impact to your credit score.

    An equal housing lender. NMLS #10287.

    Sell for more on Zillow
    Get a Zillow Showcase℠ listing at no additional cost and you could sell for .
    $359,900
    2% more
    +$7,198
    With Zillow Showcase(estimated)
    $367,098