Skip main navigation
Off market
  • $551,100

    2224 Walterdale Ter, Louisville, KY 40205

    3beds
    2,505sqft
    SingleFamily
    Built in 1947
    10,672 Square Feet Lot
    $551,100 Zestimate®
    $220/sqft
    $2,731 Estimated rent

    Home value

    $551,100

    $513,000 - $595,000

    $2,731/mo

    Zestimate® history
    Loading
    Loading...

    Owner options

    List your home for rent

    $2,731/mo

    Rent Zestimate®

    Find your next renter with Zillow Rental Manager. Plus, with online applications, you can quickly screen prospective tenants – for free.

    Learn more

    $2,731/mo

    Rent Zestimate®

    Refinance and save

    $2,748/mo

    Est. payment

    Refinancing to a lower rate could help reduce your monthly payments and save thousands over the life of the loan.

    See today's rates

    $2,748/mo

    Est. payment

    Explore your selling options

    Work with a Zillow partner agent

    Leverage their expertise and Zillow's premium Showcase listings to get your home seen by more buyers.

    Get started

    List with your own agent

    Get your home in front of millions of buyers by listing it on Zillow.

    Learn how to do it

    Sell it yourself

    Take full control of how buyers see your home on Zillow by listing For Sale by Owner (FSBO).

    List your home

    What's special

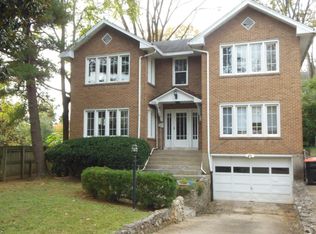
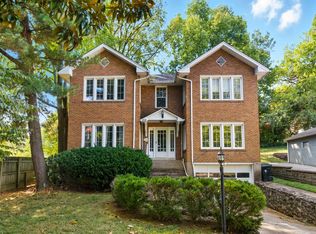
    Professionally remodeled Cape Cod on a quiet street in the charming Belknap neighborhood of the Highlands. Numerous updates throughout include: * Newly remodeled kitchen with granite counters. White recessed panel cabinetry feature soft closed hinges and full extension drawer glides. Base cabinets have roll-out trays for easy accessibility. *Kitchen opens into living room with a partially vaulted ceiling with a 6' palladium window in gable end and skylights that light the room with natural light. A wood burning fireplace with marble hearth accentuates the room. *The two 1st floor bedrooms (or bedroom/office) feature plenty of closet space with custom organization features. *The 1st floor bath has a marble floor and ceramic tile shower/bath surround. Fixtures include a 6' whirlpool tub, pedestal sink, and elongated toilet from the Kohler Portrait Collection. * A spacious 800+ square foot Great Room with ceilings that vault to 18' is a fantastic entertaining / dining space. Large casement windows with leaded glass transoms welcome plenty of natural light into the room. A large wood-burning fireplace with natural gas starter is surrounded by a Cherry mantle and granite hearth. A solid Cherry media center and Cherry wet bar with granite countertops are also features of the room. *The 2nd floor staircase has a glass block wall with solid surface cap that allows natural light from a skylight to illuminate the opening. The 2nd floor is dedicated to a master bedroom / bathroom with plenty of closet space and vaulted ceilings. The master bath features a 4 x 8' dual-headed shower with ceramic tile walls and a radiused glass block wall. The bath also has ample vanity cabinetry wall and base storage. * Woodwork throughout the house is impressive, with 6-panel raised panel doors, 7" baseboards, and 5/4 x 4 1/2" door and window casings. Many of the rooms have multi-pieced crown moldings. * The back of the house is showcased by a 1200 square foot patio / courtyard highlighted by a serpentine retaining wall and unique Bedford stone chimney. * Double wide driveway and detached single car garage offer plenty of off-street parking.

    This property is off market, which means it's not currently listed for sale or rent on Zillow. This may be different from what's available on other websites or public sources.

    Facts & features

    Interior

    Bedrooms & bathrooms
    • Bedrooms: 3
    • Bathrooms: 2
    • Full bathrooms: 2
    Heating
    • Forced air, Gas
    Cooling
    • Central
    Appliances
    • Included: Dishwasher, Dryer, Garbage disposal, Range / Oven, Refrigerator, Washer
    Features
    • Flooring: Tile, Carpet, Hardwood
    • Basement: Unfinished
    • Has fireplace: Yes
    Interior area
    • Total interior livable area: 2,505 sqft

    Property

    Parking
    • Total spaces: 6
    • Parking features: Garage - Detached
    Features
    • Exterior features: Shingle, Stucco, Wood, Brick
    Lot
    • Size: 10,672 Square Feet
    Details
    • Parcel number: 10079E01480000

    Construction

    Type & style
    • Home type: SingleFamily
    Materials
    • Wood
    • Foundation: Crawl/Raised
    • Roof: Shake / Shingle
    Condition
    • Year built: 1947

    Community & HOA

    Location
    • Region: Louisville

    Financial & listing details

    • Price per square foot: $220/sqft
    • Tax assessed value: $428,140
    • Annual tax amount: $4,902

    Price history

    DateEventPrice
    3/10/2021Listing removed--
    Source: Owner Report a problem
    10/21/2020Sold$412,500-3.1%$165/sqft
    Source: Public Record Report a problem
    8/24/2020Pending sale$425,905$170/sqft
    Source: Owner Report a problem
    8/8/2020Listed for sale$425,905$170/sqft
    Source: Owner Report a problem

    Public tax history

    YearProperty taxesTax assessment
    2024$4,902 -0.2%$428,140 +3.8%
    2023$4,914 -2.9%$412,500
    2022$5,059 -5.1%$412,500
    2021$5,334 +50.8%$412,500 +39.1%
    2020$3,536 $296,620
    2019$3,536 +3.1%$296,620
    2018$3,430 $296,620
    2017$3,430 +43.3%$296,620 +23.9%
    2013$2,394 $239,390
    2011$2,394 $239,390
    2010$2,394 $239,390
    2009$2,394 $239,390 +16.8%
    2007-- $204,980
    2006-- $204,980
    2005-- $204,980
    2004-- $204,980
    Find assessor info on the county website

    Neighborhood: Belknap

    Nearby schools

    GreatSchools rating
    Get pre-qualified for a loan
    At Zillow Home Loans, we can pre-qualify you in as little as 5 minutes with no impact to your credit score.

    An equal housing lender. NMLS #10287.

    Sell for more on Zillow
    Get a Zillow Showcase℠ listing at no additional cost and you could sell for .
    $551,100
    2% more
    +$11,022
    With Zillow Showcase(estimated)
    $562,122