Skip main navigation
Off market
  • $611,700

    2224 Woodlynn Ave E, Maplewood, MN 55109

    4beds
    2,724sqft
    SingleFamily
    Built in 2019
    0.44 Acres Lot
    $611,700 Zestimate®
    $225/sqft
    $3,195 Estimated rent

    Home value

    $611,700

    $581,000 - $642,000

    $3,195/mo

    Zestimate® history
    Loading
    Loading...

    Owner options

    List your home for rent

    $3,195/mo

    Rent Zestimate®

    Find your next renter with Zillow Rental Manager. Plus, with online applications, you can quickly screen prospective tenants – for free.

    Learn more

    $3,195/mo

    Rent Zestimate®

    Refinance and save

    $3,957/mo

    Est. payment

    Refinancing to a lower rate could help reduce your monthly payments and save thousands over the life of the loan.

    See today's rates

    $3,957/mo

    Est. payment

    Explore your selling options

    Work with a Zillow partner agent

    Leverage their expertise and Zillow's premium Showcase listings to get your home seen by more buyers.

    Get started

    List with your own agent

    Get your home in front of millions of buyers by listing it on Zillow.

    Learn how to do it

    Sell it yourself

    Take full control of how buyers see your home on Zillow by listing For Sale by Owner (FSBO).

    List your home

    What's special

    Gas fireplaceWalkout and patioWalk-in pantryQuiet backyardMain-level livingFifth bedroomRaised panel doors

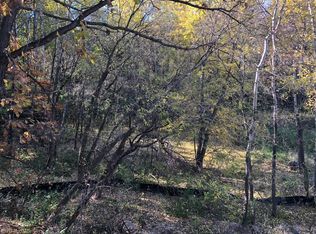
    Modern Layout with Room for Everyone, Smart Upgrades, Privacy, and Convenient Location This walkout rambler offers main-level living with space for a variety of needs. With 4 bedrooms, 3 bathrooms, oversized windows, and 9-foot ceilings on both levels, this home is designed for flexibility—ideal for multi-generational family, guests, or working from home. The main floor includes, owner’s suite and bathroom with walk in closet, bedroom 2 and full bathroom, open living area, gas fireplace, and kitchen with custom cabinets, quartz countertops, and walk-in pantry, plus mudroom and laundry room. The finished lower level includes two bedrooms with full bathroom, a walkout, wet bar, and a large bonus room that could serve as an office, studio, or fifth bedroom, utility room, and storage. The 3-car garage has a beautiful, easy-to-clean polyaspartic floor and 8-foot-high door for taller vehicles. This home offers modern and energy-saving features like vinyl double pane windows, a whole-house indoor air quality system with dehumidifier, electrostatic air filter, UV air purifier, and humidifier, fresh air exchange system, energy-efficient furnace, and 200-amp electrical service. Located on a nearly half-acre lot with a quiet backyard filled with mature oaks and wildlife, this home offers privacy while still being close to shopping, parks, and golf courses. It’s a short drive to grocery stores, restaurants, and other local conveniences. If you’re looking for a low-maintenance home with space for everyone and easy access to daily needs, this one is a MUST SEE! • Main level living with lower level walkout and patio • 4 bedrooms, 3 bathrooms • Open kitchen with quartz countertops, walk-in pantry, and custom cabinets • Bonus room or den, ideal for office, guest room, studio, or fifth bedroom • Poured concrete foundation walls for strength, warmth, and protection from water intrusion • 9-foot-high ceilings throughout • Generous south-facing windows for maximum natural light on both levels • Gas fireplace with remote control, stone surround, and large mantel • Raised panel doors throughout and custom and 3½” Princeton-style casing and 5½” baseboard trim enameled in place • No pets, no smoking Buyer’s agents welcomed. Note to buyers: Some pictures have been modified by digitally removing the furniture from rooms. For questions or a viewing, contact Bill.

    This property is not currently displayed as for sale or rent on Zillow. This may be different from what's on other websites or public sources.
    Facts & features

    Interior

    Bedrooms & bathrooms
    • Bedrooms: 4
    • Bathrooms: 3
    • Full bathrooms: 2
    • 3/4 bathrooms: 1
    Heating
    • Forced air, Gas
    Cooling
    • Central
    Appliances
    • Included: Dishwasher, Dryer, Garbage disposal, Range / Oven, Refrigerator, Washer
    Features
    • Flooring: Other, Hardwood
    • Basement: Finished
    • Has fireplace: Yes
    Interior area
    • Total interior livable area: 2,724 sqft

    Property

    Parking
    • Total spaces: 3
    • Parking features: Garage - Attached
    Features
    • Exterior features: Other, Stone, Vinyl, Composition
    Lot
    • Size: 0.44 Acres
    Details
    • Parcel number: 022922110102

    Construction

    Type & style
    • Home type: SingleFamily
    Materials
    • Roof: Shake / Shingle
    Condition
    • Year built: 2019

    Community & HOA

    Location
    • Region: Maplewood

    Financial & listing details

    • Price per square foot: $225/sqft
    • Tax assessed value: $562,000
    • Annual tax amount: $8,710

    Price history

    DateEventPrice
    10/3/2025Listing removed--
    Source: Owner Report a problem
    8/3/2025Pending sale$615,000$226/sqft
    Source: Owner Report a problem
    7/25/2025Listed for sale$615,000+31.7%$226/sqft
    Source: Owner Report a problem
    4/11/2019Sold$467,088-0.6%$171/sqft
    Source: Public Record Report a problem
    1/16/2019Listed for sale$469,900+601.3%$173/sqft
    Source: Keller Williams Realty Integrity Edina #5137267 Report a problem
    1/12/2017Listing removed$67,000$25/sqft
    Source: Keller Williams - North Suburban #4681916 Report a problem
    12/27/2016Pending sale$67,000$25/sqft
    Source: Keller Williams - North Suburban #4681916 Report a problem
    6/25/2016Price change$67,000-4.1%$25/sqft
    Source: Keller Williams - North Suburban #4681916 Report a problem
    2/24/2016Listed for sale$69,900-6.8%$26/sqft
    Source: KELLER WILLIAMS Premier Realty - Chain of Lakes Group #4681916 Report a problem
    8/23/2015Listing removed$75,000$28/sqft
    Source: KELLER WILLIAMS Premier Realty - Chain of Lakes Group #4451988 Report a problem
    4/4/2015Listed for sale$75,000$28/sqft
    Source: KELLER WILLIAMS Premier Realty - Chain of Lakes Group #4451988 Report a problem

    Public tax history

    YearProperty taxesTax assessment
    2025$8,710 +16.3%$562,000 +5%
    2024$7,492 +4.8%$535,000 +8.8%
    2023$7,148 +7.5%$491,700 -3.3%
    2022$6,650 +3.8%$508,500 +15.1%
    2021$6,406 +78.9%$441,800 +1.5%
    2020$3,580 +139.9%$435,100 +469.5%
    2019$1,492 $76,400
    2018$1,492 $76,400
    2017$1,492 $76,400
    2016$1,492 +19.9%--
    2015$1,244 +72.8%$60,000
    2014$720 --
    Find assessor info on the county website

    Neighborhood: Maplewood Heights

    Nearby schools

    GreatSchools rating
    Schools provided by the listing agent
    • District: 622 - North St Paul-Maplewood

    Source: The MLS. This data may not be complete. We recommend contacting the local school district to confirm school assignments for this home.

    Get a cash offer in 3 minutes
    Find out how much your home could sell for in as little as 3 minutes with a no-obligation cash offer.
    Estimated market value
    $611,700
    Get a cash offer in 3 minutes
    Find out how much your home could sell for in as little as 3 minutes with a no-obligation cash offer.
    Estimated market value
    $611,700