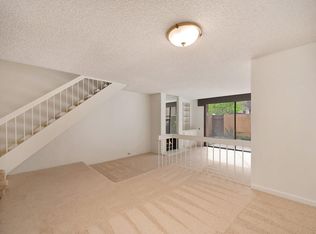
Tucked among towering trees and lush greenery, this light-filled beauty feels like a private retreat in the heart of Woodside, one of Sacramento's most coveted communities. Beautiful flooring flows throughout the home complemented by thoughtfully selected colors and fixtures that add warmth and style to every room. The kitchen features plenty of cabinetry, including lovely glass-front cupboards that hang over the cozy breakfast bar which sits perfectly in the dining area where everyone gathers. The living room is anchored by a wood-burning fireplace framed with the prettiest built-in shelving perfect for displaying the things you love most. Oversized bedrooms provide generous space to work from home or take a rest. The upstairs bathroom is designed with access in mind, from the primary bedroom on one side to the second bedroom on the other, there are two vanities, two showers, a bathtub, and plenty of storage. The inside laundry area features a Bosch washer and dryer and convenient shelving. In the private backyard, you'll find birds singing and squirrels frolicking as you head directly out the back gate to the perfect little pool that feels like your very own. Living in the highly-desirable Woodside Community means enjoying a truly low-maintenance lifestyle which includes: beautifully landscaped grounds, carefully tended trees, access to exceptional amenities like a clubhouse, pools, jacuzzies, saunas, a billiard room, a gym, tennis courts, a dog park, 24/7 security, guest suites, property insurance, even water, electricity, and garbage are covered! You won't have to worry about anything outside of enjoying a carefree life filled with rest, relaxation, trees, and sunlight. This home is everything you've been looking for. Come see.
Closed
$330,000
2224 Woodside Ln Unit 3, Sacramento, CA 95825
2beds
1,228sqft
Condominium
Built in 1968
-- sqft lot
$331,800 Zestimate®
$269/sqft
$1,995 Estimated rent
Home value
$331,800
$302,000 - $365,000
$1,995/mo
Zestimate® history
Owner options
List your home for rent
$1,995/mo
Rent Zestimate®
Find your next renter with Zillow Rental Manager. Plus, with online applications, you can quickly screen prospective tenants – for free.
$1,995/mo
Rent Zestimate®
Refinance and save
$2,704/mo
Est. payment
Refinancing to a lower rate could help reduce your monthly payments and save thousands over the life of the loan.
$2,704/mo
Est. payment
Explore your selling options
Work with a Zillow partner agent
Leverage their expertise and Zillow's premium Showcase listings to get your home seen by more buyers.
Get startedList with your own agent
Get your home in front of millions of buyers by listing it on Zillow.
Learn how to do itSell it yourself
Take full control of how buyers see your home on Zillow by listing For Sale by Owner (FSBO).
List your homeWhat's special
Carefully tended treesBeautifully landscaped groundsPerfect little poolPrettiest built-in shelvingLovely glass-front cupboardsLight-filled beautyCozy breakfast bar
Zillow last checked:
Listing updated:
Listed by:
Stephanie Ferris DRE #02016586 916-402-9213,
Dunnigan, REALTORS
Bought with:
Chelsea Wheeler, DRE #01956253
Navigate Realty
Source: MetroList Services of CA,MLS#: 226016560Originating MLS: MetroList Services, Inc.
Facts & features
Interior
Bedrooms & bathrooms
- Bedrooms: 2
- Bathrooms: 2
- Full bathrooms: 1
- Partial bathrooms: 1
Primary bedroom
- Features: Closet
Dining room
- Features: Bar
Kitchen
- Features: Other Counter, Stone Counters
Heating
- Central, Fireplace(s)
Cooling
- Ceiling Fan(s), Central Air
Appliances
- Included: Free-Standing Refrigerator, Dishwasher, Disposal, Microwave, Free-Standing Electric Range, Dryer, Washer
- Laundry: Laundry Closet, Upper Level, Inside
Features
- Flooring: Carpet, Linoleum, Luxury Vinyl Plank
- Number of fireplaces: 1
- Fireplace features: Living Room, Raised Hearth, Stone, Wood Burning
Interior area
- Total interior livable area: 1,228 sqft
Property
Parking
- Parking features: Restrictions, Covered, Guest
Features
- Entry location: Other
- Has private pool: Yes
- Pool features: In Ground, Community, Pool/Spa Combo, Fenced, Other
- Fencing: Back Yard,Wood,Masonry
Lot
- Size: 2,461 Square Feet
- Features: Landscape Front, Low Maintenance
Details
- Additional structures: Shed(s), Storage
- Parcel number: 29402200020011
- Zoning description: RD-30
- Special conditions: Standard
Construction
Type & style
- Home type: Condo
- Property subtype: Condominium
- Attached to another structure: Yes
Materials
- Wood
- Foundation: Concrete
- Roof: Shingle,Composition
Condition
- Year built: 1968
Utilities & green energy
- Sewer: Public Sewer
- Water: Water District
- Utilities for property: Electric, Internet Available
Community & HOA
HOA
- Has HOA: Yes
- Amenities included: Pool, Clubhouse, Dog Park, Recreation Room, Recreation Facilities, Fitness Center, Sauna, Spa/Hot Tub, Tennis Court(s), Greenbelt, Gym, See Remarks
- Services included: Pool, Recreation Facility, Electricity, Road, Roof, Gas, Security, Insurance, Trash, Insurance on Structure, Water, Maintenance Structure, See Remarks, Maintenance Grounds, Management
- HOA fee: $622 monthly
Location
- Region: Sacramento
Financial & listing details
- Price per square foot: $269/sqft
- Tax assessed value: $343,332
- Annual tax amount: $4,198
- Price range: $330K - $330K
- Date on market: 2/13/2026
- Road surface type: Paved Sidewalk
Price history
| Date | Event | Price |
|---|---|---|
| 4/2/2026 | Sold | $330,000$269/sqft |
Source: MetroList Services of CA #226016560 Report a problem | ||
| 3/17/2026 | Pending sale | $330,000$269/sqft |
Source: MetroList Services of CA #226016560 Report a problem | ||
| 2/13/2026 | Listed for sale | $330,000$269/sqft |
Source: MetroList Services of CA #226016560 Report a problem | ||
| 2/24/2023 | Sold | $330,000-5.2%$269/sqft |
Source: MetroList Services of CA #222146836 Report a problem | ||
| 2/3/2023 | Pending sale | $348,000$283/sqft |
Source: MetroList Services of CA #222146836 Report a problem | ||
| 1/29/2023 | Listed for sale | $348,000$283/sqft |
Source: MetroList Services of CA #222146836 Report a problem | ||
| 1/25/2023 | Pending sale | $348,000$283/sqft |
Source: MetroList Services of CA #222146836 Report a problem | ||
| 1/5/2023 | Price change | $348,000-2%$283/sqft |
Source: MetroList Services of CA #222146836 Report a problem | ||
| 12/7/2022 | Listed for sale | $355,000+20.3%$289/sqft |
Source: MetroList Services of CA #222146836 Report a problem | ||
| 4/16/2021 | Sold | $295,000+5.5%$240/sqft |
Source: MetroList Services of CA #221018478 Report a problem | ||
| 3/23/2021 | Pending sale | $279,500$228/sqft |
Source: MetroList Services of CA #221018478 Report a problem | ||
| 3/13/2021 | Listed for sale | $279,500+39.8%$228/sqft |
Source: MetroList Services of CA #221018478 Report a problem | ||
| 7/14/2009 | Sold | $200,000-40.5%$163/sqft |
Source: MetroList Services of CA #90036488 Report a problem | ||
| 6/29/2005 | Sold | $336,000+130.1%$274/sqft |
Source: Public Record Report a problem | ||
| 6/15/2001 | Sold | $146,000$119/sqft |
Source: Public Record Report a problem | ||
Public tax history
| Year | Property taxes | Tax assessment |
|---|---|---|
| 2025 | $4,198 +1% | $343,332 +2% |
| 2024 | $4,159 +2.6% | $336,600 +9.7% |
| 2023 | $4,055 +7.9% | $306,918 +2% |
| 2022 | $3,759 +1.7% | $300,900 +19.1% |
| 2021 | $3,697 +28.7% | $252,589 +7% |
| 2020 | $2,873 +2.1% | $236,051 +2% |
| 2019 | $2,815 +8.1% | $231,424 +8.9% |
| 2018 | $2,605 +7.8% | $212,550 +9% |
| 2017 | $2,417 +74.8% | $195,000 +67.5% |
| 2016 | $1,383 +16.7% | $116,414 +11% |
| 2015 | $1,184 | $104,878 +5% |
| 2014 | $1,184 | $99,884 +12% |
| 2013 | -- | $89,182 +15% |
| 2012 | -- | $77,550 -60.4% |
| 2011 | -- | $195,999 -2% |
| 2010 | -- | $200,000 -29% |
| 2008 | -- | $281,684 -11.5% |
| 2007 | -- | $318,111 -7.2% |
| 2006 | -- | $342,720 +117.9% |
| 2005 | -- | $157,286 +2% |
| 2004 | -- | $154,203 +1.9% |
| 2003 | -- | $151,378 +2% |
| 2002 | -- | $148,410 +15.9% |
| 2001 | -- | $128,000 +21.9% |
| 2000 | -- | $105,000 |
Find assessor info on the county website
Neighborhood: Arden-Arcade
Nearby homes
- $263,5002 bd1 ba1.2k sqft2224 Woodside Ln UNIT 1, Sacramento, CA 95825Off Market
- $270,0002 bd2 ba1.2k sqft2224 Woodside Ln UNIT 2, Sacramento, CA 95825Sold
- $239,2002 bd1 ba1.2k sqft2224 Woodside Ln UNIT 4, Sacramento, CA 95825Off Market
- $285,0002 bd3 ba1.2k sqft2224 Woodside Ln UNIT 5, Sacramento, CA 95825Sold

- $289,0002 bd1 ba1.2k sqft2224 Woodside Ln UNIT 6, Sacramento, CA 95825Off Market
- $214,4002 bd1 ba939 sqft2212 Woodside Ln UNIT 1, Sacramento, CA 95825Off Market
- $234,1002 bd1 ba939 sqft2212 Woodside Ln UNIT 3, Sacramento, CA 95825Off Market
- $243,5002 bd1 ba939 sqft2212 Woodside Ln UNIT 4, Sacramento, CA 95825Off Market
Nearby schools
GreatSchools rating
- 3/10Greer Elementary SchoolGrades: K-5Distance: 0.7 mi
- 7/10Arden Middle SchoolGrades: 6-8Distance: 2 mi
- 1/10Encina Preparatory High SchoolGrades: 9-12Distance: 1 mi
Get a cash offer in 3 minutes
Find out how much your home could sell for in as little as 3 minutes with a no-obligation cash offer.
Estimated market value
$331,800
Get a cash offer in 3 minutes
Find out how much your home could sell for in as little as 3 minutes with a no-obligation cash offer.
Estimated market value
$331,800
- California
- Sacramento County
- Sacramento
- 95825
- Arden-Arcade
- 2224 Woodside Ln Unit 3
Nearby cities
Nearby neighborhoods
Nearby zip codes
Other Sacramento Topics
