Tucked away on a quiet cul-de-sac in the heart of State Thomas, 2224 Worthington delivers that rare mix Dallas buyers actually want: peaceful neighborhood energy with truly walkable access to everything Uptown has to offer. Spanning 3,579 square feet across four interior levels—plus a fifth-level rooftop deck—this townhome lives tall, bright, and beautifully updated, with a private elevator connecting each floor.
Step inside to soaring 10’ and 11’ ceilings, fresh paint, and newly installed hardwoods that set a crisp, classic tone. The first level is ideal for guests or multi-purpose living, featuring a bedroom and a dedicated study. Upstairs, the second level is designed for everyday life and easy entertaining: an open kitchen with updated countertops and backsplash, a true dining room, and a separate laundry room—because laundry shouldn’t be part of your kitchen décor.
The third level is reserved for the primary suite, a true retreat with a fireplace, generous proportions, and an oversized walk-in closet. The fourth level is where the fun lives: a game room and entertaining area that makes hosting effortless, whether it’s game day, cocktails, or a cozy movie night and an additional bedroom.
And then there’s the showstopper: the fifth-level rooftop deck overlooking downtown Dallas—an unbeatable perch for sunsets, fireworks, and the kind of city views that remind you why you love living here.
Sold
Price Unknown
2224 Worthington St, Dallas, TX 75204
3beds
3,579sqft
Townhouse
Built in 2003
1,263 Square Feet Lot
$1,305,200 Zestimate®
$--/sqft
$5,970 Estimated rent
Home value
$1,305,200
$1.20M - $1.41M
$5,970/mo
Zestimate® history
Owner options
List your home for rent
$5,970/mo
Rent Zestimate®
Find your next renter with Zillow Rental Manager. Plus, with online applications, you can quickly screen prospective tenants – for free.
$5,970/mo
Rent Zestimate®
Refinance and save
Refinancing to a lower rate could help reduce your monthly payments and save thousands over the life of the loan.
Explore your selling options
Work with a Zillow partner agent
Leverage their expertise and Zillow's premium Showcase listings to get your home seen by more buyers.
Get startedList with your own agent
Get your home in front of millions of buyers by listing it on Zillow.
Learn how to do itSell it yourself
Take full control of how buyers see your home on Zillow by listing For Sale by Owner (FSBO).
List your homeWhat's special
Fresh paintNewly installed hardwoodsTrue dining roomFifth-level rooftop deckQuiet cul-de-sacOversized walk-in closetSeparate laundry room
Zillow last checked:
Listing updated:
Listed by:
Christy Berry 0562544 214-693-1600,
Compass RE Texas, LLC. 214-814-8100
Bought with:
Snow Nguyen, 0485336
JS Realty
Source: NTREIS,MLS#: 21199595
Facts & features
Interior
Bedrooms & bathrooms
- Bedrooms: 3
- Bathrooms: 4
- Full bathrooms: 3
- 1/2 bathrooms: 1
Primary bedroom
- Features: Closet Cabinetry, Dual Sinks, Jetted Tub, Sitting Area in Primary, Separate Shower, Walk-In Closet(s)
- Level: Third
- Dimensions: 21 x 19
Bedroom
- Features: Built-in Features, Walk-In Closet(s)
- Level: First
- Dimensions: 11 x 10
Primary bathroom
- Features: Built-in Features, Dual Sinks, Jetted Tub, Separate Shower
- Level: Third
- Dimensions: 15 x 14
Dining room
- Level: Second
- Dimensions: 14 x 13
Exercise room
- Level: Fourth
- Dimensions: 12 x 11
Other
- Features: Built-in Features, Separate Shower
- Level: First
- Dimensions: 10 x 5
Other
- Features: Built-in Features, Separate Shower
- Level: Fourth
- Dimensions: 11 x 6
Game room
- Level: Fourth
- Dimensions: 17 x 23
Half bath
- Level: Second
- Dimensions: 8 x 6
Kitchen
- Level: Second
- Dimensions: 12 x 11
Library
- Level: First
- Dimensions: 13 x 10
Living room
- Level: Second
- Dimensions: 16 x 21
Office
- Level: Third
- Dimensions: 12 x 11
Utility room
- Features: Built-in Features
- Level: Second
- Dimensions: 10 x 6
Heating
- Central, Natural Gas
Cooling
- Central Air, Ceiling Fan(s), Electric
Appliances
- Included: Built-In Gas Range, Built-In Refrigerator, Double Oven, Dishwasher, Gas Cooktop, Disposal, Tankless Water Heater
Features
- Wet Bar, Central Vacuum, Elevator, Wired for Sound
- Flooring: Carpet, Ceramic Tile, Marble, Slate, Stone, Wood
- Has basement: No
- Number of fireplaces: 2
- Fireplace features: Decorative, Gas Log, Gas Starter, Masonry, Primary Bedroom
Interior area
- Total interior livable area: 3,579 sqft
Property
Parking
- Total spaces: 2
- Parking features: Covered, Garage, Garage Door Opener
- Attached garage spaces: 2
Features
- Levels: Three Or More
- Patio & porch: Balcony
- Exterior features: Balcony, Lighting, Outdoor Living Area, Rain Gutters
- Pool features: None
Lot
- Size: 1,263 Square Feet
- Features: Cul-De-Sac, Interior Lot, Landscaped, No Backyard Grass, Sprinkler System
Details
- Parcel number: 000573000H12B0000
- Other equipment: Intercom
Construction
Type & style
- Home type: Townhouse
- Architectural style: French Provincial,Traditional
- Property subtype: Townhouse
Materials
- Rock, Stone
- Foundation: Combination
- Roof: Slate,Tile
Condition
- Year built: 2003
Utilities & green energy
- Sewer: Public Sewer
- Water: Public
- Utilities for property: Natural Gas Available, Sewer Available, Separate Meters, Water Available
Green energy
- Energy efficient items: Appliances, Thermostat, Water Heater
Community & HOA
Community
- Features: Sidewalks
- Security: Security System, Fire Alarm, Fire Sprinkler System, Smoke Detector(s)
- Subdivision: Lexington State Thomas
HOA
- Has HOA: No
Location
- Region: Dallas
Financial & listing details
- Tax assessed value: $1,805,010
- Annual tax amount: $16,896
- Date on market: 3/9/2026
- Cumulative days on market: 71 days
- Listing terms: Cash,Conventional
- Exclusions: Any and all personal belongings NOT considered a Fixture.
Price history
| Date | Event | Price |
|---|---|---|
| 6/18/2026 | Sold | -- |
Source: NTREIS #21199595 Report a problem | ||
| 6/1/2026 | Pending sale | $1,375,000$384/sqft |
Source: NTREIS #21199595 Report a problem | ||
| 5/19/2026 | Contingent | $1,375,000$384/sqft |
Source: NTREIS #21199595 Report a problem | ||
| 5/14/2026 | Price change | $1,375,000-1.4%$384/sqft |
Source: NTREIS #21199595 Report a problem | ||
| 4/10/2026 | Price change | $1,395,000-3.7%$390/sqft |
Source: NTREIS #21199595 Report a problem | ||
| 3/9/2026 | Listed for sale | $1,449,000+31.8%$405/sqft |
Source: NTREIS #21199595 Report a problem | ||
| 12/11/2018 | Sold | -- |
Source: Agent Provided Report a problem | ||
| 11/20/2018 | Pending sale | $1,099,000$307/sqft |
Source: Compass RE Texas, LLC. #13937482 Report a problem | ||
| 11/2/2018 | Price change | $1,099,000-4.4%$307/sqft |
Source: Compass RE Texas, LLC. #13937482 Report a problem | ||
| 10/12/2018 | Price change | $1,149,000-3.8%$321/sqft |
Source: Compass RE Texas, LLC. #13937482 Report a problem | ||
| 9/25/2018 | Listed for sale | $1,195,000+96.9%$334/sqft |
Source: Compass RE Texas, LLC. #13937482 Report a problem | ||
| 4/23/2010 | Sold | -- |
Source: Agent Provided Report a problem | ||
| 2/7/2010 | Price change | $607,000-1.6%$170/sqft |
Source: NRT Dallas #11324540 Report a problem | ||
| 1/7/2010 | Listed for sale | $617,000$172/sqft |
Source: NRT Dallas #11324540 Report a problem | ||
| 12/8/2009 | Sold | -- |
Source: Public Record Report a problem | ||
Public tax history
| Year | Property taxes | Tax assessment |
|---|---|---|
| 2025 | $16,896 -1.1% | $1,805,010 +13.6% |
| 2024 | $17,091 +1.9% | $1,588,310 +55.2% |
| 2023 | $16,778 -22.8% | $1,023,070 |
| 2022 | $21,745 -6.2% | $1,023,070 -0.7% |
| 2021 | $23,188 -2.7% | $1,030,590 |
| 2020 | $23,843 -0.8% | $1,030,590 |
| 2019 | $24,024 +30.9% | $1,030,590 +24.9% |
| 2018 | $18,358 +15.2% | $825,120 |
| 2017 | $15,938 +10.1% | $825,120 +5.7% |
| 2016 | $14,474 +8.8% | $780,430 +36.9% |
| 2015 | $13,303 | $569,990 |
| 2014 | $13,303 | $569,990 |
| 2013 | -- | -- |
| 2012 | -- | -- |
| 2011 | -- | -- |
| 2010 | -- | -- |
| 2009 | -- | -- |
| 2008 | -- | -- |
| 2007 | -- | -- |
| 2005 | -- | -- |
| 2004 | -- | -- |
| 2003 | -- | -- |
| 2002 | -- | -- |
Find assessor info on the county website
Neighborhood: 75204
Nearby homes
- $1,637,6003 bd4 ba3.4k sqft2222 Worthington St, Dallas, TX 75204Off Market
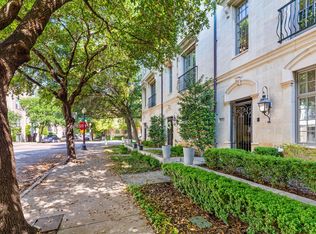
- $1,664,3004 bd5 ba3.4k sqft2226 Worthington St, Dallas, TX 75204Off Market
- $1,160,6004 bd3 ba3.4k sqft2220 Worthington St, Dallas, TX 75204Off Market
- $1,745,4003 bd3 ba3.2k sqft2804 Thomas Ave #103, Dallas, TX 75204Off Market
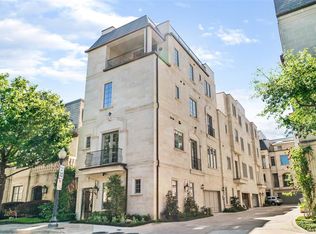
- $2,114,7003 bd3 ba4k sqft2804 Thomas Ave #105, Dallas, TX 75204Off Market
- $1,625,8003 bd3 ba3.2k sqft2804 Thomas Ave #102, Dallas, TX 75204Off Market
- $2,500,0003 bd3 ba4.5k sqft2804 Thomas Ave #104, Dallas, TX 75204Off Market
- $1,417,0003 bd3 ba3.2k sqft2804 Thomas Ave, Dallas, TX 75204Off Market
Nearby schools
GreatSchools rating
- 4/10Ben Milam Elementary SchoolGrades: PK-5Distance: 1.5 mi
- 6/10Alex W Spence Talented/Gifted AcademyGrades: 6-8Distance: 1 mi
- 3/10North Dallas High SchoolGrades: 9-12Distance: 1 mi
Schools provided by the listing agent
- Elementary: Milam
- Middle: Spence
- High: North Dallas
- District: Dallas ISD
Source: NTREIS. This data may not be complete. We recommend contacting the local school district to confirm school assignments for this home.
Get a cash offer in 3 minutes
Find out how much your home could sell for in as little as 3 minutes with a no-obligation cash offer.
Estimated market value
$1,305,200
Get a cash offer in 3 minutes
Find out how much your home could sell for in as little as 3 minutes with a no-obligation cash offer.
Estimated market value
$1,305,200
- Texas
- Dallas County
- Dallas
- 75204
- 2224 Worthington St
