Are you looking for privacy in Concord School District? This might be the perfect home for you. Tucked into the rolling landscape, is a lovely two-story home that has an abundance of space. A massive kitchen with a newer island and all soft close cabinets helps make meal preparation a breeze. The island offers seating for 8 people and all appliances are included. There is a half bathroom off of the living area. The patio door off of the living room has an updated deck that is perfect for enjoying your morning coffee. The owner’s suite is on the main level, and it has a balcony overlooking the yard, walk-in closet and full bathroom. Upstairs you will find two additional bedrooms that feature walk-in closets, a balcony AND their own full bathrooms. The fourth bedroom is located above the garage and has a walk-in closet. It could also be used as a bonus room or office space. The finished basement offers a walk-out area with a stamped concrete patio and is fenced in. The basement door and window on the left of the door will be replaced by Horizon Window & Doors prior to closing. Welcome to our private oasis!
Closed
$325,000
22240 Canyon River Dr, Goshen, IN 46528
4beds
2,866sqft
Single Family Residence
Built in 1987
0.95 Acres Lot
$361,600 Zestimate®
$--/sqft
$2,846 Estimated rent
Home value
$361,600
$336,000 - $391,000
$2,846/mo
Zestimate® history
Owner options
List your home for rent
$2,846/mo
Rent Zestimate®
Find your next renter with Zillow Rental Manager. Plus, with online applications, you can quickly screen prospective tenants – for free.
$2,846/mo
Rent Zestimate®
Refinance and save
$2,000/mo
Est. payment
Refinancing to a lower rate could help reduce your monthly payments and save thousands over the life of the loan.
$2,000/mo
Est. payment
Explore your selling options
Work with a Zillow partner agent
Leverage their expertise and Zillow's premium Showcase listings to get your home seen by more buyers.
Get startedList with your own agent
Get your home in front of millions of buyers by listing it on Zillow.
Learn how to do itSell it yourself
Take full control of how buyers see your home on Zillow by listing For Sale by Owner (FSBO).
List your homeWhat's special
Finished basementUpdated deckBalcony overlooking the yardNewer islandMassive kitchenWalk-in closetSoft close cabinets
Zillow last checked:
Listing updated:
Listed by:
Ashley Lambright Cell:574-238-0208,
Coldwell Banker Real Estate Group
Bought with:
Denver Anthony, RB23000197
Cressy & Everett- Elkhart
Source: IRMLS,MLS#: 202435114
Facts & features
Interior
Bedrooms & bathrooms
- Bedrooms: 4
- Bathrooms: 4
- Full bathrooms: 3
- 1/2 bathrooms: 1
- Main level bedrooms: 1
Bedroom 1
- Level: Main
Bedroom 2
- Level: Upper
Heating
- Conventional
Cooling
- Central Air
Appliances
- Included: Dishwasher, Microwave, Refrigerator, Washer, Dryer-Gas, Gas Oven, Gas Water Heater, Water Softener Owned
Features
- Basement: Full,Walk-Out Access
- Has fireplace: No
Interior area
- Total structure area: 3,083
- Total interior livable area: 2,866 sqft
- Finished area above ground: 2,247
- Finished area below ground: 619
Property
Parking
- Total spaces: 2
- Parking features: Attached
- Attached garage spaces: 2
Features
- Levels: Two
- Stories: 2
- Fencing: Wood
Lot
- Size: 0.95 Acres
- Dimensions: 138X300
- Features: Rolling Slope
Details
- Parcel number: 200624352025.000009
Construction
Type & style
- Home type: SingleFamily
- Property subtype: Single Family Residence
Materials
- Block, Cedar
- Roof: Shingle
Condition
- New construction: No
- Year built: 1987
Utilities & green energy
- Sewer: Private Sewer
- Water: Well
Green energy
- Energy efficient items: HVAC
Community & HOA
Community
- Subdivision: None
Location
- Region: Goshen
Financial & listing details
- Tax assessed value: $220,300
- Annual tax amount: $1,577
- Date on market: 9/11/2024
- Listing terms: Cash,Conventional,FHA,VA Loan
Price history
| Date | Event | Price |
|---|---|---|
| 12/16/2024 | Sold | $325,000-1.5% |
Source:  IRMLS #202435114 Report a problem IRMLS #202435114 Report a problem | ||
| 11/21/2024 | Pending sale | $330,000 |
Source: IRMLS #202435114 Report a problem | ||
| 11/16/2024 | Price change | $330,000-4.3% |
Source: IRMLS #202435114 Report a problem | ||
| 10/17/2024 | Price change | $345,000-3.1% |
Source: IRMLS #202435114 Report a problem | ||
| 10/3/2024 | Price change | $356,000-1.1% |
Source: IRMLS #202435114 Report a problem | ||
| 9/11/2024 | Listed for sale | $360,000+67.4% |
Source: IRMLS #202435114 Report a problem | ||
| 6/24/2019 | Listing removed | $215,000$75/sqft |
Source: RE/MAX Results #201925875 Report a problem | ||
| 6/21/2019 | Price change | $215,000+8%$75/sqft |
Source: RE/MAX Results-Goshen #201925875 Report a problem | ||
| 6/1/2017 | Listed for sale | $199,000$69/sqft |
Source: Century 21 Affiliated Elkhart #201724153 Report a problem | ||
Public tax history
| Year | Property taxes | Tax assessment |
|---|---|---|
| 2025 | $1,749 +11.9% | $220,300 +14.4% |
| 2024 | $1,563 -15.5% | $192,600 +5.5% |
| 2023 | $1,849 +4.8% | $182,500 -2.2% |
| 2022 | $1,764 -19.8% | $186,700 +7.4% |
| 2021 | $2,200 +0.7% | $173,800 -6.6% |
| 2020 | $2,185 +9.5% | $186,100 +1.9% |
| 2019 | $1,995 -1.4% | $182,600 +6.9% |
| 2018 | $2,023 -47.1% | $170,800 +2.5% |
| 2017 | $3,823 | $166,700 -4.3% |
| 2016 | $3,823 +0.9% | $174,200 +8.5% |
| 2014 | $3,787 +137.6% | $160,600 +0.8% |
| 2013 | $1,594 +2.4% | $159,400 +2.4% |
| 2012 | $1,556 +5.7% | $155,600 +5.7% |
| 2011 | $1,472 -3.9% | $147,200 -8.3% |
| 2010 | $1,532 -10.2% | $160,600 -8.9% |
| 2009 | $1,706 -49.6% | $176,300 +0.1% |
| 2007 | $3,384 | $176,100 |
Find assessor info on the county website
Neighborhood: 46528
Nearby homes
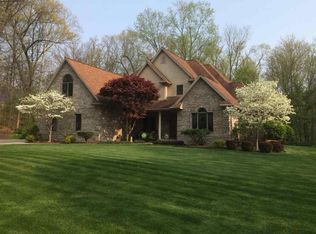
- $768,0005 bd6 ba7.1k sqft22288 Canyon River Dr, Goshen, IN 46528Off Market
- $278,0002 bd1 ba1.3k sqft58875 County Road 115, Goshen, IN 46528Off Market
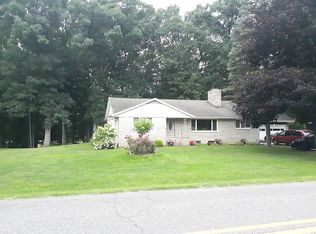
- $340,3005 bd3 ba1.7k sqft58843 County Road 115, Goshen, IN 46528Off Market
- $625,2003 bd4 ba3.6k sqft58897 County Road 115, Goshen, IN 46528Off Market
- $636,5004 bd3 ba2.3k sqft22351 Canyon River Dr, Goshen, IN 46528Off Market
- $708,7003 bd2 ba2.9k sqft22340 Canyon River Dr, Goshen, IN 46528Off Market
- $348,3003 bd1 ba2.4k sqft58998 County Road 115, Goshen, IN 46528Off Market
- $---- sqftCanyon River Dr, Goshen, IN 46528Off Market
Nearby schools
GreatSchools rating
- 5/10Concord Ox-Bow Elementary SchoolGrades: K-4Distance: 0.7 mi
- 6/10Concord Junior High SchoolGrades: 7-8Distance: 2.4 mi
- 6/10Concord Community High SchoolGrades: 9-12Distance: 1.4 mi
Schools provided by the listing agent
- Elementary: East Side
- Middle: Concord
- High: Concord
- District: Concord Community Schools
Source: IRMLS. This data may not be complete. We recommend contacting the local school district to confirm school assignments for this home.


Get pre-qualified for a loan
At Zillow Home Loans, we can pre-qualify you in as little as 5 minutes with no impact to your credit score.An equal housing lender. NMLS #10287.
- Indiana
- Elkhart County
- Goshen
- 46528
- 22240 Canyon River Dr
Nearby cities
Nearby neighborhoods
Nearby zip codes
Other Goshen Topics
