Skip main navigation
Pending
  • $155,000

    22241 Atlantic Pointe, Farmington, MI 48336

    2beds
    1,015sqft
    : 
    Loading
    Get pre-qualified
    Condominium
    Built in 1995
    -- sqft lot
    $150,600 Zestimate®
    $153/sqft
    $305/mo HOA

    What's special

    Assigned carport parkingAdditional guest parkingNewer carpetingTwo spacious bedroomsIn-unit laundryFirst-floor guest lavatoryNewer stove and microwave
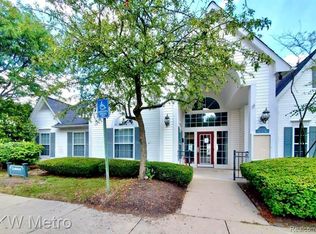
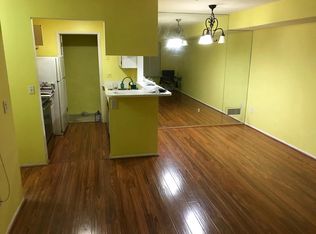
    Welcome to this well-maintained ground-floor condo featuring newer carpeting and a desirable private entrance. The home offers two spacious bedrooms, each with its own full en-suite bathroom, providing comfort and privacy. Enjoy the convenience of in-unit laundry, a first-floor guest lavatory, and a fully equipped kitchen with all appliances included—highlighted by a newer stove and microwave. Residents of the community enjoy access to a clubhouse and swimming pool, along with assigned carport parking and additional guest parking. The association fee includes water, lawn care, exterior maintenance, and snow removal, making for easy, low-maintenance living. Ideally located close to shopping, dining, and major expressways, this inviting condo is move-in ready and waiting for you to call it home.
    77 days
    |
    331
    |
    11
    |

    Zillow last checked:

    Listing updated:

    Listed by:

    Saif Lateef 586-422-3729,

    Keller Williams Realty Lakeside 586-532-0500

    Source: MiRealSource,MLS#: 50204916MLS LogoOriginating MLS: MiRealSource

      Facts & features

      Interior

      Bedrooms & bathrooms
      • Bedrooms: 2
      • Bathrooms: 3
      • Full bathrooms: 2
      • 1/2 bathrooms: 1
      Bedroom 1
      • Level: Second
      • Area: 160
      • Dimensions: 16 x 10
      Bedroom 2
      • Level: Second
      • Area: 190
      • Dimensions: 19 x 10
      Bathroom 1
      • Features: Ceramic
      • Level: Second
      Bathroom 2
      • Features: Ceramic
      • Level: Second
      Kitchen
      • Level: Entry
      • Area: 64
      • Dimensions: 8 x 8
      Living room
      • Level: First
      • Area: 196
      • Dimensions: 14 x 14
      Heating
      • Forced Air, Natural Gas
      Cooling
      • Central Air
      Appliances
      • Included: Dishwasher, Dryer, Microwave, Range/Oven, Refrigerator, Washer, Gas Water Heater
      • Laundry: First Floor Laundry
      Features
      • Flooring: Ceramic Tile
      • Has basement: No
      • Has fireplace: No
      Interior area
      • Total structure area: 1,015
      • Total interior livable area: 1,015 sqft
      • Finished area above ground: 1,015
      • Finished area below ground: 0

      Property

      Parking
      • Total spaces: 2
      • Parking features: Carport
      • Garage spaces: 2
      • Has carport: Yes
      Features
      • Levels: Two
      • Stories: 2
      Details
      • Parcel number: 2335202116

      Construction

      Type & style
      • Home type: Condo
      • Architectural style: Colonial
      • Property subtype: Condominium
      Materials
      • Vinyl Siding
      • Foundation: Slab
      Condition
      • Year built: 1995

      Utilities & green energy

      • Sewer: Public At Street
      • Water: Public

      Community & HOA

      Community
      • Subdivision: Nantucket Twnhms Occpn 1080
      HOA
      • Has HOA: Yes
      • HOA fee: $305 monthly
      • HOA name: Encompass Management Group
      • HOA phone: 888-675-9229
      Location
      • Region: Farmington

      Financial & listing details

      • Price per square foot: $153/sqft
      • Annual tax amount: $3,295
      • Date on market: 4/21/2026
      • Cumulative days on market: 178 days
      • Listing agreement: Exclusive Right To Sell
      • Listing terms: Cash,Conventional
      • Ownership type: LLC

        Estimated market value

        $150,600

        $143,000 - $158,000

        $1,528/mo

        Price history

        DateEventPrice
        6/15/2026Pending sale$155,000$153/sqft
        Source: MiRealSource #50204916 Report a problem
        5/7/2026Listed for sale$155,000$153/sqft
        Source: MiRealSource #50204916 Report a problem
        4/26/2026Pending sale$155,000$153/sqft
        Source: MiRealSource #50204916 Report a problem
        4/21/2026Listed for sale$155,000-3.7%$153/sqft
        Source: MiRealSource #50204916 Report a problem
        4/20/2026Listing removed$161,000$159/sqft
        Source: Realcomp II #20251060479 Report a problem
        3/13/2026Price change$161,000-1.2%$159/sqft
        Source: Realcomp II #20251060479 Report a problem
        12/28/2025Listed for sale$163,000+18528.6%$161/sqft
        Source: Realcomp II #20251060479 Report a problem
        4/30/2025Listing removed$1,600$2/sqft
        Source: Zillow Rentals Report a problem
        4/26/2025Listed for rent$1,600-5.9%$2/sqft
        Source: Zillow Rentals Report a problem
        4/21/2025Listing removed$1,700$2/sqft
        Source: MichRIC #25014129 Report a problem
        4/10/2025Price change$1,700-8.1%$2/sqft
        Source: MichRIC #25014129 Report a problem
        4/9/2025Listed for rent$1,850$2/sqft
        Source: MichRIC #25014129 Report a problem
        8/1/2008Sold$875-99.3%$1/sqft
        Source: MiRealSource #121881 Report a problem
        4/15/2005Sold$124,000$122/sqft
        Source: MiRealSource #407455 Report a problem

        Public tax history

        Tax history is unavailable.

        Monthly payment

        Est. payment

        Payment breakdown

        Explore the cost of this home by adjusting the details. Changes won't be saved.
        All calculations are estimates and provided by Zillow, Inc. for informational purposes only. Actual amounts may vary.
        HOA fees may include property taxes on listings classified as Co-Ops. Contact the listing agent and/or owner for fee details.
        Mortgage interest rates are dependent on a number of factors, including credit score, down payment, and repayment length. Interest rate data provided by Zillow Group Marketplace, Inc. as of 1/1/1970 from various mortgage lenders with which we have lead or other similar arrangements; the Estimated Payment is an average of those rates.
        See how much you could borrow to make a competitive offer.

        Climate risks

        Neighborhood: 48336

        Getting around

        68 / 100
        Somewhat Walkable
        43 / 100
        Somewhat Bikeable

        Nearby schools

        GreatSchools rating
        Schools provided by the listing agent
        • District: Farmington Public School District

        Source: MiRealSource. This data may not be complete. We recommend contacting the local school district to confirm school assignments for this home.

        A local agent can set up tours, give advice and negotiate with sellers.

        Browse local experts

        Similar homes

        Skip to the end of the carouselSkip to the beginning of the carousel